Welcome to 534 Grove Park Drive, Montgomery, AL – a stunning family home nestled in the heart of Johnstown in the desirable Dalraida area. Situated on a spacious corner lot just minutes from Gunter Maxwell Annex Base, this beautifully maintained residence offers over 2,500 square feet of comfortable living space, ideal for families seeking both style and functionality.
Inside, you’re welcomed by a formal living room, a cozy den, and a bright Florida room—perfect for relaxing or entertaining. The formal dining area is well-suited for hosting gatherings, while the eat-in kitchen is filled with natural light and features ample storage along with a charming garden window, ideal for fresh herbs or decorative plants.
The home offers four spacious bedrooms featuring **freshly installed new carpet**, creating a clean, comfortable retreat throughout the sleeping areas. There are 2.5 bathrooms, including a recently updated hall guest bathroom with a modern shower and a generous primary suite complete with a large soaking tub, separate shower, dressing area, and three closets—including a walk-in—for exceptional storage.
All bathrooms and common areas feature durable hard-surface flooring for easy maintenance and everyday living. The recently replaced roof adds long-term value and peace of mind.
Additional highlights include a 2-car carport with extra side parking, providing convenience for family and guests. This move-in-ready Montgomery home is a fantastic opportunity—schedule your private showing today!
Under contract
$239,900
534 Grove Park Dr, Montgomery, AL 36109
4beds
2,566sqft
:
Get pre-qualified$1,458/mo
Single Family Residence
Built in 1980
0.43 Acres Lot
$-- Zestimate®
$93/sqft
$-- HOA
What's special
Recently replaced roofFour spacious bedroomsSpacious corner lotFormal dining areaBright florida roomCozy denLarge soaking tub
- 237 days |
- 45 |
- 0 |
Zillow last checked:
Listing updated:
Listed by:
Jonathan VanErmen 334-303-1111,
Apex Listings
Source: MAAR,MLS#: 581884 Originating MLS: Montgomery Area Association Of Realtors
Originating MLS: Montgomery Area Association Of RealtorsFacts & features
Interior
Bedrooms & bathrooms
- Bedrooms: 4
- Bathrooms: 3
- Full bathrooms: 2
- 1/2 bathrooms: 1
Primary bedroom
- Level: First
Bedroom
- Level: First
Bedroom
- Level: First
Bedroom
- Level: First
Bathroom
- Level: First
Bathroom
- Level: First
Breakfast room nook
- Level: First
Family room
- Level: First
Foyer
- Level: First
Kitchen
- Level: First
Laundry
- Level: First
Living room
- Features: Living/Dining Room
- Level: First
Sunroom
- Level: First
Heating
- Central, Gas
Cooling
- Central Air, Electric
Appliances
- Included: Double Oven, Dishwasher, Gas Water Heater, Microwave, Refrigerator, Smooth Cooktop
- Laundry: Washer Hookup, Dryer Hookup
Features
- Double Vanity, Garden Tub/Roman Tub, Window Treatments
- Flooring: Carpet, Tile
- Windows: Blinds
Interior area
- Total interior livable area: 2,566 sqft
Video & virtual tour
Property
Parking
- Total spaces: 2
- Parking features: Attached Carport
- Carport spaces: 2
Features
- Levels: One
- Stories: 1
- Patio & porch: Patio
- Exterior features: Fully Fenced, Patio
- Pool features: None
- Fencing: Full
Lot
- Size: 0.43 Acres
- Dimensions: 170 x 110
- Features: City Lot
Details
- Parcel number: 1001023001034.000
Construction
Type & style
- Home type: SingleFamily
- Architectural style: One Story
- Property subtype: Single Family Residence
Materials
- Brick
- Foundation: Slab
Condition
- New construction: No
- Year built: 1980
Details
- Warranty included: Yes
Utilities & green energy
- Sewer: Public Sewer
- Water: Public
- Utilities for property: Cable Available, Electricity Available, Natural Gas Available
Community & HOA
Community
- Subdivision: Johnstown
HOA
- Has HOA: No
Location
- Region: Montgomery
Financial & listing details
- Price per square foot: $93/sqft
- Tax assessed value: $259,800
- Annual tax amount: $1,219
- Date on market: 11/29/2025
- Cumulative days on market: 341 days
- Listing terms: Assumable,Cash,Conventional,FHA,See Agent,VA Loan
Estimated market value
Not available
Estimated sales range
Not available
Not available
Price history
| Date | Event | Price |
|---|---|---|
| 3/15/2026 | Contingent | $239,900$93/sqft |
Source:  MAAR #581884 Report a problem MAAR #581884 Report a problem | ||
| 2/21/2026 | Price change | $239,900-4%$93/sqft |
Source: MAAR #581884 Report a problem | ||
| 11/29/2025 | Price change | $249,900-3.8%$97/sqft |
Source: MAAR #581884 Report a problem | ||
| 9/24/2025 | Price change | $259,900-1.9%$101/sqft |
Source: MAAR #579204 Report a problem | ||
| 8/17/2025 | Listed for sale | $264,900+58.6%$103/sqft |
Source: MAAR #579204 Report a problem | ||
| 7/1/2016 | Sold | $167,000-2.9%$65/sqft |
Source: Public Record Report a problem | ||
| 5/12/2016 | Listed for sale | $172,000+1.2%$67/sqft |
Source: Montgomery Metro Realty #403556 Report a problem | ||
| 7/25/2013 | Listing removed | $169,900$66/sqft |
Source: Aronov Realty Report a problem | ||
| 6/24/2013 | Price change | $169,900-2.9%$66/sqft |
Source: Aronov Realty Report a problem | ||
| 5/15/2013 | Listed for sale | $175,000-10.3%$68/sqft |
Source: Aronov Realty Report a problem | ||
| 10/10/2006 | Sold | $195,000$76/sqft |
Source: Public Record Report a problem | ||
Public tax history
| Year | Property taxes | Tax assessment |
|---|---|---|
| 2025 | $1,219 | $25,980 |
| 2024 | $1,219 +5.4% | $25,980 +5.2% |
| 2023 | $1,157 +59% | $24,700 +17.3% |
| 2022 | $728 +14.2% | $21,060 |
| 2021 | $637 +4.2% | -- |
| 2020 | $612 -4.1% | $17,880 |
| 2019 | $638 +10.7% | -- |
| 2018 | $576 -6.6% | $16,900 -50% |
| 2017 | $617 +17.1% | $33,780 +130.1% |
| 2014 | $527 +6.4% | $14,680 +1.9% |
| 2013 | $495 | $14,400 |
| 2011 | -- | -- |
Find assessor info on the county website
Monthly payment
Est. payment
Payment breakdown
Explore the cost of this home by adjusting the details. Changes won't be saved.Climate risks
Neighborhood: 36109
Nearby schools
GreatSchools rating
- 4/10Dalraida Elementary SchoolGrades: K-5Distance: 0.5 mi
- 2/10Goodwyn Middle SchoolGrades: 6-8Distance: 1 mi
- 2/10Lee High SchoolGrades: 9-12Distance: 2.3 mi
Schools provided by the listing agent
- Elementary: Dalraida Elementary School
- Middle: Goodwyn Middle School,
- High: Lee High School
Source: MAAR. This data may not be complete. We recommend contacting the local school district to confirm school assignments for this home.
- $208,3003 bd2 ba1.9k sqft4006 Ray Dr, Montgomery, AL 36109Off Market
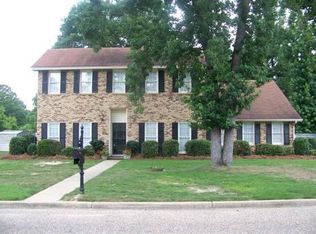
- $241,5004 bd2 ba2.3k sqft535 Grove Park Dr, Montgomery, AL 36109Off Market
- $225,1003 bd3 ba2.2k sqft4001 Ray Dr, Montgomery, AL 36109Off Market
- $128,700-- bd-- ba1.7k sqft4012 Ray Dr, Montgomery, AL 36109Off Market
- $310,2004 bd3 ba2.7k sqft3967 Ray Dr, Montgomery, AL 36109Off Market
- $140,0003 bd2 ba1.7k sqft4012 Ray Dr, Montgomery, AL 36109Sold
- $206,7003 bd2 ba1.7k sqft4007 Ray Dr, Montgomery, AL 36109Off Market
- $229,100-- bd1 ba2.3k sqft528 Grove Park Dr, Montgomery, AL 36109Off Market
A local agent can set up tours, give advice and negotiate with sellers.
A local lender can help you make sure your offer is ready when you are.
Similar homes
- $244,0004 bd2 ba2.2k sqft324 Davors Dr, Montgomery, AL 36109For Sale
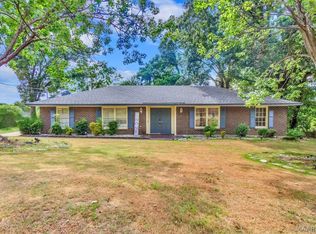 MLS ID #588798, Tonya L. Mitchell, EXIT Realty Legacy Homes. MAAR
 - $235,0004 bd3 ba2.2k sqft305 Sterling Dr, Montgomery, AL 36109For Sale
 MLS ID #587448, Regena S. Hill, ARC Realty. MAAR
 - $246,7004 bd2 ba2.4k sqft2042 Kingsbury Dr, Montgomery, AL 36106For Sale
 MLS ID #587356, Paul Millo, Wallace & Moody Realty. MAAR
 - $250,0004 bd3 ba2.2k sqft536 Farmington Rd, Montgomery, AL 36109For Sale
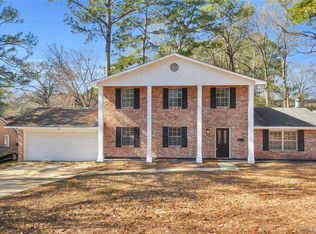 MLS ID #583568, Ja'Mese M. Hawkins, EXIT Garth Realty. MAAR
 - $298,9954 bd3 ba2.2k sqft648 Mary Ann Dr, Montgomery, AL 36109For SaleMLS ID #586520, Kadra Parkman, Wallace & Moody Realty. MAAR
- $214,9004 bd2 ba2k sqft1312 Hillman St, Montgomery, AL 36109For SaleMLS ID #588488, Giulliana C. Porter, Rooted and Local Realty. MAAR
- $206,5003 bd2 ba2.1k sqft4413 Donovan Dr, Montgomery, AL 36109For SaleMLS ID #584005, Maylin Carbajal, KW Montgomery. MAAR
- $209,9993 bd2 ba1.5k sqft3517 N Georgetown Dr, Montgomery, AL 36109For SaleMLS ID #588534, Tellis P. McMillian, Corwin Realty Group. MAAR
- $235,0003 bd3 ba2.4k sqft3407 Fernway Dr, Montgomery, AL 36111For SaleMLS ID #587963, Carol Andrews, First Call Realty of Montg. MAAR
- $255,0003 bd2 ba2.1k sqft1813 Chenoweth Ln, Montgomery, AL 36106For SaleMLS ID #588290, Sarah Byrd, Aegis-Michaud Properties Inc. MAAR
- $249,9003 bd2 ba1.7k sqft1018 Autumn Ridge Rd, Montgomery, AL 36117For SaleMLS ID #588809, Tammy Chavers, RE/MAX Properties II. MAAR
- $199,9003 bd2 ba1.5k sqft4429 Pepper Ave, Montgomery, AL 36109For SaleMLS ID #580776, Cindy Alsabrook, ARC Realty. MAAR
- $179,9003 bd2 ba2k sqft3607 Royal Crest Dr, Montgomery, AL 36109For SaleMLS ID #588127, Amylynne Blake, Wallace & Moody Realty. MAAR
- $189,9003 bd2 ba1.3k sqft4009 Caldwell Ct, Montgomery, AL 36109For SaleMLS ID #587759, Trey Sippial, River Region Realty Group LLC. MAAR
- $285,0004 bd2 ba2.2k sqft3621 Lancaster Ln, Montgomery, AL 36106For SaleMLS ID #585549, Britt Dowling, Real Broker, LLC.. MAAR
- $289,9003 bd3 ba2.6k sqft2654 Aimee Dr, Montgomery, AL 36106For SaleMLS ID #588814, Lynn McKinley, New Waters Realty LLC. MAAR
- $284,0004 bd2 ba2k sqft6336 Chappelle Ln, Montgomery, AL 36117For SaleMLS ID #588849, Melissa Snowden, ARC Realty. MAAR
- $264,9004 bd2 ba2.1k sqft1810 Shoreham Dr, Montgomery, AL 36106For SaleMLS ID #584959, Shindeok Jeong, J Realty Group, LLC.. MAAR
- $170,0004 bd2 ba1.9k sqft1237 Woodhill Ct, Montgomery, AL 36109For SaleMLS ID #586094, Jorden Hughes, DL Realty. MAAR
- $171,0003 bd2 ba1.9k sqft525 Lurene Cir, Montgomery, AL 36109For SaleMLS ID #587416, Karen Albright, Opendoor Brokerage LLC.. MAAR
