Welcome home to Autumnbrooke! > This beautifully maintained 4-bedroom, 2-bath home is perfectly situated on a quiet cul-de-sac. Enjoy peace of mind and energy savings right from the start with a brand-new, high-efficiency HVAC system installed in 2025, plus beautiful quartz countertops installed throughout the kitchen!The spacious interior is filled with abundant natural light and features a large kitchen with ample counter space, a formal dining room, and a great room complete with custom built-ins. Everyday living is made easy with thoughtful touches like a built-in desk area and a convenient butler’s pantry.Step outside to relax on the oversized covered porch overlooking the fenced backyard. Complete with an extra parking area and an oversized garage, this home is an incredible value in a highly desirable neighborhood!
For sale
Price cut: $12K (8/8)
$307,000
9272 Whispine Ct, Montgomery, AL 36117
4beds
2,208sqft
Single Family Residence
Built in 2002
-- sqft lot
$303,400 Zestimate®
$139/sqft
$69/mo HOA
What's special
Oversized garageBrand-new high-efficiency hvac systemFenced backyardExtra parking areaFormal dining roomQuiet cul-de-sacBuilt-in desk area
- 134 days
- 455
- 22
Zillow last checked:
Listing updated:
Listed by:
Shindeok Jeong 334-787-9856,
J Realty Group, LLC.
Source: MAAR,MLS#: 587260 Originating MLS: Montgomery Area Association Of Realtors
Originating MLS: Montgomery Area Association Of RealtorsFacts & features
Interior
Bedrooms & bathrooms
- Bedrooms: 4
- Bathrooms: 2
- Full bathrooms: 2
Primary bedroom
- Level: First
Bedroom
- Level: First
Bedroom
- Level: First
Breakfast room nook
- Level: First
Dining room
- Level: First
Foyer
- Level: First
Great room
- Level: First
Living room
- Level: First
Utility room
- Level: First
Heating
- Heat Pump
Cooling
- Heat Pump
Appliances
- Included: Dishwasher, Electric Range, Disposal, Gas Water Heater, Microwave, Refrigerator, Smooth Cooktop
- Laundry: Washer Hookup, Dryer Hookup
Features
- Tray Ceiling(s), Double Vanity, High Ceilings, Jetted Tub, Pull Down Attic Stairs, Separate Shower, Walk-In Closet(s), Window Treatments, Breakfast Bar, Split Bedrooms
- Flooring: Carpet, Tile, Vinyl
- Doors: Insulated Doors
- Windows: Blinds, Double Pane Windows
- Attic: Pull Down Stairs
- Number of fireplaces: 1
- Fireplace features: One, Gas Starter
Interior area
- Total interior livable area: 2,208 sqft
Property
Parking
- Total spaces: 2
- Parking features: Attached, Garage, Parking Pad
- Attached garage spaces: 2
Features
- Levels: One
- Stories: 1
- Patio & porch: Covered, Patio, Porch
- Exterior features: Covered Patio, Fence, Porch
- Pool features: Community, Pool
- Fencing: Privacy
Lot
- Dimensions: 38 x 130 x 199 x 230
- Features: City Lot, Cul-De-Sac
Details
- Parcel number: 0907350000013.057
Construction
Type & style
- Home type: SingleFamily
- Architectural style: One Story
- Property subtype: Single Family Residence
Materials
- Brick
- Foundation: Slab
Condition
- New construction: No
- Year built: 2002
Utilities & green energy
- Sewer: Public Sewer
- Water: Public
- Utilities for property: Cable Available, Electricity Available, Natural Gas Available
Green energy
- Energy efficient items: Doors, Windows
Community & HOA
Community
- Features: Pool
- Security: Security System, Fire Alarm
- Subdivision: Deer Creek
HOA
- Has HOA: Yes
- HOA fee: $414 semi-annually
Location
- Region: Montgomery
Financial & listing details
- Price per square foot: $139/sqft
- Tax assessed value: $320,800
- Annual tax amount: $1,515
- Date on market: 6/1/2026
- Cumulative days on market: 135 days
- Listing terms: Cash,Conventional,FHA,VA Loan
Estimated market value
$303,400
$288,000 - $319,000
$2,359/mo
Price history
| Date | Event | Price |
|---|---|---|
| 8/8/2026 | Price change | $307,000-3.8%$139/sqft |
Source:  MAAR #587260 Report a problem MAAR #587260 Report a problem | ||
| 6/1/2026 | Listed for sale | $319,000+0.9%$144/sqft |
Source: MAAR #587260 Report a problem | ||
| 8/13/2025 | Listing removed | $316,000$143/sqft |
Source: MAAR #574392 Report a problem | ||
| 4/15/2025 | Listed for sale | $316,000+43.6%$143/sqft |
Source: MAAR #574392 Report a problem | ||
| 10/26/2018 | Sold | $220,000+0.5%$100/sqft |
Source: Public Record Report a problem | ||
| 7/14/2015 | Sold | $219,000-4.4%$99/sqft |
Source: Public Record Report a problem | ||
| 4/4/2015 | Listing removed | $229,000$104/sqft |
Source: House & Home Real Estate #311557 Report a problem | ||
| 8/17/2014 | Listed for sale | $229,000$104/sqft |
Source: House & Home Real Estate #311557 Report a problem | ||
Public tax history
| Year | Property taxes | Tax assessment |
|---|---|---|
| 2025 | $1,515 +3.8% | $32,080 +3.7% |
| 2024 | $1,460 +1.7% | $30,940 +1.6% |
| 2023 | $1,435 +56.2% | $30,440 +15.7% |
| 2022 | $919 +8.9% | $26,300 |
| 2021 | $844 -4.2% | -- |
| 2020 | $880 +4.8% | $24,120 |
| 2019 | $840 +1.9% | -- |
| 2018 | $824 -1.7% | $23,700 -49.4% |
| 2017 | $838 | $46,800 +97.5% |
| 2014 | $838 +1.7% | $23,700 +2.4% |
| 2013 | $824 | $23,150 |
| 2011 | -- | -- |
Find assessor info on the county website
Monthly payment
Est. payment
Payment breakdown
Explore the cost of this home by adjusting the details. Changes won't be saved.Climate risks
Neighborhood: 36117
Nearby schools
Schools provided by the listing agent
- Elementary: Blount Elementary School
- Middle: Carr Middle School,
- High: Park Crossing High School
Source: MAAR. This data may not be complete. We recommend contacting the local school district to confirm school assignments for this home.
- $317,7004 bd1 ba2.4k sqft9266 Whispine Ct, Montgomery, AL 36117Off Market
- $313,9003 bd1 ba2.2k sqft8924 Autumnbrooke Way, Montgomery, AL 36117Off Market
- $318,3004 bd3 ba2.2k sqft9267 Whispine Ct, Montgomery, AL 36117Off Market
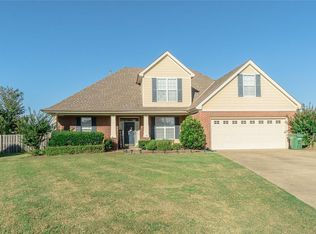
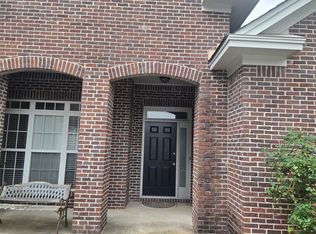
- $330,5004 bd3 ba2.3k sqft8918 Autumnbrooke Way, Montgomery, AL 36117Off Market
Similar homes
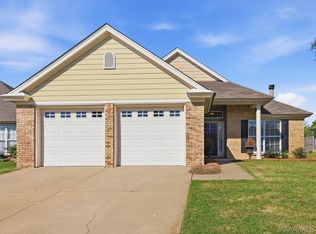
- $285,0004 bd2 ba1.8k sqft8849 Ashland Park Pl, Montgomery, AL 36117For Sale
 MLS ID #591018, Norman Schlemmer, ARC Realty. MAAR
 - $305,0003 bd2 ba1.8k sqft9104 Autumnbrooke Way, Montgomery, AL 36117For Sale
 MLS ID #591127, Daniel G. Hughes, Century 21 Brandt Wright. MAAR
 - $315,0004 bd2 ba2.5k sqft9266 Hanston Pl, Montgomery, AL 36117For Sale
 MLS ID #590461, Ryan Beesley, Securance Realty. MAAR
 - $319,9004 bd2 ba2.2k sqft9137 Hanston Pl, Montgomery, AL 36117For Sale
 MLS ID #587091, Jeff Dickey, New Waters Realty LLC. MAAR
