Skip main navigation
Off market
  • $425,700

    9812 Bent Brook Dr, Montgomery, AL 36117

    3beds
    3,220sqft
    SingleFamily
    Built in 2000
    0.3 Acres Lot
    $425,700 Zestimate®
    $132/sqft
    $2,642 Estimated rent

    Home value

    $425,700

    $404,000 - $447,000

    $2,642/mo

    Zestimate® history
    Loading
    Loading...

    Owner options

    List your home for rent

    $2,642/mo

    Rent Zestimate®

    Find your next renter with Zillow Rental Manager. Plus, with online applications, you can quickly screen prospective tenants – for free.

    Learn more

    $2,642/mo

    Rent Zestimate®

    Refinance and save

    $2,599/mo

    Est. payment

    Refinancing to a lower rate could help reduce your monthly payments and save thousands over the life of the loan.

    See today's rates

    $2,599/mo

    Est. payment

    Explore your selling options

    Work with a Zillow partner agent

    Leverage their expertise and Zillow's premium Showcase listings to get your home seen by more buyers.

    Get started

    List with your own agent

    Get your home in front of millions of buyers by listing it on Zillow.

    Learn how to do it

    Sell it yourself

    Take full control of how buyers see your home on Zillow by listing For Sale by Owner (FSBO).

    List your home

    What's special

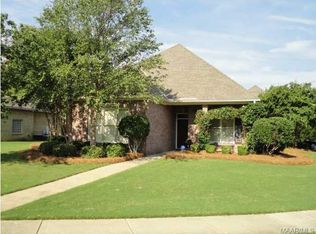
    Gorgeous custom home in Wynlakes subdivision! This 3-bedroom, 3 1/2-bath home is a stunner with so many amenities! As you step into the entrance of the home into the tiled foyer, you immediately are drawn to the openness of the space and the custom touches. The dining room is off the foyer and is large with plenty of wall space for furnishings. Decorative columns separate the dining room and living room giving the space an open layout that is great for entertaining. The living room is grand with a vaulted ceiling and a gas fireplace with a custom mantel and built-in bookcases flanking the fireplace. The kitchen has beautiful light cabinetry, granite countertops, tile backsplash, stainless steel appliances, bar area with ice machine, built-in wine rack, and under cabinet lighting. The breakfast area off the kitchen provides ample space for seating. The half bath has a one-of-a-kind sink in a beautiful stone basin and is convenient to the living areas. The master suite is impressive with hardwood floors, trey ceiling, custom moldings, and gas fireplace. The master bath has his and hers vanity areas, a large glass and tile shower, a jetted tub for soaking, and plenty of closet space. Upstairs is another large living space that is perfect as a den, study area, workout area, or child's play area. Both guest bedrooms are large and each have their own bathrooms, nice sized vanity areas, and either a tub/shower combo or tile shower. Out back the screened porch is unique with custom woodwork, gas fireplace, and ceiling fans to enjoy in the warm months. The backyard is amazing with a pond, small bridge, and stones leading through beautiful landscaped areas. There is a stone wall in the back yard that leads to a big grassy area. This home has so many extras with custom woodwork, hardwood floors, and plantation shutters. You will not want to miss out on this beautiful custom home convenient to East Chase and nearby entertainment! Call today to schedule your appointment!

    This property is off market, which means it's not currently listed for sale or rent on Zillow. This may be different from what's available on other websites or public sources.

    Facts & features

    Interior

    Bedrooms & bathrooms
    • Bedrooms: 3
    • Bathrooms: 4
    • Full bathrooms: 3
    • 1/2 bathrooms: 1
    Heating
    • Forced air, Electric, Gas
    Cooling
    • Central
    Appliances
    • Included: Dishwasher, Garbage disposal
    • Laundry: Washer Hookup, Dryer Connection
    Features
    • Wet Bar, Jetted Tub, Breakfast Bar, Security System, Attic Storage, Walk-In Closet(s), Vaulted Ceiling(s), High Ceilings, Cable, Dryer Connection, Separate Shower, Ceiling(s) Trey, High Speed Internet, Disposal, Cable TV Access Available, Cable TV Available, Washer Connection, Double Paned Windows, Programmable Thermostat, LinenCloset/ClothesHamper, Insulated Doors, Plantation Shutters, Work Island, Window Treatments Partial Remain, Floored Attic
    • Flooring: Tile, Hardwood
    • Doors: Insulated Doors
    • Windows: Plantation Shutters, Window Treatments
    • Basement: Slab
    • Has fireplace: Yes
    • Fireplace features: Gas Log, 2 or More
    Interior area
    • Structure area source: Owner
    • Total interior livable area: 3,220 sqft

    Property

    Parking
    • Total spaces: 2
    • Parking features: Garage - Attached
    Features
    • Patio & porch: Deck, Screened
    • Exterior features: Vinyl, Brick, Metal
    • Fencing: Fenced, Privacy
    Lot
    • Size: 0.3 Acres
    • Features: Paved, Public
    • Topography: Level
    Details
    • Parcel number: 0908272000002020

    Construction

    Type & style
    • Home type: SingleFamily
    Materials
    • Wood
    • Foundation: Slab
    • Roof: Asphalt
    Condition
    • Year built: 2000

    Utilities & green energy

    • Gas: Natural Gas
    • Sewer: Public Sewer
    • Water: Public
    • Utilities for property: Cable Available, Natural Gas Connected, Electricity Connected, Electricity Available, Natural Gas Available, Water Available, Cable Connected, Sewer Available, High Speed Internet
    Green energy
    • Energy efficient items: Double Paned Windows, Programmable Thermostat, Insulated Doors

    Community & HOA

    Community
    • Security: Security System
    HOA
    • Has HOA: Yes
    • Services included: Call Homeowner Assn
    • HOA fee: $75 monthly
    Location
    • Region: Montgomery

    Financial & listing details

    • Price per square foot: $132/sqft
    • Tax assessed value: $416,400
    • Annual tax amount: $1,979

    Price history

    DateEventPrice
    3/18/2021Sold$385,000-8.1%$120/sqft
    Source: Public Record Report a problem
    12/18/2020Listed for sale$419,000+28.1%$130/sqft
    Source: Realty Central #485890 Report a problem
    7/16/2014Sold$327,000$102/sqft
    Source: Public Record Report a problem

    Public tax history

    YearProperty taxesTax assessment
    2025$1,979 +5.6%$41,640 +5.5%
    2024$1,873 +3.4%$39,460 +3.4%
    2023$1,811 +47.2%$38,180 +9.6%
    2022$1,230 +0.7%$34,820
    2021$1,222 -2.8%--
    2020$1,258 +0.3%$35,580
    2019$1,255 +4.5%--
    2018$1,200 +2.4%$34,000 -47.7%
    2017$1,172 $64,960 +99.2%
    2014$1,172 +21.6%$32,610 +4.5%
    2013$964 $31,220
    2011-- --
    Find assessor info on the county website

    Neighborhood: 36117

    Nearby schools

    GreatSchools rating
    Schools provided by the listing agent
    • Elementary: Halcyon Elementary School
    • Middle: Carr Middle School/
    • High: Park Crossing High School

    Source: The MLS. This data may not be complete. We recommend contacting the local school district to confirm school assignments for this home.

    Get pre-qualified for a loan
    At Zillow Home Loans, we can pre-qualify you in as little as 5 minutes with no impact to your credit score.

    An equal housing lender. NMLS #10287.

    Sell for more on Zillow
    Get a Zillow Showcase℠ listing at no additional cost and you could sell for .
    $425,700
    2% more
    +$8,514
    With Zillow Showcase(estimated)
    $434,214
