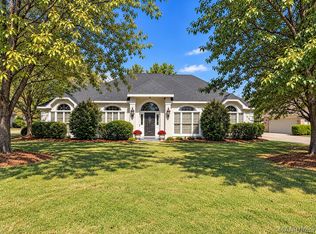

WYNLAKES ORIGINAL MODEL HOME designed by premier architect, Robert Cole. This exquisitely updated 4 bedroom, 3 and a half bath home is situated on the Wynlakes Golf Course. The home's grand 2-story entry is flanked by an impressive formal dining room and formal living room. Oak floors, 10 foot ceilings, extensive moldings, plantation shutters, built-in bookshelves and a gas fireplace can also be found in the adjacent greatroom. The adjoining breakfast room has a beautiful granite-topped wetbar/butler's pantry with lighted display cabinets, a wine cooler and custom cabinetry with pull out drawers. High-end stainless steel appliances, an island and several pantries will please the chef. Located downstairs, the master suite's tall tray ceiling, wide moldings, Jacuzzi tub, separate shower and his and her walk-in closets make it extra special. It has a multi-room office (or rec room and exercise room) with several storage areas off the double carport. The brick courtyard and the wrap around porches extend the living areas outdoors. Extensively landscaped, this fine home is ideal for entertaining with fine amenities, a well-designed floorplan and a motor court. Foyer chandelier does not remain.
This property is not currently displayed as for sale or rent on Zillow. This may be different from what's on other websites or public sources.