A 4 Bedroom 3 Full Bath one & half story Sturbridge Cottage with a style all its own! Beautifully situated on a professionally landscaped cul-de-sac lot, this offers an inviting combination of character, thoughtful design, and flexible living space.
Inside, plantation shutters, crown molding, and rich hardwood floors add warmth and timeless appeal. The desirable floor plan features three bedrooms and two baths on the main level, including the primary suite, while the private upstairs bedroom and full bath offer wonderful flexibility for guests, a bonus room, home office, or game room. Another flex space is a room leading to outdoors perfect for gathering room when entertaining, small den, toy room or designated work space.
Designed for gathering, the spacious family room features a trey ceiling, fireplace, built-in bookcases, and attractive column accents, while opening naturally to the dining area and kitchen. The kitchen offers glazed cabinetry, Corian countertops, tile backsplash, two pantries, breakfast bar, and an adjoining breakfast area with a built-in desk.
And don't miss the outdoor living! Relax on the front covered porch with space for furniture, and fluted columns, or enjoy the extended patio and private backyard accented by a brick rear wall. A coordinating storage building/workshop provides even more useful space.
Located in The Cottages at Sturbridge, a distinctive section of Sturbridge with its own charm and character, this home offers the space, flexibility, and a care free inviting lifestyle. Community pool, tennis courts, walking trails ,clubhouse, playground, and more!
Well maintained, wonderfully livable, and ready to welcome its next owner—this is one you'll want to see!
For sale
$358,000
8724 Lantern Way, Montgomery, AL 36116
4beds
2,680sqft
Single Family Residence
Built in 2000
0.26 Acres Lot
$353,500 Zestimate®
$134/sqft
$68/mo HOA
What's special
Attractive column accentsBuilt-in bookcasesCorian countertopsTrey ceilingBreakfast barTwo pantriesTile backsplash
- 22 days
- 587
- 59
Likely to sell faster than
Zillow last checked:
Listing updated:
Listed by:
Conni Barnett 334-213-2532,
ARC Realty
Source: MAAR,MLS#: 589689 Originating MLS: Montgomery Area Association Of Realtors
Originating MLS: Montgomery Area Association Of RealtorsFacts & features
Interior
Bedrooms & bathrooms
- Bedrooms: 4
- Bathrooms: 3
- Full bathrooms: 3
Primary bedroom
- Level: First
Bedroom
- Level: First
Bedroom
- Level: First
Bedroom
- Level: Second
Bathroom
- Level: First
Bathroom
- Level: First
Bathroom
- Level: Second
Breakfast room nook
- Level: First
Dining room
- Level: First
Dining room
- Level: First
Family room
- Level: First
Florida room
- Level: First
Foyer
- Level: First
Kitchen
- Level: First
Laundry
- Level: First
Living room
- Level: First
Heating
- Central, Gas, Heat Pump, Multiple Heating Units
Cooling
- Heat Pump, Multi Units
Appliances
- Included: Dishwasher, Electric Cooktop, Electric Oven, Disposal, Gas Water Heater, Microwave, Smooth Cooktop, Self Cleaning Oven
- Laundry: Washer Hookup, Dryer Hookup
Features
- Tray Ceiling(s), Central Vacuum, Double Vanity, High Ceilings, Jetted Tub, Linen Closet, Shutters, Separate Shower, Walk-In Closet(s), Window Treatments, Breakfast Bar
- Flooring: Carpet, Tile, Wood
- Doors: Insulated Doors
- Windows: Double Pane Windows, Plantation Shutters, Window Treatments
- Number of fireplaces: 1
- Fireplace features: One, Gas Log
Interior area
- Total interior livable area: 2,680 sqft
Property
Parking
- Total spaces: 2
- Parking features: Attached, Garage
- Attached garage spaces: 2
Features
- Levels: One and One Half
- Patio & porch: Covered, Deck, Patio, Porch
- Exterior features: Covered Patio, Deck, Fully Fenced, IrrigationSprinklers, Porch, Patio, Storage
- Pool features: Community, Pool
- Fencing: Full
Lot
- Size: 0.26 Acres
- Dimensions: 46.7 x 158.24 IRR
- Features: City Lot, Cul-De-Sac, Mature Trees, Sprinklers In Ground
Details
- Additional structures: Storage
- Parcel number: 0309082803000078000
Construction
Type & style
- Home type: SingleFamily
- Property subtype: Single Family Residence
Materials
- Fiber Cement
- Foundation: Slab
- Roof: Vented
Condition
- New construction: No
- Year built: 2000
Utilities & green energy
- Sewer: Public Sewer
- Water: Public
- Utilities for property: Cable Available, Natural Gas Available, High Speed Internet Available
Green energy
- Energy efficient items: Doors, Windows
Community & HOA
Community
- Features: Pool
- Security: Security System, Fire Alarm
- Subdivision: Sturbridge
HOA
- Has HOA: No
- HOA fee: $408 semi-annually
Location
- Region: Montgomery
Financial & listing details
- Price per square foot: $134/sqft
- Tax assessed value: $358,000
- Annual tax amount: $1,489
- Date on market: 9/22/2026
- Cumulative days on market: 23 days
- Listing terms: Cash,Conventional,FHA,VA Loan
Estimated market value
$353,500
$336,000 - $371,000
$2,268/mo
Price history
| Date | Event | Price |
|---|---|---|
| 9/22/2026 | Listed for sale | $358,000$134/sqft |
Source:  MAAR #589689 Report a problem MAAR #589689 Report a problem | ||
Public tax history
| Year | Property taxes | Tax assessment |
|---|---|---|
| 2025 | $1,489 +6.9% | $35,800 +6.8% |
| 2024 | $1,393 +0.3% | $33,520 +0.3% |
| 2023 | $1,389 +56.2% | $33,420 +10.9% |
| 2022 | $889 +9.1% | $30,140 |
| 2021 | $815 +2.7% | -- |
| 2020 | $793 +4.2% | $26,940 |
| 2019 | $761 -1.2% | -- |
| 2018 | $770 -12% | $26,180 -54.6% |
| 2017 | $875 | $57,620 +97.1% |
| 2014 | $875 -14.7% | $29,230 +1.1% |
| 2013 | $1,026 | $28,920 |
| 2011 | -- | -- |
Find assessor info on the county website
Monthly payment
Est. payment
Payment breakdown
Explore the cost of this home by adjusting the details. Changes won't be saved.Climate risks
Neighborhood: 36116
Nearby schools
Schools provided by the listing agent
- Elementary: Wilson Elementary School
- Middle: Carr Middle School,
- High: Jefferson Davis High School
Source: MAAR. This data may not be complete. We recommend contacting the local school district to confirm school assignments for this home.
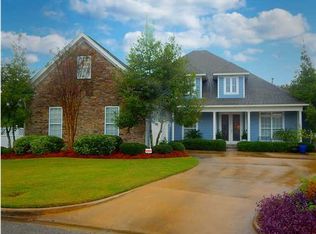
Similar homes
- $345,0004 bd3 ba2.3k sqft8618 Sturbridge Dr, Montgomery, AL 36116For Sale
 MLS ID #587935, Heather Talbot, KW Montgomery. MAAR
 - $399,9004 bd3 ba2.5k sqft8331 Chadburn Way, Montgomery, AL 36116For Sale
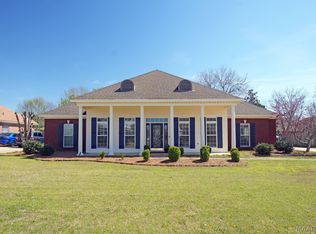 MLS ID #590895, Trey Sippial, River Region Realty Group LLC. MAAR
 - $385,0004 bd4 ba2.5k sqft9161 Carters Grove Way, Montgomery, AL 36116For Sale
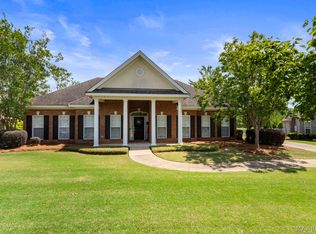 MLS ID #586890, CeCe Savage, EXIT Garth Realty. MAAR
 - $396,5004 bd4 ba3k sqft8407 Vintage Way, Montgomery, AL 36116For Sale
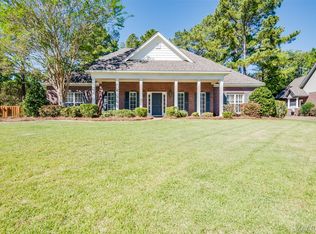 MLS ID #590801, Anna Kate Bowen, Aegis-Michaud Properties Inc. MAAR
