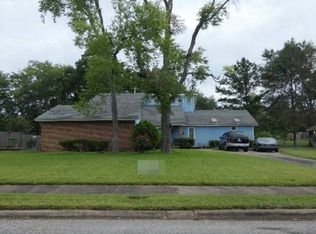
Nestled among mature trees in a beautifully established setting, this move in ready 4-bedroom, 3.5-bath home combines timeless character with an extensive list of recent updates. The inviting exterior features wood siding, natural stone accents, abundant windows, fresh paint, and established landscaping, while the generous driveway leads to an oversized attached two-car garage. Inside, the home has been beautifully renovated with new LVP flooring throughout, freshly painted interiors, new lighting, new fans, stainless steel appliances, and stunning Taj Mahal quartz countertops. A welcoming entry foyer leads to a renovated half bath and opens to the spacious great room, highlighted by a striking stone fireplace and abundant natural light. The great room flows seamlessly into the dining room, with both spaces offering access to the new, expansive wood deck overlooking the backyard. The spacious kitchen features an abundance of cabinetry and counter space, a breakfast area, and beautiful quartz countertops. An extra-large laundry room provides exceptional convenience and storage. The main level also includes a guest bedroom with a full bath, while upstairs you will find an oversized primary suite with a beautifully renovated bath, along with two additional guest bedrooms and another full bath. The spacious backyard has a large deck and is enclosed by a privacy fence and offers a peaceful setting surrounded by mature trees. Conveniently located near EastChase shopping, interstate access, schools, restaurants, and more, this beautifully renovated home offers space, style, and a wonderful wooded setting. This home is a must see! Call for your showing today!
For sale
$334,000
6572 Luxembourg Cir, Montgomery, AL 36117
4beds
2,918sqft
Single Family Residence
Built in 1986
0.38 Acres Lot
$-- Zestimate®
$114/sqft
$8/mo HOA
What's special
Striking stone fireplaceOversized attached two-car garageRenovated half bathFresh paintFreshly painted interiorsAbundant windowsNew lighting
- 60 days
- 568
- 65
Likely to sell faster than
Zillow last checked:
Listing updated:
Listed by:
Beth Poundstone 334-213-2532,
ARC Realty,
Elizabeth P. Akins 334-213-2532,
ARC Realty
Source: MAAR,MLS#: 589722 Originating MLS: Montgomery Area Association Of Realtors
Originating MLS: Montgomery Area Association Of RealtorsFacts & features
Interior
Bedrooms & bathrooms
- Bedrooms: 4
- Bathrooms: 4
- Full bathrooms: 3
- 1/2 bathrooms: 1
Primary bedroom
- Level: Second
Bedroom
- Level: First
Bedroom
- Level: Second
Bedroom
- Level: Second
Bathroom
- Level: First
Bathroom
- Level: Second
Bathroom
- Level: Second
Dining room
- Level: First
Eat in kitchen
- Level: First
Foyer
- Level: First
Half bath
- Level: First
Kitchen
- Level: First
Laundry
- Level: First
Living room
- Level: First
Heating
- Central, Gas
Cooling
- Central Air, Electric
Appliances
- Included: Dishwasher, Electric Cooktop, Electric Oven, Gas Water Heater, Microwave, Plumbed For Ice Maker
- Laundry: Washer Hookup, Dryer Hookup
Features
- Double Vanity, High Ceilings, Separate Shower, Vaulted Ceiling(s), Walk-In Closet(s)
- Flooring: Tile
- Number of fireplaces: 1
- Fireplace features: One
Interior area
- Total interior livable area: 2,918 sqft
Property
Parking
- Total spaces: 2
- Parking features: Attached, Driveway, Garage
- Attached garage spaces: 2
Features
- Levels: Two
- Stories: 2
- Patio & porch: Deck
- Exterior features: Deck, Fully Fenced, Storage
- Pool features: None
- Fencing: Full
Lot
- Size: 0.38 Acres
- Dimensions: 75 x 215 x 94 x 186
- Features: City Lot, Mature Trees
Details
- Parcel number: 0904201001027.015
Construction
Type & style
- Home type: SingleFamily
- Architectural style: Two Story
- Property subtype: Single Family Residence
Materials
- Stone, Wood Siding
- Foundation: Slab
Condition
- New construction: No
- Year built: 1986
Utilities & green energy
- Sewer: Public Sewer
- Water: Public
- Utilities for property: Cable Available, Electricity Available, Natural Gas Available, High Speed Internet Available
Community & HOA
Community
- Subdivision: Halcyon
HOA
- HOA fee: $100 annually
Location
- Region: Montgomery
Financial & listing details
- Price per square foot: $114/sqft
- Tax assessed value: $364,400
- Annual tax amount: $1,726
- Date on market: 8/21/2026
- Cumulative days on market: 61 days
- Listing terms: Cash,Conventional,FHA,VA Loan
- Road surface type: Paved
Estimated market value
Not available
Estimated sales range
Not available
Not available
Price history
| Date | Event | Price |
|---|---|---|
| 8/21/2026 | Listed for sale | $334,000+90.9%$114/sqft |
Source:  MAAR #589722 Report a problem MAAR #589722 Report a problem | ||
| 5/26/2026 | Sold | $175,000$60/sqft |
Source: Public Record Report a problem | ||
Public tax history
| Year | Property taxes | Tax assessment |
|---|---|---|
| 2025 | $1,726 | $36,440 |
| 2024 | $1,726 +6.6% | $36,440 +6.4% |
| 2023 | $1,620 +50.2% | $34,240 +11.7% |
| 2022 | $1,078 +9.6% | $30,660 |
| 2021 | $984 +8.4% | -- |
| 2020 | $907 -1.1% | $25,980 |
| 2019 | $917 +1.1% | -- |
| 2018 | $907 +6.6% | $25,980 -46.2% |
| 2017 | $851 | $48,300 +121% |
| 2014 | $851 +12.4% | $21,860 +0.4% |
| 2013 | $757 | $21,770 |
| 2011 | -- | -- |
Find assessor info on the county website
Monthly payment
Est. payment
Payment breakdown
Explore the cost of this home by adjusting the details. Changes won't be saved.Climate risks
Neighborhood: 36117
Nearby schools
Schools provided by the listing agent
- Elementary: Halcyon Elementary School
- Middle: Carr Middle School,
- High: Park Crossing High School
Source: MAAR. This data may not be complete. We recommend contacting the local school district to confirm school assignments for this home.
Similar homes
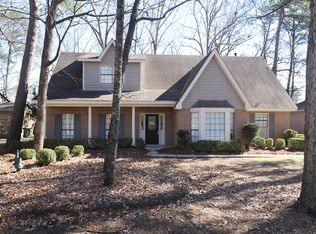
- $340,0004 bd3 ba2.4k sqft7519 Halcyon Forest Trl, Montgomery, AL 36117For Sale
 MLS ID #589618, Jane Reaves, ARC Realty. MAAR
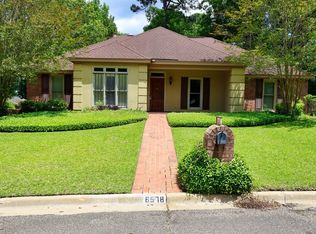
 - $359,0004 bd3 ba2.8k sqft6407 Halcyon Dr, Montgomery, AL 36117For Sale
 MLS ID #590619, Richard A. Carey, KW Montgomery. MAAR
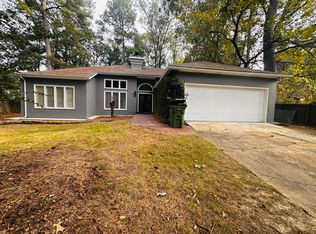
 - $345,0004 bd3 ba2.9k sqft6555 Eastwood Glen Dr, Montgomery, AL 36117For Sale
 MLS ID #587986, Sherry Weeks, ERA Weeks & Browning Realty. MAAR
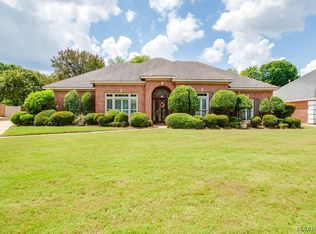
 - $--4 bd3 ba2k sqft6733 Cherrywood Trl, Montgomery, AL 36117Auction
 ServiceLink Auction
