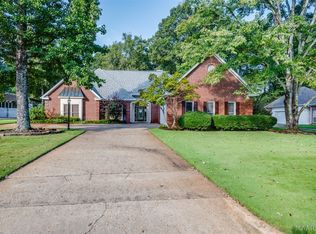
Welcome to this beautifully updated 4-bedroom, 2.5-bath home situated on a fantastic large lot! Step inside to find a spacious layout featuring generously sized bedrooms and a cozy living area anchored by a charming fireplace. The heart of the home is the stunning, fully updated kitchen, complete with gleaming quartz countertops and brand-new stainless steel appliances. Outside, you'll love the expansive, spacious backyard—ideal for entertaining, gardening, or unwinding. With the added peace of mind of a brand-new roof, this home has it all.
For sale
$298,000
535 Seminole Dr, Montgomery, AL 36117
4beds
2,454sqft
Single Family Residence
Built in 1984
0.42 Acres Lot
$-- Zestimate®
$121/sqft
$-- HOA
What's special
Brand-new roofFantastic large lotCharming fireplaceGenerously sized bedroomsExpansive spacious backyardGleaming quartz countertopsBrand-new stainless steel appliances
- 37 days
- 201
- 20
Zillow last checked:
Listing updated:
Listed by:
Martha Givens 334-328-0473,
eXp Realty, LLC.
Source: MAAR,MLS#: 591168 Originating MLS: Montgomery Area Association Of Realtors
Facts & features
Interior
Bedrooms & bathrooms
- Bedrooms: 4
- Bathrooms: 3
- Full bathrooms: 2
- 1/2 bathrooms: 1
Primary bedroom
- Level: First
Bedroom
- Level: First
Bedroom
- Level: First
Bedroom
- Level: First
Bathroom
- Level: First
Bathroom
- Level: First
Breakfast room nook
- Level: First
Dining room
- Level: First
Foyer
- Level: First
Great room
- Level: First
Half bath
- Description: HalfBath
- Level: First
Kitchen
- Level: First
Laundry
- Level: First
Living room
- Level: First
Heating
- Central, Gas
Cooling
- Central Air, Ceiling Fan(s), Electric
Appliances
- Included: Dishwasher, Electric Range, Disposal, Gas Water Heater, Microwave, Plumbed For Ice Maker, Refrigerator, Smooth Cooktop, Self Cleaning Oven
- Laundry: Washer Hookup, Dryer Hookup
Features
- Wet Bar, Tray Ceiling(s), Double Vanity, High Ceilings, Linen Closet, Pull Down Attic Stairs, Walk-In Closet(s), Workshop, Window Treatments, Breakfast Bar, Programmable Thermostat
- Flooring: Carpet, Plank, Tile, Vinyl
- Windows: Blinds, Double Pane Windows, Window Treatments
- Attic: Pull Down Stairs
- Number of fireplaces: 1
- Fireplace features: One, Gas Log
Interior area
- Total interior livable area: 2,454 sqft
Property
Parking
- Total spaces: 2
- Parking features: Attached, Garage
- Attached garage spaces: 2
Features
- Levels: One
- Stories: 1
- Patio & porch: Covered, Patio
- Exterior features: Covered Patio, Fully Fenced, Fence, Storage
- Pool features: None
- Fencing: Full,Privacy
Lot
- Size: 0.42 Acres
- Dimensions: 133.4 x 138.4 IRR
- Features: City Lot, Corner Lot, Mature Trees
Details
- Parcel number: 0309020400000008000
Construction
Type & style
- Home type: SingleFamily
- Architectural style: One Story
- Property subtype: Single Family Residence
Materials
- Brick, HardiPlank Type, Vinyl Siding
- Foundation: Slab
Condition
- New construction: No
- Year built: 1984
Utilities & green energy
- Sewer: Public Sewer
- Water: Public
- Utilities for property: Cable Available, Electricity Available, Natural Gas Available, High Speed Internet Available
Green energy
- Energy efficient items: Windows
- Energy generation: Wind
Community & HOA
Community
- Security: Security System, Fire Alarm
- Subdivision: Arrowhead
HOA
- Has HOA: No
Location
- Region: Montgomery
Financial & listing details
- Price per square foot: $121/sqft
- Tax assessed value: $262,900
- Annual tax amount: $1,235
- Date on market: 10/10/2026
- Cumulative days on market: 38 days
- Listing terms: Cash,Conventional,FHA,VA Loan
Estimated market value
Not available
Estimated sales range
Not available
Not available
Price history
| Date | Event | Price |
|---|---|---|
| 10/10/2026 | Listed for sale | $298,000+54.4%$121/sqft |
Source:  MAAR #591168 Report a problem | ||
| 1/26/2021 | Sold | $193,000-3.4%$79/sqft |
Source: Public Record Report a problem | ||
| 12/16/2020 | Contingent | $199,888$81/sqft |
Source: MAAR #478900 Report a problem | ||
| 12/16/2020 | Pending sale | $199,888$81/sqft |
Source: ERA Weeks & Browning Realty #478900 Report a problem | ||
| 11/11/2020 | Price change | $199,888-2.4%$81/sqft |
Source: ERA Weeks & Browning Realty #478900 Report a problem | ||
| 10/6/2020 | Price change | $204,888-2.4%$83/sqft |
Source: ERA Weeks & Browning Realty #478900 Report a problem | ||
| 9/22/2020 | Price change | $209,888-0.9%$86/sqft |
Source: ERA Weeks & Browning Realty #478900 Report a problem | ||
| 9/4/2020 | Price change | $211,888-1.4%$86/sqft |
Source: ERA Weeks & Browning Realty #478900 Report a problem | ||
| 8/19/2020 | Listed for sale | $214,888+4.9%$88/sqft |
Source: ERA Weeks & Browning Realty #478900 Report a problem | ||
| 6/1/2017 | Listing removed | $204,888$83/sqft |
Source: ERA Weeks & Browning Realty, Inc. #416437 Report a problem | ||
| 5/12/2017 | Listed for sale | $204,888+12.6%$83/sqft |
Source: ERA Weeks & Browning Realty #416437 Report a problem | ||
| 7/2/2014 | Sold | $182,000-1.6%$74/sqft |
Source: Public Record Report a problem | ||
| 10/12/2013 | Price change | $184,900-1.4%$75/sqft |
Source: RE/MAX Properties II #301923 Report a problem | ||
| 9/7/2013 | Price change | $187,500-1.3%$76/sqft |
Source: RE/MAX Properties II #301923 Report a problem | ||
| 6/13/2013 | Listed for sale | $189,900-4.5%$77/sqft |
Source: RE/MAX Properties II #301923 Report a problem | ||
| 9/12/2012 | Listing removed | $198,900$81/sqft |
Source: CENTURY 21 Southern Star #291248 Report a problem | ||
| 7/12/2012 | Price change | $198,900-0.5%$81/sqft |
Source: CENTURY 21 Southern Star #291248 Report a problem | ||
| 3/29/2012 | Price change | $199,900-2.4%$81/sqft |
Source: CENTURY 21 Southern Star #291248 Report a problem | ||
| 3/15/2012 | Listed for sale | $204,900+6.6%$83/sqft |
Source: CENTURY 21 Southern Star Report a problem | ||
| 2/18/2011 | Sold | $192,132-3.9%$78/sqft |
Source: Public Record Report a problem | ||
| 11/23/2010 | Listed for sale | $200,000$81/sqft |
Source: Fain Realty #278430 Report a problem | ||
| 10/2/2010 | Listing removed | $200,000$81/sqft |
Source: Fain Realty LLC #278430 Report a problem | ||
| 5/20/2010 | Price change | $200,000-3.8%$81/sqft |
Source: Fain Realty LLC #278430 Report a problem | ||
| 2/2/2010 | Price change | $207,900-0.5%$85/sqft |
Source: Fain Realty #266691 Report a problem | ||
| 11/8/2009 | Listed for sale | $209,000+30.6%$85/sqft |
Source: Fain Realty #266691 Report a problem | ||
| 7/30/1999 | Sold | $160,000$65/sqft |
Source: Public Record Report a problem | ||
Public tax history
| Year | Property taxes | Tax assessment |
|---|---|---|
| 2025 | $1,235 +7% | $26,300 +6.7% |
| 2024 | $1,154 +6.6% | $24,640 +6.4% |
| 2023 | $1,082 -24% | $23,160 -40.7% |
| 2022 | $1,425 +113.4% | $39,040 |
| 2021 | $668 +8.2% | -- |
| 2020 | $617 +3.3% | $18,040 |
| 2019 | $598 +4.4% | -- |
| 2018 | $572 -8.8% | $16,800 -51.1% |
| 2017 | $627 +5.2% | $34,340 +91.6% |
| 2014 | $596 -2.8% | $17,920 +2.6% |
| 2013 | $613 | $17,460 |
| 2011 | -- | -- |
Find assessor info on the county website
Monthly payment
Est. payment
Payment breakdown
Explore the cost of this home by adjusting the details. Changes won't be saved.Climate risks
Neighborhood: 36117
Nearby schools
Schools provided by the listing agent
- Elementary: Garrett Elementary School
- Middle: Georgia Washington Middle School,
- High: Park Crossing High School
Source: MAAR. This data may not be complete. We recommend contacting the local school district to confirm school assignments for this home.


Similar homes
- $316,9004 bd2 ba3k sqft405 Apache Ct, Montgomery, AL 36117For Sale
 MLS ID #591827, Tyneshia Hasberry, Berryville Realty LLC.. MAAR
- $299,9004 bd3 ba2.2k sqft431 Arrowleaf Ct, Montgomery, AL 36117For Sale
 MLS ID #590342, Andy Carter, David Kahn Company. MAAR
- $315,0004 bd4 ba2.6k sqft155 Creek Dr, Montgomery, AL 36117For Sale
 MLS ID #589676, Melanie Fuller, ARC Realty. MAAR
- $299,9004 bd2 ba2.5k sqft327 Seminole Dr, Montgomery, AL 36117For Sale
 MLS ID #589399, Joyce Wright, Century 21 Brandt Wright, Inc.. MAAR
