Skip main navigation
Off market
  • $405,100

    7 Mystic Moss St, Pike Road, AL 36064

    3beds
    2,361sqft
    SingleFamily
    Built in 2007
    3,920 Square Feet Lot
    $405,100 Zestimate®
    $172/sqft
    $2,275 Estimated rent

    Home value

    $405,100

    $385,000 - $425,000

    $2,275/mo

    Zestimate® history
    Loading
    Loading...

    Owner options

    List your home for rent

    $2,275/mo

    Rent Zestimate®

    Find your next renter with Zillow Rental Manager. Plus, with online applications, you can quickly screen prospective tenants – for free.

    Learn more

    $2,275/mo

    Rent Zestimate®

    Refinance and save

    $2,468/mo

    Est. payment

    Refinancing to a lower rate could help reduce your monthly payments and save thousands over the life of the loan.

    See today's rates

    $2,468/mo

    Est. payment

    Explore your selling options

    Work with a Zillow partner agent

    Leverage their expertise and Zillow's premium Showcase listings to get your home seen by more buyers.

    Get started

    List with your own agent

    Get your home in front of millions of buyers by listing it on Zillow.

    Learn how to do it

    Sell it yourself

    Take full control of how buyers see your home on Zillow by listing For Sale by Owner (FSBO).

    List your home

    What's special

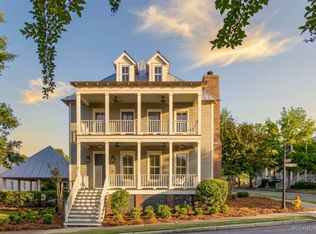
    You'll love this STYLISHLY appointed home! Designed by award-winning architect Geoffrey Mouen of Robert M. Stern Architects, this open layout is understatedly elegant - perfect for gracious living and entertaining. From the artfully designed entry that allows you to take in the stairway, dining and living areas at the same time to the cleverly designed nooks in the main hall which suggest room separations while creating wonderful storage and display opportunities. The living room is beautifully furnished and anchored by a handsome fireplace and tiled surround. A strategically placed wing with guest bath, generous laundry and breakfast room serves to connect the main living areas to the screened back porch and views of the large ramble (park) to the rear. You will love the front porch views of the neighborhood and 200 acre Lake Cameron. Placed at the head of the largest ramble in the neighborhood, one block from Lake Cameron, just two blocks from the Town Center, pool and marina, and two short blocks to the Trail to Education, you will love the convenience of this home's central location. Upstairs is all about the family. The master suite features a large walk-in closet and private bath. The two guest bedrooms each feature walk-in closets and beautiful views of the neighborhood. Use the loft for study, family room or play area. Lovingly decorated and maintained, the home has recently been painted along lighting and appliance upgrades too numerous to mention. Both the 1st floor HVAC unit and water heater were replaced in the spring of 2020. World class fishing, boating, 2 swimming pools, 5 tennis courts, 2 pickle ball courts, beach, dog park, town square, fire pit, soccer field, playborhood hill, bocce ball, pavilions, sport court, gaga pit, kayaking, canoeing, playgrounds, parks and much more. 2.5 miles off I-85, Exit 16 & less than 15 min. to Montgomery's EastChase Shops & Chantilly Pkwy. Zoned for Pike Road Schools, K-12th grade.

    This property is off market, which means it's not currently listed for sale or rent on Zillow. This may be different from what's available on other websites or public sources.
    Facts & features

    Interior

    Bedrooms & bathrooms
    • Bedrooms: 3
    • Bathrooms: 3
    • Full bathrooms: 2
    • 1/2 bathrooms: 1
    Heating
    • Heat pump, Electric, Gas
    Cooling
    • Other
    Appliances
    • Included: Dishwasher, Garbage disposal, Microwave
    • Laundry: Washer Hookup, Dryer Connection
    Features
    • Double Vanity, Security System, Walk-In Closet(s), High Ceilings, Dryer Connection, High Speed Internet, Disposal, Convection Oven, Cable TV Available, Smoke/Fire Alarm, Washer Connection, Blinds/Mini Blinds, Double Paned Windows, Programmable Thermostat, Ridge Vents, Window Treatments Partial Remain
    • Flooring: Tile, Carpet, Hardwood
    • Windows: Window Treatments, Blinds
    • Basement: Conventional
    • Has fireplace: Yes
    • Fireplace features: 1, Gas Ventless
    Interior area
    • Structure area source: Appraisal
    • Total interior livable area: 2,361 sqft

    Property

    Parking
    • Total spaces: 2
    • Parking features: Carport
    Features
    • Patio & porch: Covered, Screened
    • Exterior features: Cement / Concrete
    • Pool features: Community
    • Has view: Yes
    • View description: Water
    • Has water view: Yes
    • Water view: Water
    Lot
    • Size: 3,920 sqft
    • Features: Water View
    Details
    • Parcel number: 0807260000019035

    Construction

    Type & style
    • Home type: SingleFamily
    Materials
    • Other
    • Foundation: Piers
    • Roof: Metal
    Condition
    • Year built: 2007

    Utilities & green energy

    • Sewer: Public Sewer
    • Water: Public
    • Utilities for property: Cable Available, Natural Gas Connected, Electricity Connected, High Speed Internet
    Green energy
    • Energy efficient items: Double Paned Windows, Programmable Thermostat, Ridge Vents

    Community & neighborhood

    Security
    • Security features: Security System, Fire Alarm
    Location
    • Region: Pike Road

    HOA & financial

    HOA
    • Has HOA: Yes
    • HOA fee: $161 monthly
    • Services included: Call Homeowner Assn

    Other

    Other facts
    • Flooring: Wood, Carpet, Tile
    • ViewYN: true
    • Sewer: Public Sewer
    • WaterSource: Public
    • Appliances: Dishwasher, Disposal, Gas Cooktop, Convection Oven, Gas Water Heater, Self Cleaning Oven, Plumbed For Ice Maker, Microwave Hood
    • FireplaceYN: true
    • CarportYN: true
    • ParkingFeatures: Detached Carport
    • HeatingYN: true
    • Utilities: Cable Available, Natural Gas Connected, Electricity Connected, High Speed Internet
    • CoolingYN: true
    • RoomsTotal: 12
    • LotFeatures: Water View
    • Heating: Heat Pump, 2 or More Units
    • Cooling: Heat Pump, Multi Units
    • InteriorFeatures: Double Vanity, Security System, Walk-In Closet(s), High Ceilings, Dryer Connection, High Speed Internet, Disposal, Convection Oven, Cable TV Available, Smoke/Fire Alarm, Washer Connection, Blinds/Mini Blinds, Double Paned Windows, Programmable Thermostat, Ridge Vents, Window Treatments Partial Remain
    • LivingAreaSource: Appraisal
    • ConstructionMaterials: Fiber Cement
    • CoveredSpaces: 2
    • NumberOfPads: 0
    • FireplaceFeatures: 1, Gas Ventless
    • BuildingAreaSource: Appraisal
    • YearBuiltSource: Assessor
    • StoriesTotal: 2 Story
    • CurrentUse: Residential
    • StructureType: Residential
    • SecurityFeatures: Security System, Fire Alarm
    • View: Water
    • LaundryFeatures: Washer Hookup, Dryer Connection
    • PoolFeatures: Community
    • WindowFeatures: Window Treatments, Blinds
    • PatioAndPorchFeatures: Covered, Screened
    • Basement: Conventional
    • FoundationDetails: Conventional
    • AssociationFeeIncludes: Call Homeowner Assn
    • ExteriorFeatures: Porch-Covered, Porch-Screened
    • GreenEnergyEfficient: Double Paned Windows, Programmable Thermostat, Ridge Vents
    • CoListAgentEmail: Laura@TheWatersAL.com
    • CoListAgentFullName: Laura C. Walter
    • MlsStatus: Contingent

    Price history

    DateEventPrice
    11/20/2020Sold$348,000-0.3%$147/sqft
    Source: Public Record Report a problem
    10/6/2020Pending sale$349,000$148/sqft
    Source: New Waters Realty LLC #479226 Report a problem
    9/3/2020Listed for sale$349,0000%$148/sqft
    Source: New Waters Realty LLC #479226 Report a problem
    11/25/2008Sold$349,100$148/sqft
    Source: Public Record Report a problem

    Public tax history

    YearProperty taxesTax assessment
    2025$2,650 -3.9%$39,000 -3.8%
    2024$2,758 +4.6%$40,560 +4.5%
    2023$2,638 +62.5%$38,820 +16.6%
    2022$1,623 +5.7%$33,280
    2021$1,535 -0.3%--
    2020$1,540 +3.4%$31,620
    2019$1,490 +1.5%--
    2018$1,468 +6.5%$30,180 -50.7%
    2017$1,379 +8.3%$61,260 +93.2%
    2014$1,273 -8.1%$31,700 +8.3%
    2013$1,386 $29,280
    2011-- --

    Find assessor info on the county website

    Neighborhood: 36064

    Nearby schools

    GreatSchools rating
    Schools provided by the listing agent
    • Elementary: Pike Road School
    • Middle: Pike Road School/
    • High: Pike Road High School

    Source: The MLS. This data may not be complete. We recommend contacting the local school district to confirm school assignments for this home.

    Get pre-qualified for a loan
    At Zillow Home Loans, we can pre-qualify you in as little as 5 minutes with no impact to your credit score.

    An equal housing lender. NMLS #10287.

    Sell for more on Zillow
    Get a Zillow Showcase℠ listing at no additional cost and you could sell for .
    $405,100
    2% more
    +$8,102
    With Zillow Showcase(estimated)
    $413,202