Skip main navigation
Sold for $540,000
  • $540,000

    91 Mullis Crk, Pike Road, AL 36064

    5beds
    3,891sqft
    SingleFamily
    Built in 2007
    -- sqft lot
    $561,700 Zestimate®
    $139/sqft
    $4,422 Estimated rent

    Home value

    $561,700

    $534,000 - $590,000

    $4,422/mo

    Zestimate® history
    Loading
    Loading...

    Owner options

    List your home for rent

    $4,422/mo

    Rent Zestimate®

    Find your next renter with Zillow Rental Manager. Plus, with online applications, you can quickly screen prospective tenants – for free.

    Learn more

    $4,422/mo

    Rent Zestimate®

    Refinance and save

    $3,076/mo

    Est. payment

    Refinancing to a lower rate could help reduce your monthly payments and save thousands over the life of the loan.

    See today's rates

    $3,076/mo

    Est. payment

    Explore your selling options

    Work with a Zillow partner agent

    Leverage their expertise and Zillow's premium Showcase listings to get your home seen by more buyers.

    Get started

    List with your own agent

    Get your home in front of millions of buyers by listing it on Zillow.

    Learn how to do it

    Sell it yourself

    Take full control of how buyers see your home on Zillow by listing For Sale by Owner (FSBO).

    List your home

    What's special

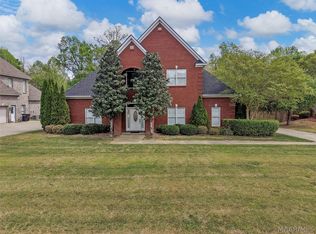
    Home has been rezoned for Pike Road's school system! If Pike Road schooling, location and space is what you're looking for, then look no further! Located in the prestigious town of Pike Road, this magnificent custom-built home, on a gated cul-de-sac street in Mullis Creek, is sure to wow you! Upon entering, you will be greeted with a elegant staircase and a wonderful size formal dining room. This well maintained home boasts with 5 bedrooms, 4 fulls bathrooms, and 2 half baths, with one half bath being located outside. The home also features a beautiful, updated eat-in kitchen, a large island, a peninsula, a breakfast nook, AND a walk-in pantry. Off of the kitchen is a cozy office spcae. Downstairs features the master bedroom, that contains his & hers closets, a jetted tub, and a larger shower. The spacious living area contains a gas fireplace. Off of the living area is a custom built charging station, a storage room, and large size laundry room with a sink and cabinets. Upstairs features 3 bedrooms , 2 full bathrooms, one being a Jack & Jill bath. Located on the opposite side of the 3 bedrooms, there is a full bathroom and a massive bonus room, with its own set of stairs. Outside you will find a large patio and saltwater pool surround by the woods behind you. Did I mention there is also a half bathroom located outside by the pool? The backyard is great for entertaining, kids, and pets. This home offers ample storage and also contains a 2 1/2 car garage. Don't let this house pass you by, call for your tour today!

    Zillow last checked:

    Listing updated:

    Source: MAAR,MLS#: 559262

    Facts & features

    Interior

    Bedrooms & bathrooms
    • Bedrooms: 5
    • Bathrooms: 6
    • Full bathrooms: 4
    • 1/2 bathrooms: 2
    Heating
    • Heat Pump, Fireplace
    Cooling
    • Other, Ceiling Fan
    Appliances
    • Included: Dishwasher, Double Oven, Garbage Disposal, Microwave, Refrigerator, Stove
    • Laundry: Dryer Hookup, Hookups, Washer Hookup
    Features
    • Breakfast Bar, Ceiling Fan(s), Double Vanity, High Ceilings, Individual Climate Control, Jetted Tub, Kitchen Island, Programmable Thermostat, Pull Down Attic Stairs, Separate Shower, Tray Ceiling(s), Vaulted Ceiling(s), Walk-In Closet(s)
    • Flooring: Carpet, Tile, Wood
    • Attic: Yes
    • Has fireplace: Yes
    Interior area
    • Total interior livable area: 3,891 sqft

    Property

    Parking
    • Parking features: Attached, Driveway, Garage
    • Has attached garage: Yes
    • Details: Contact manager
    Features
    • Stories: 2
    • Patio & porch: Patio
    • Exterior features: Architecture Style: Two Story, Breakfast Bar, Double Vanity, Dryer Hookup, Electric Water Heater, Fence, Flooring: Wood, High Ceilings, Jetted Tub, Kitchen Island, Lot Features: City Lot, Mature Trees, Multiple Water Heaters, Plumbed For Ice Maker, Programmable Thermostat, Pull Down Attic Stairs, Roof Type: Vented, Separate Shower, Tray Ceiling(s), Vaulted Ceiling(s), Walk-In Closet(s), Washer Hookup
    • Spa features: Jetted Bathtub
    Details
    • Parcel number: 0906243000004020

    Construction

    Type & style
    • Home type: SingleFamily
    • Property subtype: SingleFamily
    Condition
    • Year built: 2007

    Community & neighborhood

    Location
    • Region: Pike Road

    HOA & financial

    Other fees
    • Deposit fee: $3,400

    Other

    Other facts
    • Available date: 07/22/2024

    Price history

    DateEventPrice
    9/13/2024Listing removed$3,400$1/sqft
    Source: MAAR #559262 Report a problem
    7/12/2024Listed for rent$3,400$1/sqft
    Source: MAAR #559262 Report a problem
    9/27/2023Sold$540,000+12.7%$139/sqft
    Source: Public Record Report a problem
    6/30/2008Sold$479,304$123/sqft
    Source: Public Record Report a problem

    Public tax history

    YearProperty taxesTax assessment
    2025$7,946 +5%$115,160 +5%
    2024$7,565 +269.2%$109,640 +114.1%
    2023$2,049 +67%$51,220 +16.3%
    2022$1,227 +4.9%$44,060
    2021$1,170 -1%--
    2020$1,182 -1%$42,520
    2019$1,194 -1%--
    2018$1,206 +1.3%$43,360 -47.2%
    2017$1,191 +14.6%$82,140 +116.2%
    2014$1,040 -1%$37,990 +24.4%
    2013$1,051 $30,550
    2011-- --

    Find assessor info on the county website

    Neighborhood: 36064

    Nearby schools

    GreatSchools rating
    Get pre-qualified for a loan
    At Zillow Home Loans, we can pre-qualify you in as little as 5 minutes with no impact to your credit score.

    An equal housing lender. NMLS #10287.

    Sell for more on Zillow
    Get a Zillow Showcase℠ listing at no additional cost and you could sell for .
    $561,700
    2% more
    +$11,234
    With Zillow Showcase(estimated)
    $572,934