Skip main navigation
Off market
  • $628,600

    8380 Timber Creek Dr, Pike Road, AL 36064

    4beds
    4,214sqft
    SingleFamily
    Built in 2000
    1.05 Acres Lot
    $628,600 Zestimate®
    $149/sqft
    $3,905 Estimated rent

    Home value

    $628,600

    $597,000 - $666,000

    $3,905/mo

    Zestimate® history
    Loading
    Loading...

    Owner options

    List your home for rent

    $3,905/mo

    Rent Zestimate®

    Find your next renter with Zillow Rental Manager. Plus, with online applications, you can quickly screen prospective tenants – for free.

    Learn more

    $3,905/mo

    Rent Zestimate®

    Refinance and save

    $2,937/mo

    Est. payment

    Refinancing to a lower rate could help reduce your monthly payments and save thousands over the life of the loan.

    See today's rates

    $2,937/mo

    Est. payment

    Explore your selling options

    Work with a Zillow partner agent

    Leverage their expertise and Zillow's premium Showcase listings to get your home seen by more buyers.

    Get started

    List with your own agent

    Get your home in front of millions of buyers by listing it on Zillow.

    Learn how to do it

    Sell it yourself

    Take full control of how buyers see your home on Zillow by listing For Sale by Owner (FSBO).

    List your home

    What's special

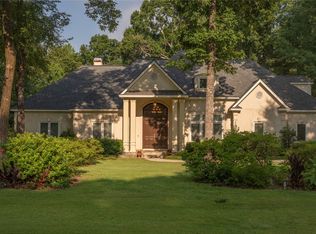
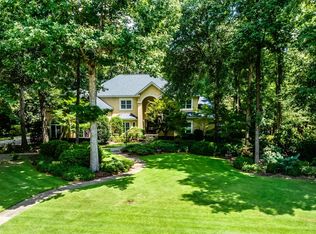
    Beautiful well maintained one owner, custom built home in Pike Road's desirable neighborhood of Timber Creek. This home is on over an acre in Pike Road and all four of the bedrooms are on the main floor. As you enter the home through a nice large foyer, you immediately notice the fantastic crown molding throughout the home. There is a formal dining room for those special occasions off the foyer. The oversized family room has a gas log ventless fireplace and leads into the kitchen that has breakfast bar and separate kitchen dining area. The master bedroom is on the right side of the house near the extra large laundry room and has a wonderful master bath with a large master closet.The other three bedrooms are on the opposite side of the house, one with a jack and jill bath and the other bedroom has a private bath. Upstairs is a large bonus room and an additional room that could be used for an office, gym or another bedroom. There is a fourth bathroom upstairs for the kids to use while in the bonus room. This home boasts high ceilings, plantation shutters, built in surround sound and plenty of closets and storage having three different walk in attic access areas. As you go out to the wooded private backyard, there is a salt water pool with slate patio and surround sound that has outside patio speakers and cable tv hook up. The pool is fenced in with a wrought iron fence. There is a two car garage and a third bay smaller garage for storage and then an additional two car parking pad in the back of the house. There is also a circular drive in the front, so there is plenty of parking for entertaining. A few other items important to a buyer for this estate home: new roof in 2016, new pool liner 2018, floors refinished 2019. Located on a quiet dead end street this home has it all. Easy to show, call for an appointment today.

    This property is off market, which means it's not currently listed for sale or rent on Zillow. This may be different from what's available on other websites or public sources.
    Facts & features

    Interior

    Bedrooms & bathrooms
    • Bedrooms: 4
    • Bathrooms: 4
    • Full bathrooms: 4
    Heating
    • Heat pump, Electric, Gas
    Cooling
    • Other
    Appliances
    • Included: Dishwasher, Garbage disposal, Microwave, Range / Oven, Refrigerator
    • Laundry: Washer Hookup, Dryer Connection
    Features
    • Breakfast Bar, Double Vanity, Walk-In Closet(s), High Ceilings, Dryer Connection, Separate Shower, Ceiling(s) Trey, High Speed Internet, Disposal, Cable TV Access Available, Cable TV Available, Smoke/Fire Alarm, Washer Connection, Double Paned Windows, Programmable Thermostat, LinenCloset/ClothesHamper, Insulated Doors, Window Treatments All Remain, Plantation Shutters, Ridge Vents, Double Oven
    • Flooring: Tile, Carpet, Hardwood
    • Doors: Insulated Doors
    • Windows: Plantation Shutters, Window Treatments
    • Basement: Slab
    • Has fireplace: Yes
    • Fireplace features: 1, Gas Log, Gas Ventless
    Interior area
    • Structure area source: Plans
    • Total interior livable area: 4,214 sqft

    Property

    Parking
    • Total spaces: 2
    • Parking features: Garage - Attached
    Features
    • Patio & porch: Covered
    • Exterior features: Brick
    • Pool features: In Ground
    Lot
    • Size: 1.05 Acres
    Details
    • Additional structures: Workshop, Storage
    • Parcel number: 0906243000002006

    Construction

    Type & style
    • Home type: SingleFamily
    Materials
    • Wood
    • Foundation: Slab
    • Roof: Asphalt
    Condition
    • Year built: 2000

    Utilities & green energy

    • Sewer: Public Sewer
    • Water: Public
    • Utilities for property: Cable Available, Natural Gas Connected, Electricity Connected, High Speed Internet
    Green energy
    • Energy efficient items: Double Paned Windows, Programmable Thermostat, Insulated Doors, Ridge Vents

    Community & neighborhood

    Security
    • Security features: Fire Alarm
    Location
    • Region: Pike Road

    HOA & financial

    HOA
    • Has HOA: Yes
    • HOA fee: $33 monthly

    Other

    Other facts
    • Flooring: Wood, Carpet, Tile
    • Sewer: Public Sewer
    • WaterSource: Public
    • Appliances: Dishwasher, Refrigerator, Disposal, Double Oven, Microwave, Electric Range, Gas Water Heater, Self Cleaning Oven, Plumbed For Ice Maker
    • FireplaceYN: true
    • GarageYN: true
    • AttachedGarageYN: true
    • HeatingYN: true
    • Utilities: Cable Available, Natural Gas Connected, Electricity Connected, High Speed Internet
    • CoolingYN: true
    • Basement: Slab
    • FoundationDetails: Slab
    • RoomsTotal: 15
    • ExteriorFeatures: Workshop, Mature Trees, Storage-Attached, Patio-Covered, Sprinkler System Underground, Pool Equipment
    • ConstructionMaterials: Brick
    • Heating: Heat Pump, 2 or More Units
    • Cooling: Heat Pump, Multi Units
    • InteriorFeatures: Breakfast Bar, Double Vanity, Walk-In Closet(s), High Ceilings, Dryer Connection, Separate Shower, Ceiling(s) Trey, High Speed Internet, Disposal, Cable TV Access Available, Cable TV Available, Smoke/Fire Alarm, Washer Connection, Double Paned Windows, Programmable Thermostat, LinenCloset/ClothesHamper, Insulated Doors, Window Treatments All Remain, Plantation Shutters, Ridge Vents, Double Oven
    • OtherStructures: Workshop, Storage
    • ParkingFeatures: Driveway, Garage Attached
    • CoveredSpaces: 2
    • FireplaceFeatures: 1, Gas Log, Gas Ventless
    • NumberOfPads: 2
    • YearBuiltSource: Assessor
    • StoriesTotal: 2 Story
    • DoorFeatures: Insulated Doors
    • WindowFeatures: Plantation Shutters, Window Treatments
    • BuildingAreaSource: Plans
    • LivingAreaSource: Plans
    • CurrentUse: Residential
    • StructureType: Residential
    • PoolFeatures: In Ground
    • LaundryFeatures: Washer Hookup, Dryer Connection
    • SecurityFeatures: Fire Alarm
    • PatioAndPorchFeatures: Covered
    • GreenEnergyEfficient: Double Paned Windows, Programmable Thermostat, Insulated Doors, Ridge Vents
    • MlsStatus: Contingent

    Price history

    DateEventPrice
    8/14/2020Sold$520,000-5.4%$123/sqft
    Source: Public Record Report a problem
    7/13/2020Pending sale$549,900$130/sqft
    Source: Trinity Real Estate Group, LLC #472711 Report a problem
    6/1/2020Listed for sale$549,900$130/sqft
    Source: Trinity Real Estate Group, LLC #472711 Report a problem

    Public tax history

    YearProperty taxesTax assessment
    2025$3,739 +4.5%$54,780 +4.4%
    2024$3,579 +3.3%$52,460 +3.3%
    2023$3,464 +59.6%$50,800 +14.8%
    2022$2,171 -53%$44,240
    2021$4,618 +282.6%--
    2020$1,207 +9.2%$43,380
    2019$1,106 -10.2%--
    2018$1,231 +2.8%$44,200 -47.9%
    2017$1,197 $84,820 +93.1%
    2014$1,197 -2.1%$43,935 +4.5%
    2013$1,223 $42,050
    2011-- --

    Find assessor info on the county website

    Neighborhood: 36064

    Nearby schools

    GreatSchools rating
    Schools provided by the listing agent
    • Elementary: Pike Road School
    • Middle: Pike Road School/
    • High: Pike Road High School

    Source: The MLS. This data may not be complete. We recommend contacting the local school district to confirm school assignments for this home.

    Get pre-qualified for a loan
    At Zillow Home Loans, we can pre-qualify you in as little as 5 minutes with no impact to your credit score.

    An equal housing lender. NMLS #10287.

    Sell for more on Zillow
    Get a Zillow Showcase℠ listing at no additional cost and you could sell for .
    $628,600
    2% more
    +$12,572
    With Zillow Showcase(estimated)
    $641,172