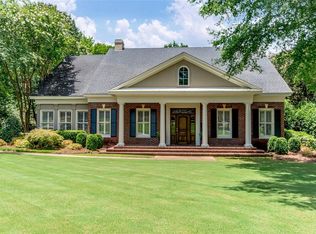
It’s the best home on the best lot in Wynlakes! This elegant 4 bedroom, 3-1/2 bath home is sited on a quiet street and backs to the Wynlakes Golf Course and canal. The views and living are spectacular!
Outdoor living and indoor updates set this home apart from the rest: a spacious covered back porch features tile flooring, a granite wet bar, wood planked ceiling, dimmable lighting, multiple fans, and a million-dollar view of the sparkling pool, an awe-inspiring willow tree, the golf course, and more water—it’s the best of both worlds: private, but with expansive views!
The interior is equally wonderful, with a modern, open floor plan offering easy-care tile and wood flooring. Just off the foyer is a private parlor/home office with built-in bookcases, crown molding, and a fireplace plus views out front. A formal dining room and great room lead to a high-end, eat-in kitchen: a DeLonghi 5-burner range and double oven, expansive counter space, beautiful custom cabinets and built-ins with soft-close drawers, and stunning views to the back. For convenience and ease, the 2-car garage leads right to the kitchen and hallway, with a half bath and laundry room alongside. The laundry room offers more cabinet space and a deep sink. The main bedroom is located on the other side of the first floor and features crown molding, a vaulted ceiling, and access to the back porch. The main bathroom has two separate vanities, a jetted garden tub, a separate shower, private toilet area, and a large walk-in closet.
Upstairs offers even more great living space: a large bonus room that could be used as a huge bedroom or playroom, 2 more bedrooms and 2 full bathrooms—PLUS a fabulous tiled swing space that also could function as a safe playroom for a small children (it has a lockable gate), a home gym, billiards room—anything you’d want! Several of the wall-mounted televisions throughout the house also remain—you could even install one on the back patio!
A large driveway plus circular drive accommodate all your friends and family’s vehicles when it’s time to host gatherings at your beautiful new home. A kitchen garden just off the driveway offers a convenient way to enjoy fresh herbs and vegetables or have flowers year-round.
Pool is professionally maintained and has a new liner and ladder (Nov. ‘21); a fence secures the entire backyard, plus a fence around the patio offers additional safety. Fresh landscaping, French drains, and stunning views—with no neighbors at front or back—complete this jewel.
Sold for $600,000
Street View
$600,000
9648 Bent Brook Dr, Montgomery, AL 36117
4beds
3,244sqft
SingleFamily
Built in 1996
0.3 Acres Lot
$614,700 Zestimate®
$185/sqft
$3,195 Estimated rent
Home value
$614,700
$584,000 - $652,000
$3,195/mo
Zestimate® history
Owner options
List your home for rent
$3,195/mo
Rent Zestimate®
Find your next renter with Zillow Rental Manager. Plus, with online applications, you can quickly screen prospective tenants – for free.
$3,195/mo
Rent Zestimate®
Refinance and save
$2,855/mo
Est. payment
Refinancing to a lower rate could help reduce your monthly payments and save thousands over the life of the loan.
$2,855/mo
Est. payment
Explore your selling options
Work with a Zillow partner agent
Leverage their expertise and Zillow's premium Showcase listings to get your home seen by more buyers.
Get startedList with your own agent
Get your home in front of millions of buyers by listing it on Zillow.
Learn how to do itSell it yourself
Take full control of how buyers see your home on Zillow by listing For Sale by Owner (FSBO).
List your homeWhat's special
Facts & features
Interior
Bedrooms & bathrooms
- Bedrooms: 4
- Bathrooms: 4
- Full bathrooms: 3
- 1/2 bathrooms: 1
Heating
- Forced air, Gas, Other
Cooling
- Central
Appliances
- Included: Dishwasher, Garbage disposal, Microwave, Range / Oven
Features
- Flooring: Tile, Carpet, Hardwood
- Basement: None
- Has fireplace: Yes
Interior area
- Total interior livable area: 3,244 sqft
Property
Parking
- Total spaces: 2
- Parking features: Garage - Attached, Off-street
Features
- Exterior features: Stucco, Brick
- Has view: Yes
- View description: Park, Water
- Has water view: Yes
- Water view: Water
Lot
- Size: 0.3 Acres
Details
- Parcel number: 0908272000002001
Construction
Type & style
- Home type: SingleFamily
Materials
- Wood
- Foundation: Slab
- Roof: Asphalt
Condition
- Year built: 1996
Community & HOA
HOA
- Has HOA: Yes
- HOA fee: $83 monthly
Location
- Region: Montgomery
Financial & listing details
- Price per square foot: $185/sqft
- Tax assessed value: $571,400
- Annual tax amount: $2,699
Price history
| Date | Event | Price |
|---|---|---|
| 11/4/2024 | Sold | $600,000-4%$185/sqft |
Source: Public Record Report a problem | ||
| 7/19/2024 | Listed for sale | $625,000+11.6%$193/sqft |
Source:  MAAR #559951 Report a problem MAAR #559951 Report a problem | ||
| 8/12/2022 | Sold | $560,000+1.8%$173/sqft |
Source: Public Record Report a problem | ||
| 6/15/2022 | Contingent | $549,900$170/sqft |
Source: MAAR #519042 Report a problem | ||
| 6/11/2022 | Listed for sale | $549,900+46.6%$170/sqft |
Source: MAAR #519042 Report a problem | ||
| 8/1/2017 | Sold | $375,000-6.2%$116/sqft |
Source: Public Record Report a problem | ||
| 7/14/2017 | Pending sale | $399,900$123/sqft |
Source: ERA Weeks & Browning Realty, Inc. #416083 Report a problem | ||
| 6/22/2017 | Price change | $399,900-2.4%$123/sqft |
Source: ERA Weeks & Browning Realty, Inc. #416083 Report a problem | ||
| 5/11/2017 | Listed for sale | $409,900+5.1%$126/sqft |
Source: ERA Weeks & Browning Realty #416083 Report a problem | ||
| 9/16/2014 | Sold | $390,000$120/sqft |
Source: Public Record Report a problem | ||
| 9/10/2013 | Sold | $390,000+9.9%$120/sqft |
Source: Public Record Report a problem | ||
| 6/3/2004 | Sold | $355,000$109/sqft |
Source: Public Record Report a problem | ||
Public tax history
| Year | Property taxes | Tax assessment |
|---|---|---|
| 2025 | $2,699 +7.1% | $56,500 +7% |
| 2024 | $2,521 -48.2% | $52,820 -47.4% |
| 2023 | $4,867 +200.8% | $100,360 +120.8% |
| 2022 | $1,618 +1.2% | $45,460 |
| 2021 | $1,599 -0.3% | -- |
| 2020 | $1,603 +0.3% | $45,040 |
| 2019 | $1,598 +12.6% | -- |
| 2018 | $1,418 -2.4% | $39,980 -50.3% |
| 2017 | $1,453 | $80,460 +101.9% |
| 2014 | $1,453 | $39,849 +5.6% |
| 2013 | -- | $37,730 |
| 2011 | -- | -- |
Find assessor info on the county website
Neighborhood: 36117
Nearby homes
- $560,7004 bd5 ba3.6k sqft9654 Bent Brook Dr, Montgomery, AL 36117Off Market
- $424,5004 bd1 ba2.7k sqft9642 Bent Brook Dr, Montgomery, AL 36117Off Market
- $551,7004 bd4 ba4.3k sqft8112 Mossy Oak Dr, Montgomery, AL 36117Off Market
- $417,800-- bd1 ba2.7k sqft8104 Mossy Oak Dr, Montgomery, AL 36117Off Market
- $440,0004 bd2 ba2.8k sqft9668 Bent Brook Dr, Montgomery, AL 36117Sold
- $565,0005 bd4 ba4.2k sqft8120 Mossy Oak Dr, Montgomery, AL 36117For Sale
- $590,5004 bd4 ba4.1k sqft9673 Bent Brook Dr, Montgomery, AL 36117Off Market
- $410,1004 bd3 ba2.8k sqft8128 Mossy Oak Dr, Montgomery, AL 36117Off Market
Nearby schools
GreatSchools rating
- 8/10Halcyon Elementary SchoolGrades: PK-5Distance: 1.1 mi
- 4/10Carr Middle SchoolGrades: 6-8Distance: 2.4 mi
- 4/10Park Crossing High SchoolGrades: 9-12Distance: 2.8 mi
Schools provided by the listing agent
- Elementary: Halcyon Elementary School
- Middle: Carr Middle School
- High: Park Crossing High School
Source: The MLS. This data may not be complete. We recommend contacting the local school district to confirm school assignments for this home.


Get pre-qualified for a loan
At Zillow Home Loans, we can pre-qualify you in as little as 5 minutes with no impact to your credit score.An equal housing lender. NMLS #10287.
Sell for more on Zillow
Get a Zillow Showcase℠ listing at no additional cost and you could sell for .
$614,700
2% more
+$12,294
With Zillow Showcase(estimated)
$626,994
- Alabama
- Montgomery County
- Montgomery
- 36117
- 9648 Bent Brook Dr
Nearby cities
Nearby neighborhoods
Nearby zip codes
Other Montgomery Topics
