Skip main navigation
Off market
  • $394,200

    7801 Halcyon Forest Trl, Montgomery, AL 36117

    4beds
    3,388sqft
    SingleFamily
    Built in 1990
    0.39 Acres Lot
    $394,200 Zestimate®
    $116/sqft
    $3,003 Estimated rent

    Home value

    $394,200

    $371,000 - $418,000

    $3,003/mo

    Zestimate® history
    Loading
    Loading...

    Owner options

    List your home for rent

    $3,003/mo

    Rent Zestimate®

    Find your next renter with Zillow Rental Manager. Plus, with online applications, you can quickly screen prospective tenants – for free.

    Learn more

    $3,003/mo

    Rent Zestimate®

    Refinance and save

    $2,253/mo

    Est. payment

    Refinancing to a lower rate could help reduce your monthly payments and save thousands over the life of the loan.

    See today's rates

    $2,253/mo

    Est. payment

    Explore your selling options

    Work with a Zillow partner agent

    Leverage their expertise and Zillow's premium Showcase listings to get your home seen by more buyers.

    Get started

    List with your own agent

    Get your home in front of millions of buyers by listing it on Zillow.

    Learn how to do it

    Sell it yourself

    Take full control of how buyers see your home on Zillow by listing For Sale by Owner (FSBO).

    List your home

    What's special

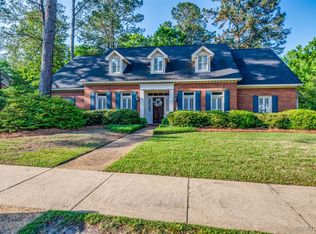
    Amazing home in beautiful Halcyon Forest in East Montgomery with private lot backing up to the woods. This neighborhood is so unique with custom built homes and is conveniently placed by The Shoppes of Eastchase and just off the Interstate so only a few minutes to Maxwell and Gunter Air Force Bases, shopping, hospitals, restaurants, banks, etc. This home has EXCELLENT ENTERTAINING space. The hub of the home is in the enormous kitchen with a huge work island and plenty of room for eating and socializing and it overlooks the pool. There is granite in kitchen and you will love the breakfast room overlooking the private backyard and beautiful pool (there is also a security fence for the pool for little ones or pets) . The master suite is gigantic...enough room for a sitting space or workout or office space too. The master bath is large, Texas-style, with two entries, two vanities, two closets and jetted soaking tub and separate shower. There is also another room downstairs by the master that is perfect for a nursery, office or bonus room. Upstairs offers 3 large bedrooms and a Jack-n-Jill bath and 3 attic storage spaces. The backyard is very private with a large covered back porch overlooking the pool, and has a separate play area with a play set. There is plenty of parking in the 2-carport and driveway with back-up pad and there is a large storage room in the carport. Don't forget that there is also a half bath and large laundry room with storage and a mud sink. This home has it all and is such a beauty in a great location!

    This property is off market, which means it's not currently listed for sale or rent on Zillow. This may be different from what's available on other websites or public sources.

    Facts & features

    Interior

    Bedrooms & bathrooms
    • Bedrooms: 4
    • Bathrooms: 3
    • Full bathrooms: 2
    • 1/2 bathrooms: 1
    Heating
    • Heat pump, Electric, Gas
    Cooling
    • Central
    Appliances
    • Included: Dishwasher, Garbage disposal
    • Laundry: Washer Hookup, Dryer Connection
    Features
    • Jetted Tub, Breakfast Bar, Double Vanity, Security System, Walk-In Closet(s), High Ceilings, Cable, Dryer Connection, Separate Shower, High Speed Internet, Disposal, Cable TV Access Available, Washer Connection, LinenCloset/ClothesHamper, Pull Down Stairs to Attic, Work Island, Window Treatments Partial Remain, Double Oven, Walk-Through
    • Flooring: Tile, Carpet, Hardwood
    • Windows: Window Treatments
    • Basement: Slab
    • Has fireplace: Yes
    • Fireplace features: 1, Gas Log
    Interior area
    • Structure area source: Tax Records
    • Total interior livable area: 3,388 sqft

    Property

    Parking
    • Total spaces: 2
    • Parking features: Carport, Garage - Attached
    Features
    • Patio & porch: Deck, Covered
    • Exterior features: Wood, Brick
    • Pool features: In Ground
    • Fencing: Fenced, Privacy
    Lot
    • Size: 0.39 Acres
    Details
    • Additional structures: Storage
    • Parcel number: 0904201001001009

    Construction

    Type & style
    • Home type: SingleFamily
    Materials
    • Wood
    • Foundation: Slab
    • Roof: Asphalt
    Condition
    • Year built: 1990

    Utilities & green energy

    • Gas: Natural Gas
    • Sewer: Public Sewer
    • Water: Public
    • Utilities for property: Cable Available, Natural Gas Connected, Electricity Available, Natural Gas Available, Water Available, Cable Connected, Sewer Available, High Speed Internet

    Community & neighborhood

    Security
    • Security features: Security System
    Location
    • Region: Montgomery

    HOA & financial

    HOA
    • Has HOA: Yes
    • HOA fee: $8 monthly

    Other

    Other facts
    • Flooring: Wood, Carpet, Tile
    • Sewer: Public Sewer
    • WaterSource: Public
    • Appliances: Dishwasher, Disposal, Double Oven, Gas Water Heater
    • FireplaceYN: true
    • CarportYN: true
    • ParkingFeatures: Attached Carport, Driveway
    • InteriorFeatures: Jetted Tub, Breakfast Bar, Double Vanity, Security System, Walk-In Closet(s), High Ceilings, Cable, Dryer Connection, Separate Shower, High Speed Internet, Disposal, Cable TV Access Available, Washer Connection, LinenCloset/ClothesHamper, Pull Down Stairs to Attic, Work Island, Window Treatments Partial Remain, Double Oven, Walk-Through
    • HeatingYN: true
    • Utilities: Cable Available, Natural Gas Connected, Electricity Available, Natural Gas Available, Water Available, Cable Connected, Sewer Available, High Speed Internet
    • PatioAndPorchFeatures: Deck, Covered
    • CoolingYN: true
    • Heating: Natural Gas, 2 or More Units
    • ExteriorFeatures: Patio, Mature Trees, Storage-Attached, Fence-Privacy, Porch-Covered, Patio-Covered, Fence-Full, Sprinkler System Underground
    • Basement: Slab
    • FoundationDetails: Slab
    • RoomsTotal: 14
    • ConstructionMaterials: Wood Siding, Brick
    • Fencing: Fenced, Privacy
    • ElectricOnPropertyYN: True
    • Gas: Natural Gas
    • CoveredSpaces: 2
    • NumberOfPads: 0
    • FireplaceFeatures: 1, Gas Log
    • BuildingAreaSource: Tax Records
    • YearBuiltSource: Assessor
    • LivingAreaSource: Tax Records
    • StoriesTotal: 1 1/2 Story
    • CurrentUse: Residential
    • StructureType: Residential
    • PoolFeatures: In Ground
    • Cooling: Central Air, Ceiling Fan(s)
    • SecurityFeatures: Security System
    • LaundryFeatures: Washer Hookup, Dryer Connection
    • OtherStructures: Storage
    • WindowFeatures: Window Treatments
    • MlsStatus: Active

    Price history

    DateEventPrice
    10/30/2019Sold$295,000-4.8%$87/sqft
    Source: Public Record Report a problem
    8/14/2019Listed for sale$310,000$91/sqft
    Source: RE/MAX Properties II #452466 Report a problem
    6/12/2019Pending sale$310,000$91/sqft
    Source: RE/MAX Properties II #452466 Report a problem
    5/23/2019Listed for sale$310,000-4.6%$91/sqft
    Source: RE/MAX Properties II #452466 Report a problem
    7/26/2017Listing removed$325,000$96/sqft
    Source: RE/MAX Properties II #416143 Report a problem
    5/31/2017Price change$325,000-3%$96/sqft
    Source: RE/MAX Properties II #416143 Report a problem
    5/5/2017Price change$334,900-4.3%$99/sqft
    Source: RE/MAX Properties II #416143 Report a problem
    9/15/2016Listed for sale$349,900$103/sqft
    Source: ERA Weeks & Browning Realty, Inc. #407077 Report a problem

    Public tax history

    YearProperty taxesTax assessment
    2025$1,925 $40,540
    2024$1,925 +14%$40,540 +13.7%
    2023$1,689 +49.1%$35,660 +10.9%
    2022$1,133 +9.5%$32,160
    2021$1,034 +9.8%--
    2020$942 -7.3%$26,920
    2019$1,016 +1%--
    2018$1,006 +6.1%$28,680 -45.9%
    2017$948 $53,060 +97.2%
    2014$948 +0.7%$26,905 +1.2%
    2013$942 $26,590
    2011-- --

    Find assessor info on the county website

    Neighborhood: 36117

    Nearby schools

    GreatSchools rating
    Schools provided by the listing agent
    • Elementary: Halcyon Elementary School
    • Middle: Carr Middle School/
    • High: Jefferson Davis High School

    Source: The MLS. This data may not be complete. We recommend contacting the local school district to confirm school assignments for this home.

    Get pre-qualified for a loan
    At Zillow Home Loans, we can pre-qualify you in as little as 5 minutes with no impact to your credit score.

    An equal housing lender. NMLS #10287.

    Sell for more on Zillow
    Get a Zillow Showcase℠ listing at no additional cost and you could sell for .
    $394,200
    2% more
    +$7,884
    With Zillow Showcase(estimated)
    $402,084