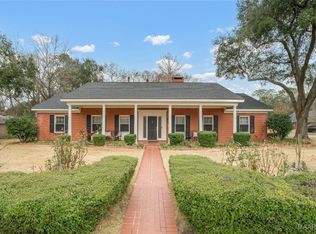
Welcome to this charming home in McGehee Estates. This lovely house features an attached two-car carport with a fully fenced backyard. Covered back patio with gorgeous sectional included. For ease of laundry, the less than two-year-old Samsung washer and dryer are included. Both bathrooms were remodeled 18 months ago to a high standard. New HVAC and electrical wiring replaced less than two years ago. New on-demand gas water heater for convenience less than two years ago. New gutters have been installed around the house and a new roof was added over the back patio. All new light fixtures. This is truly a gorgeous move-in ready home. Due to the seller moving internationally, most of the furniture, which is less than two years old, is available by separate negotiation. The 52-inch Samsung TV over the fireplace will also be sold with the house.
For sale
$395,000
3431 Warrenton Rd, Montgomery, AL 36111
3beds
2,394sqft
Single Family Residence
Built in 1965
0.53 Acres Lot
$376,900 Zestimate®
$165/sqft
$-- HOA
What's special
Fully fenced backyardAttached two-car carportAll new light fixtures
- 83 days
- 152
- 7
Zillow last checked:
Listing updated:
Listed by:
Tracy Hood 256-627-7168,
Amerisell Realty
Source: MAAR,MLS#: 588645 Originating MLS: Montgomery Area Association Of Realtors
Originating MLS: Montgomery Area Association Of RealtorsFacts & features
Interior
Bedrooms & bathrooms
- Bedrooms: 3
- Bathrooms: 4
- Full bathrooms: 2
- 1/2 bathrooms: 2
Primary bedroom
- Level: First
Bedroom
- Level: First
Bedroom
- Level: First
Bathroom
- Level: First
Bathroom
- Level: First
Family room
- Level: First
Foyer
- Level: First
Half bath
- Level: First
Half bath
- Level: First
Laundry
- Level: First
Living room
- Features: Living/Dining Room
- Level: First
Heating
- Central, Gas
Cooling
- Central Air, Electric
Appliances
- Included: Dishwasher, Electric Cooktop, Electric Oven, Electric Water Heater
- Laundry: Washer Hookup, Dryer Hookup
Features
- Linen Closet, Pull Down Attic Stairs, Walk-In Closet(s), Window Treatments, Kitchen Island
- Flooring: Laminate, Tile
- Windows: Window Treatments
- Attic: Pull Down Stairs
- Number of fireplaces: 1
- Fireplace features: One, Gas Log, Gas Starter
Interior area
- Total interior livable area: 2,394 sqft
Property
Parking
- Total spaces: 2
- Parking features: Attached Carport
- Carport spaces: 2
Features
- Levels: One
- Stories: 1
- Patio & porch: Covered, Patio
- Exterior features: Covered Patio, Fence, Storage
- Pool features: None
- Fencing: Partial
Lot
- Size: 0.53 Acres
- Dimensions: 100 x 200
- Features: City Lot, Mature Trees
Details
- Parcel number: 1008282014002.000
Construction
Type & style
- Home type: SingleFamily
- Architectural style: One Story
- Property subtype: Single Family Residence
Materials
- Brick
- Foundation: Slab
Condition
- New construction: No
- Year built: 1965
Utilities & green energy
- Sewer: Public Sewer
- Water: Public
- Utilities for property: Cable Available, Electricity Available
Community & HOA
Community
- Subdivision: Mcgehee Estates
HOA
- Has HOA: No
Location
- Region: Montgomery
Financial & listing details
- Price per square foot: $165/sqft
- Tax assessed value: $291,400
- Annual tax amount: $2,827
- Date on market: 7/15/2026
- Cumulative days on market: 83 days
- Listing terms: Cash,Conventional,FHA,VA Loan
Estimated market value
$376,900
$358,000 - $396,000
$1,729/mo
Price history
| Date | Event | Price |
|---|---|---|
| 7/15/2026 | Listed for sale | $395,000+38.6%$165/sqft |
Source:  MAAR #588645 Report a problem MAAR #588645 Report a problem | ||
| 7/3/2024 | Sold | $285,000+9.6%$119/sqft |
Source: Public Record Report a problem | ||
| 5/29/2024 | Listed for sale | $259,999+120.3%$109/sqft |
Source: MAAR #557323 Report a problem | ||
| 6/28/2018 | Sold | $118,000+2.6%$49/sqft |
Source: Public Record Report a problem | ||
| 10/29/2012 | Sold | $115,000-23.1%$48/sqft |
Source: Public Record Report a problem | ||
| 8/24/2012 | Listed for sale | $149,500$62/sqft |
Source: Davis & Copeland Realtors #295481 Report a problem | ||
Public tax history
| Year | Property taxes | Tax assessment |
|---|---|---|
| 2025 | $2,827 +157% | $58,280 +147.8% |
| 2024 | $1,100 +13.3% | $23,520 +12.8% |
| 2023 | $971 +53.4% | $20,860 +13% |
| 2022 | $633 +4.7% | $18,460 |
| 2021 | $604 | -- |
| 2020 | $604 -6.5% | $17,680 |
| 2019 | $646 +1.2% | -- |
| 2018 | $639 -13.7% | $18,620 -54.1% |
| 2017 | $740 +7.5% | $40,540 +119% |
| 2014 | $689 +8.5% | $18,510 -0.3% |
| 2013 | $635 | $18,560 |
| 2011 | -- | -- |
Find assessor info on the county website
Monthly payment
Est. payment
Payment breakdown
Explore the cost of this home by adjusting the details. Changes won't be saved.Climate risks
Neighborhood: 36111
Nearby schools
Schools provided by the listing agent
- Elementary: Dannelly Elementary School
- Middle: Brewbaker Middle School,
- High: Jefferson Davis High School
Source: MAAR. This data may not be complete. We recommend contacting the local school district to confirm school assignments for this home.


Similar homes
- $--4 bd2 ba2.2k sqft3118 Brentwood Dr, Montgomery, AL 36111Auction
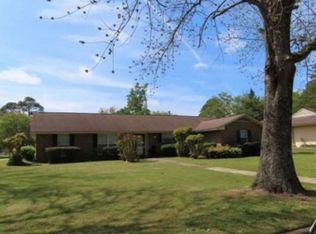 Xome
Xome - $399,9004 bd3 ba3.3k sqft2050 Fernway Dr, Montgomery, AL 36111For Sale
 MLS ID #587338, Brennan Parker, First Call Realty of Montg. MAAR
 - $395,0005 bd4 ba3.4k sqft3123 Hathaway Pl, Montgomery, AL 36111For Sale
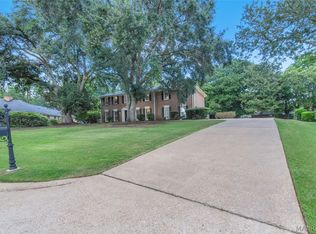 MLS ID #589301, Leanna L. Batrez, David Kahn Company. MAAR
 - $375,0004 bd6 ba3.2k sqft3613 McCurdy St, Montgomery, AL 36111For Sale
 MLS ID #582885, Hannah Grantham, Hannah & Eddie Realty Group. MAAR
