Located in the desirable Hillwood neighborhood, this beautifully appointed 4-bedroom, 3.5-bath home features gorgeous hardwood floors, high ceilings, and an open floor plan ideal for both entertaining and family living. The welcoming entry leads to the heart of the home—a custom renovated eat-in kitchen with Quartz countertops, large island, gas KitchenAid range, double ovens, and a spacious breakfast area. Just off the kitchen, the laundry room offers cabinet storage, an additional refrigerator, and wine cooler, along with convenient access to the rear entrance. The kitchen opens to the dining room and spacious great room, featuring a wood-burning fireplace and built-in bookshelves. The great room flows into a vaulted-ceiling sunroom overlooking a beautiful bluestone patio and lushly landscaped backyard. A wired and plumbed greenhouse adds a unique touch to the outdoor retreat. The main-level primary suite features an en suite bath with jetted tub, separate shower, and walk-in closet. Two additional bedrooms on the main level share a Jack-and-Jill bath. Upstairs, a spacious bedroom, full bath, and flex room provide additional living space ideal for a home office or bonus room. A two-car carport with attached storage completes this wonderful home, offering exceptional spaces for comfortable living and entertaining. Last but not least, you will love the Hillwood neighborhood and the active, voluntary HOA that organizes neighborhood events such as food trucks and fun social events and maintains security cameras at every entrance.
For sale
$389,000
3249 Lancaster Ln, Montgomery, AL 36106
4beds
3,227sqft
Single Family Residence
Built in 1986
0.36 Acres Lot
$375,700 Zestimate®
$121/sqft
$-- HOA
What's special
Large islandDining roomWired and plumbed greenhouseWelcoming entryDouble ovensHigh ceilingsGas kitchenaid range
- 15 days
- 410
- 20
Likely to sell faster than
Zillow last checked:
Listing updated:
Listed by:
William F. Davis 334-244-0550,
Reid & Davis Realtors, LLC.
Source: MAAR,MLS#: 590694 Originating MLS: Montgomery Area Association Of Realtors
Originating MLS: Montgomery Area Association Of RealtorsFacts & features
Interior
Bedrooms & bathrooms
- Bedrooms: 4
- Bathrooms: 4
- Full bathrooms: 3
- 1/2 bathrooms: 1
Primary bedroom
- Level: First
Bedroom
- Level: First
Bedroom
- Level: Second
Bathroom
- Level: First
Bathroom
- Level: First
Bathroom
- Level: First
Bathroom
- Level: Second
Bonus room
- Level: Second
Breakfast room nook
- Level: First
Foyer
- Level: First
Kitchen
- Level: First
Laundry
- Level: First
Office
- Level: First
Sunroom
- Level: First
Heating
- Central, Gas, Multiple Heating Units
Cooling
- Central Air, Ceiling Fan(s), Electric, Multi Units
Appliances
- Included: Double Oven, Dishwasher, Electric Cooktop, Electric Oven, Electric Range, Disposal, Gas Water Heater, Plumbed For Ice Maker
- Laundry: Washer Hookup, Dryer Hookup
Features
- Attic, High Ceilings, Linen Closet, Storage, Separate Shower, Vaulted Ceiling(s), Window Treatments, Kitchen Island
- Flooring: Carpet, Tile, Wood
- Windows: Blinds
- Number of fireplaces: 1
- Fireplace features: One
Interior area
- Total interior livable area: 3,227 sqft
Property
Parking
- Total spaces: 2
- Parking features: Attached Carport
- Carport spaces: 2
Features
- Levels: One and One Half
- Patio & porch: Covered, Patio
- Exterior features: Covered Patio, Fully Fenced, IrrigationSprinklers, Patio, Storage
- Pool features: None
- Fencing: Full
Lot
- Size: 0.36 Acres
- Dimensions: 100 x 156
- Features: City Lot, Mature Trees, Subdivision, Sprinklers In Ground
Details
- Additional structures: Storage
- Parcel number: 1005211006007.000
Construction
Type & style
- Home type: SingleFamily
- Property subtype: Single Family Residence
Materials
- Brick, Stucco
- Foundation: Slab
- Roof: Vented
Condition
- New construction: No
- Year built: 1986
Utilities & green energy
- Sewer: Public Sewer
- Water: Public
- Utilities for property: Electricity Available, Natural Gas Available, High Speed Internet Available
Community & HOA
Community
- Subdivision: Hillwood
HOA
- Has HOA: No
Location
- Region: Montgomery
Financial & listing details
- Price per square foot: $121/sqft
- Tax assessed value: $313,800
- Annual tax amount: $1,303
- Date on market: 9/25/2026
- Cumulative days on market: 14 days
- Listing terms: Cash,Conventional,FHA,VA Loan
Estimated market value
$375,700
$357,000 - $394,000
$2,424/mo
Price history
| Date | Event | Price |
|---|---|---|
| 9/25/2026 | Listed for sale | $389,000+99.5%$121/sqft |
Source:  MAAR #590694 Report a problem MAAR #590694 Report a problem | ||
| 7/1/1994 | Sold | $195,000$60/sqft |
Source: Agent Provided Report a problem | ||
Public tax history
| Year | Property taxes | Tax assessment |
|---|---|---|
| 2025 | $1,303 -6.6% | $31,380 -6.6% |
| 2024 | $1,395 -5.5% | $33,580 +7.4% |
| 2023 | $1,476 +56.9% | $31,280 +16.3% |
| 2022 | $941 +4.2% | $26,900 |
| 2021 | $903 +0.8% | -- |
| 2020 | $896 -0.4% | $25,660 |
| 2019 | $899 +5.1% | -- |
| 2018 | $855 -4.2% | $24,560 -49.8% |
| 2017 | $893 -10.3% | $48,900 +82% |
| 2014 | $995 +5.9% | $26,870 -3.9% |
| 2013 | $940 | $27,960 |
| 2011 | -- | -- |
Find assessor info on the county website
Monthly payment
Est. payment
Payment breakdown
Explore the cost of this home by adjusting the details. Changes won't be saved.Climate risks
Neighborhood: 36106
Nearby schools
Schools provided by the listing agent
- Elementary: Vaughn Road Elementary School
- Middle: Goodwyn Middle School,
- High: JAG High School
Source: MAAR. This data may not be complete. We recommend contacting the local school district to confirm school assignments for this home.

Similar homes
- $--4 bd2 ba2.4k sqft3160 Fitzgerald Rd, Montgomery, AL 36106Auction
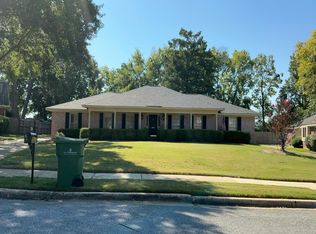 Auction.com 2
 - $--4 bd2 ba1.7k sqft4360 White Acres Rd, Montgomery, AL 36106Auction
 Auction.com 2
 - $325,0004 bd2 ba2.5k sqft3207 Lancaster Ln, Montgomery, AL 36106For Sale
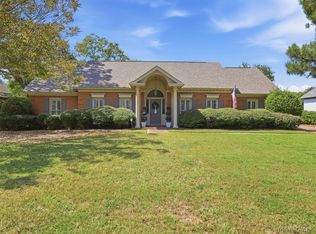 MLS ID #590712, Staci Rogers, Reid & Davis Realtors, LLC.. MAAR
 - $360,0004 bd4 ba3.7k sqft1800 Wentworth Dr, Montgomery, AL 36106For Sale
 MLS ID #583035, Andre Greenwood, Flores International Rlty, llc. MAAR
