Skip main navigation
Sold for $314,000
  • $314,000

    8848 Pemberton Park, Montgomery, AL 36117

    4beds
    1,972sqft
    SingleFamily
    Built in 2012
    10,018 Square Feet Lot
    $316,000 Zestimate®
    $159/sqft
    $2,115 Estimated rent

    Home value

    $316,000

    $275,000 - $363,000

    $2,115/mo

    Zestimate® history
    Loading
    Loading...

    Owner options

    List your home for rent

    $2,115/mo

    Rent Zestimate®

    Find your next renter with Zillow Rental Manager. Plus, with online applications, you can quickly screen prospective tenants – for free.

    Learn more

    $2,115/mo

    Rent Zestimate®

    Refinance and save

    $1,639/mo

    Est. payment

    Refinancing to a lower rate could help reduce your monthly payments and save thousands over the life of the loan.

    See today's rates

    $1,639/mo

    Est. payment

    Explore your selling options

    Work with a Zillow partner agent

    Leverage their expertise and Zillow's premium Showcase listings to get your home seen by more buyers.

    Get started

    List with your own agent

    Get your home in front of millions of buyers by listing it on Zillow.

    Learn how to do it

    Sell it yourself

    Take full control of how buyers see your home on Zillow by listing For Sale by Owner (FSBO).

    List your home

    What's special

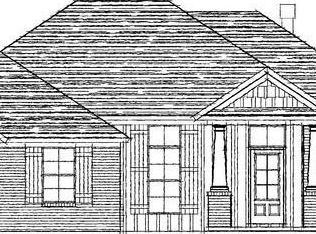
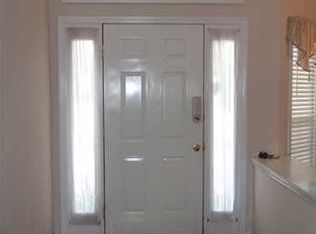
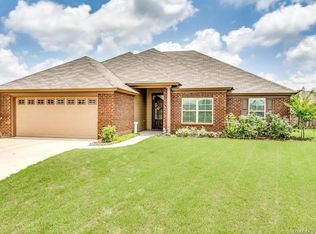
    Beautiful Ellington Plan in Pemberton park. Spacious floor plan features 4 bedrooms, 2 full baths-both with double vanity, separate dining with hardwood flooring, smooth finish ceilings, ceramic tile flooring in kitchen, laundry and both bathrooms, granite countertops throughout Tile backsplash in kitchen. Designer colors. staggered height cabinets. 2 car garage. Two sides brick. 2 sided cement fiber board. This house was built 5 years a go with green initiatives and energy star standards and products that go above and beyond standard building codes. Step outside the back to a nice covered patio and privacy fenced in back yard.

    Facts & features

    Interior

    Bedrooms & bathrooms
    • Bedrooms: 4
    • Bathrooms: 2
    • Full bathrooms: 2
    Heating
    • Heat pump, Gas
    Cooling
    • Central
    Appliances
    • Included: Dishwasher, Microwave, Range / Oven
    Features
    • Flooring: Tile, Carpet, Hardwood
    • Has fireplace: Yes
    Interior area
    • Total interior livable area: 1,972 sqft

    Property

    Parking
    • Parking features: Garage - Attached
    Features
    • Exterior features: Other, Wood, Brick
    Lot
    • Size: 10,018 sqft
    Details
    • Parcel number: 0908340001001071

    Construction

    Type & style
    • Home type: SingleFamily
    Materials
    • Wood
    • Foundation: Slab
    • Roof: Asphalt
    Condition
    • Year built: 2012

    Utilities & green energy

    • Sewer: Public Sewer
    • Utilities for property: Electric Power

    Community & neighborhood

    Location
    • Region: Montgomery

    HOA & financial

    HOA
    • Has HOA: Yes
    • HOA fee: $189 monthly

    Other

    Other facts
    • Bath Feature: Double/Split Vanity, Garden Tub, Separate Shower
    • Construction: Brick, Cement Fiber Board
    • Energy Feature: Power Roof Vents, Insulated Doors, Programmable Thermostat
    • Design: 1 Story, Split Bedroom Plan
    • Exterior Feature: Fence-Full, Fence-Privacy
    • Foundation: Slab
    • Utilities: Electric Power
    • Interior Feature: Blinds/Mini Blinds, Ceiling(s) 9ft or More, Dryer Connection, Pull Down Stairs to Attic, Smoke/Fire Alarm, Washer Connection, Window Treatments All Remain
    • Kitchen Feature: Disposal, Icemaker Connect For Fridge, Pantry, Self/Continuous Clean Oven, Breakfast Bar, Smooth Surface
    • Property Type: Residential
    • Sewer: Public Sewer
    • Water: Public
    • Association Fee: YES

    Price history

    DateEventPrice
    4/20/2026Sold$314,000$159/sqft
    Source: Public Record Report a problem
    3/19/2026Contingent$314,000$159/sqft
    Source: MAAR #584694 Report a problem
    3/13/2026Listed for sale$314,000+28.4%$159/sqft
    Source: MAAR #584694 Report a problem
    2/28/2018Sold$244,500-4.5%$124/sqft
    Source: Public Record Report a problem
    11/3/2017Listed for sale$256,000+9.7%$130/sqft
    Source: ARC Realty #424252 Report a problem
    5/1/2012Sold$233,380$118/sqft
    Source: Public Record Report a problem

    Public tax history

    YearProperty taxesTax assessment
    2025$2,867 +5.3%$59,120 +5.3%
    2024$2,724 +1.9%$56,160 +1.9%
    2023$2,673 +55.1%$55,120 +16.7%
    2022$1,724 +9.1%$47,220
    2021$1,580 +0.7%--
    2020$1,570 +1.7%$43,000
    2019$1,543 +114.2%--
    2018$720 -0.5%$20,860 -49.1%
    2017$724 $41,000 +101.5%
    2014$724 +3.1%$20,350 -3.3%
    2013$702 $21,040
    2011-- --

    Find assessor info on the county website

    Neighborhood: 36117

    Nearby schools

    GreatSchools rating
    Schools provided by the listing agent
    • Elementary: Blount Elementary School
    • Middle: Carr Middle School
    • High: Park Crossing High School

    Source: The MLS. This data may not be complete. We recommend contacting the local school district to confirm school assignments for this home.

    Get pre-qualified for a loan
    At Zillow Home Loans, we can pre-qualify you in as little as 5 minutes with no impact to your credit score.

    An equal housing lender. NMLS #10287.

    Sell for more on Zillow
    Get a Zillow Showcase℠ listing at no additional cost and you could sell for .
    $316,000
    2% more
    +$6,320
    With Zillow Showcase(estimated)
    $322,320