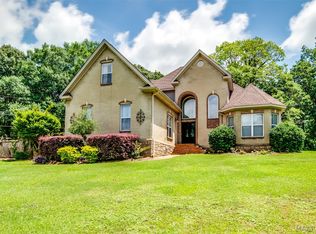
Welcome to the Country! This Beautiful 5 bedroom, 3 1/2 bath home is sitting on 10 acres that features mature pecan trees, pear trees, peach trees and apple trees with a creek that runs through the back of the property, an in-ground pool and wonderful wrap around porch. As you enter through the front door on the first level you will find a foyer, Family room, Large Den that features a gas log fireplace, a wood burning fireplace and a Dutch oven above the fireplaces, a dining room, kitchen, breakfast nook, office/study and a large sunroom along with the downstairs laundry room. Beautiful wood floors, tile and laminate flooring throughout. On the second floor you will find the primary bedroom that includes a sitting room, large bathroom that with a jetted tub, separate shower, double vanities and large walk-in closet. Another full bath, 3 more bedrooms, a study/office and ANOTHER laundry room! On the third floor you will find another large bedroom with a half bath, that could be used as a media room, work out room or use your imagination and use it for whatever your heart desires! New Upstairs HVAC installed July 2025.
For sale
$471,500
185 Church St, Deatsville, AL 36022
5beds
4,626sqft
:
Get pre-qualified$2,688/mo
Multi Family, Single Family Residence
Built in 1999
10 Acres Lot
$-- Zestimate®
$102/sqft
$-- HOA
What's special
Gas log fireplaceIn-ground poolAnother laundry roomWood burning fireplaceWonderful wrap around porchDining roomBreakfast nook
- 365 days |
- 1,163 |
- 113 |
Zillow last checked:
Listing updated:
Listed by:
Rhonda Dismukes 334-612-1720,
DL Realty
Source: MAAR,MLS#: 573904 Originating MLS: Montgomery Area Association Of Realtors
Originating MLS: Montgomery Area Association Of RealtorsFacts & features
Interior
Bedrooms & bathrooms
- Bedrooms: 5
- Bathrooms: 4
- Full bathrooms: 3
- 1/2 bathrooms: 1
Primary bedroom
- Level: Second
Bedroom
- Level: Second
Bedroom
- Level: Second
Bedroom
- Level: Second
Bedroom
- Level: Second
Bedroom
- Level: Third
Bathroom
- Level: First
Bathroom
- Level: Second
Bathroom
- Level: Second
Breakfast room nook
- Level: First
Dining room
- Level: First
Family room
- Level: First
Foyer
- Level: First
Half bath
- Level: Third
Kitchen
- Level: First
Laundry
- Level: First
Laundry
- Level: Second
Living room
- Level: First
Office
- Level: First
Office
- Level: Second
Sunroom
- Level: First
Heating
- Central, Electric, Gas, Heat Pump, Multiple Heating Units
Cooling
- Central Air, Ceiling Fan(s), Electric, Heat Pump, Multi Units, Window Unit(s)
Appliances
- Included: Dishwasher, Electric Water Heater, Gas Range, Plumbed For Ice Maker, Refrigerator, Range Hood, Self Cleaning Oven
- Laundry: Washer Hookup, Dryer Hookup
Features
- Attic, Double Vanity, Handicap Access, High Ceilings, Jetted Tub, Linen Closet, Storage, Separate Shower, Walk-In Closet(s), Window Treatments, Breakfast Bar, Programmable Thermostat
- Flooring: Laminate, Tile, Wood
- Doors: Insulated Doors
- Windows: Blinds, Double Pane Windows, Storm Window(s)
- Has fireplace: Yes
- Fireplace features: Gas Log, Masonry, Multiple
Interior area
- Total interior livable area: 4,626 sqft
Property
Parking
- Total spaces: 2
- Parking features: Attached, Driveway, Garage, Parking Pad
- Attached garage spaces: 2
Features
- Levels: Three Or More
- Patio & porch: Covered, Patio, Porch
- Exterior features: Fence, Porch, Patio, Storage
- Pool features: In Ground, Pool, Pool Equipment
- Fencing: Partial
Lot
- Size: 10 Acres
- Dimensions: 435600
- Features: Outside City Limits, Level, Mature Trees, Wooded
- Topography: Level
- Residential vegetation: Wooded
Details
- Additional structures: Storage
- Parcel number: 14042000010330010
Construction
Type & style
- Home type: SingleFamily
- Architectural style: Multi-Level
- Property subtype: Multi Family, Single Family Residence
Materials
- Vinyl Siding
- Roof: Ridge Vents,Vented
Condition
- New construction: No
- Year built: 1999
Utilities & green energy
- Sewer: Septic Tank
- Water: Public
- Utilities for property: Cable Available, Electricity Available, Natural Gas Available, High Speed Internet Available
Green energy
- Energy efficient items: Doors, HVAC, Windows
Community & HOA
Community
- Security: Fire Alarm
- Subdivision: Rural
HOA
- Has HOA: No
Location
- Region: Deatsville
Financial & listing details
- Price per square foot: $102/sqft
- Tax assessed value: $583,750
- Annual tax amount: $917
- Date on market: 7/30/2025
- Cumulative days on market: 485 days
- Listing terms: Cash,Conventional
- Road surface type: Gravel, Paved
Estimated market value
Not available
Estimated sales range
Not available
Not available
Price history
| Date | Event | Price |
|---|---|---|
| 5/1/2026 | Price change | $471,500-1%$102/sqft |
Source:  MAAR #573904 Report a problem MAAR #573904 Report a problem | ||
| 1/5/2026 | Price change | $476,500-4.7%$103/sqft |
Source: MAAR #573904 Report a problem | ||
| 9/18/2025 | Price change | $499,900-1.2%$108/sqft |
Source: MAAR #573904 Report a problem | ||
| 7/30/2025 | Listed for sale | $505,900$109/sqft |
Source: MAAR #573904 Report a problem | ||
| 7/3/2025 | Listing removed | $505,900$109/sqft |
Source: MAAR #573904 Report a problem | ||
| 6/26/2025 | Price change | $505,900-2.7%$109/sqft |
Source: MAAR #573904 Report a problem | ||
| 5/4/2025 | Price change | $519,900-1.9%$112/sqft |
Source: MAAR #573904 Report a problem | ||
| 4/2/2025 | Listed for sale | $530,000+6.6%$115/sqft |
Source: MAAR #573904 Report a problem | ||
| 6/16/2024 | Listing removed | -- |
Source: MAAR #551832 Report a problem | ||
| 3/2/2024 | Price change | $497,000-5.7%$107/sqft |
Source: MAAR #551832 Report a problem | ||
| 2/4/2024 | Listed for sale | $527,000+90.9%$114/sqft |
Source: MAAR #551832 Report a problem | ||
| 3/17/2017 | Sold | $276,000$60/sqft |
Source: Public Record Report a problem | ||
Public tax history
| Year | Property taxes | Tax assessment |
|---|---|---|
| 2025 | $917 -19.3% | $50,500 +7% |
| 2024 | $1,137 +0.4% | $47,200 +0.4% |
| 2023 | $1,133 -7.4% | $47,020 -7.1% |
| 2022 | $1,223 +17.4% | $50,620 +16.7% |
| 2021 | $1,042 +7.6% | $43,380 +7.3% |
| 2020 | $968 +23.6% | $40,420 +22.4% |
| 2018 | $783 -6% | $33,020 -6.2% |
| 2017 | $833 +1% | $35,200 -46.6% |
| 2016 | $824 | $65,904 -79.3% |
| 2014 | -- | $317,610 |
| 2012 | -- | -- |
| 2011 | -- | -- |
| 2010 | -- | -- |
Find assessor info on the county website
Monthly payment
Est. payment
Payment breakdown
Explore the cost of this home by adjusting the details. Changes won't be saved.Climate risks
Neighborhood: 36022
Nearby schools
GreatSchools rating
- 7/10Holtville Middle SchoolGrades: 5-8Distance: 4.3 mi
- 6/10Holtville High SchoolGrades: 9-12Distance: 4.4 mi
- 10/10Holtville Elementary SchoolGrades: PK-4Distance: 4.3 mi
Schools provided by the listing agent
- Elementary: Holtville Elementary School
- Middle: Holtville Middle School,
- High: Holtville High School
Source: MAAR. This data may not be complete. We recommend contacting the local school district to confirm school assignments for this home.
- $66,070-- bd-- ba-- sqft22 Church St, Deatsville, AL 36022Off Market
- $208,500-- bd-- ba1.1k sqft7333 State Highway 143, Deatsville, AL 36022Off Market
- $149,900-- bd1 ba1.6k sqft208 Cypress Rd, Deatsville, AL 36022Off Market
- $9,080-- bd-- ba-- sqftDeats, Deatsville, AL 36022Off Market
- $242,3004 bd1 ba2.7k sqft71 Railroad St, Deatsville, AL 36022Off Market
- $209,3003 bd2 ba1.4k sqft186 Cypress Rd, Deatsville, AL 36022Off Market
- $548,7004 bd4 ba4.2k sqft375 Railroad St, Deatsville, AL 36022Off Market
- $150,0003 bd2 ba1.2k sqft51 Academy Ln, Deatsville, AL 36022Sold
A local agent can set up tours, give advice and negotiate with sellers.
Similar homes
- $493,0003 bd3 ba3.4k sqft265 Allie Valley Rd, Deatsville, AL 36022For Sale
 MLS ID #588019, Cass Chandler, Thomas & Land Real Est Grp LLC. MAAR
 - $450,0004 bd3 ba2.5k sqft80 Gunnells Rd, Deatsville, AL 36022For Sale
 MLS ID #587542, Char Walker, Norluxe Realty Montgomery. MAAR
 - $530,0003 bd4 ba3k sqft225 Mercer Rd, Deatsville, AL 36022For Sale
 MLS ID #584358, Michael Stroup, Corwin Realty Group. MAAR
 - $399,9994 bd2 ba3.1k sqft198 Meadow Ln, Deatsville, AL 36022For Sale
 MLS ID #585135, Emilie Parrott, Elevar. MAAR
 - $429,9004 bd3 ba2.9k sqft463 County Road 40 E, Deatsville, AL 36022For SaleMLS ID #11729169, Sandra Philhower, Oakmont Realty LLC. My State MLS
- $375,0004 bd3 ba2.4k sqft97 Maribeth Loop, Deatsville, AL 36022For SaleMLS ID #588131, Jeamela Young, RE/MAX Tri-Star. MAAR
- $459,0006 bd4 ba2.7k sqft2011 Glen Forest Dr, Prattville, AL 36067For SaleMLS ID #578334, Steven Dillard, RE/MAX Properties LLC. MAAR
- $499,9004 bd3 ba3.4k sqft1269 County Road 85, Prattville, AL 36067For SaleMLS ID #588351, Colbey Thornton, Buck Realty, LLC. MAAR
- $475,0005 bd4 ba3.3k sqft336 Stone River Loop, Wetumpka, AL 36092For SaleMLS ID #586768, Kim Mason, RE/MAX Cornerstone Plus. MAAR
- $499,9005 bd3 ba2.6k sqft555 Shady Acres Dr, Titus, AL 36080For SaleMLS ID #584269, Dustin Ledbetter, DL Realty. MAAR
- $489,0003 bd3 ba2.4k sqft5902 Coosa River Rd, Deatsville, AL 36022For SaleMLS ID #584732, Dustin Ledbetter, DL Realty. MAAR
- $429,5004 bd2 ba3.1k sqft4330 Coosada Rd, Millbrook, AL 36054For Sale
 MLS ID #21458167, Jim Gardner, World Properties. GALMLS
 - $450,0003 bd4 ba3.5k sqft2583 Ell Dr, Prattville, AL 36067For SaleMLS ID #11639163, Earl Irvine, BuyInvestRentSell.com LLC. My State MLS
- $565,0005 bd3 ba4k sqft1496 County Road 81, Prattville, AL 36067For SaleMLS ID #588126, David Hall, Porch Light Real Estate, LLC.. MAAR
- $549,8005 bd5 ba3.7k sqft105 Little Deer Run, Millbrook, AL 36054For SaleMLS ID #584734, Gary Sullivan, Aronov Realty Brokerage Inc.. MAAR
- $689,0004 bd4 ba5.6k sqft912 Georgia Rd, Wetumpka, AL 36092For SaleMLS ID #589052, Amy Schone, RE/MAX Town & Lake Realty. MAAR
- $525,0004 bd4 ba4.3k sqft380 Jimshill Rd, Wetumpka, AL 36093For SaleMLS ID #588255, Ashley N. Owens, SNC Real Estate LLC.. MAAR
- $465,0005 bd4 ba3.6k sqft782 Glennbrooke Blvd, Prattville, AL 36066For SaleMLS ID #586714, Dean Ahrendt, RE/MAX Properties LLC. MAAR
- $299,0003 bd2 ba2.4k sqft189 Dillons Run, Deatsville, AL 36022For SaleMLS ID #587616, Melissa J. Hand, EXIT Realty Cahaba. MAAR
- $489,9003 bd4 ba4.1k sqft65 Olympic Dr, Wetumpka, AL 36093For SaleMLS ID #579571, Angie Carter, REMAX Cornerstone Realty. MAAR
