Welcome to this exceptional 4-5 bedroom, 3.5 bath home blending timeless craftsmanship with modern comfort. Inside, enjoy beautifully refinished hardwood floors and the peace of mind of a recently installed roof, and energy efficient systems. Designed for everyday living and entertaining, the expansive entertainment room serves as the heart of the home, perfect for gatherings of any kind. The flexible floor plan includes spacious bedrooms and an optional fifth bedroom, office, or fitness space. Multiple living areas offer comfort and versatility for any lifestyle. Situated on approximately 1.67± acres, this property provides privacy and a peaceful setting while remaining just minutes from Clanton’s shopping, dining, schools, and I-65. With quality finishes, recent updates, and exceptional space for entertaining, this home offers both luxury and functionality. Schedule your private showing today. (Some Photos have been Virtually Staged)
For sale
Price cut: $30K (8/5)
$669,900
2703 County Road 51, Clanton, AL 35046
4beds
3,491sqft
Single Family Residence
Built in 2006
1.64 Acres Lot
$-- Zestimate®
$192/sqft
$-- HOA
What's special
Recently installed roofExpansive entertainment roomRecent updatesSpacious bedroomsExceptional space for entertainingQuality finishesFlexible floor plan
- 92 days
- 169
- 15
Zillow last checked:
Listing updated:
Listed by:
Christopher Gray 205-955-3377,
EXIT Royal Realty
Source: GALMLS,MLS#: 21458793
Facts & features
Interior
Bedrooms & bathrooms
- Bedrooms: 4
- Bathrooms: 4
- Full bathrooms: 3
- 1/2 bathrooms: 1
Rooms
- Room types: Bedroom, Breakfast Room (ROOM), Dining Room, Bathroom, Great Room, Half Bath (ROOM), Kitchen, Master Bathroom, Master Bedroom, Office/Study (ROOM), Play/Rec (ROOM)
Primary bedroom
- Level: First
Bedroom 1
- Level: First
Bedroom 2
- Level: First
Bedroom 3
- Level: Second
Primary bathroom
- Level: First
Bathroom 1
- Level: First
Bathroom 3
- Level: Second
Dining room
- Level: First
Kitchen
- Features: Stone Counters
- Level: First
Basement
- Area: 0
Office
- Level: First
Heating
- Central
Cooling
- Central Air, Ceiling Fan(s)
Appliances
- Included: Trash Compactor, Gas Cooktop, Dishwasher, Microwave, Electric Oven, Self Cleaning Oven, Double Oven, Refrigerator, Stainless Steel Appliance(s), Electric Water Heater
- Laundry: Electric Dryer Hookup, Washer Hookup, In Basement, Laundry Room, Laundry (ROOM), Yes
Features
- Recessed Lighting, High Ceilings, Crown Molding, Smooth Ceilings, Tray Ceiling(s), Soaking Tub, Linen Closet, Separate Shower, Double Vanity, Shared Bath, Tub/Shower Combo, Walk-In Closet(s), Dressing Room
- Flooring: Carpet, Hardwood, Tile
- Doors: French Doors
- Windows: Bay Window(s), Double Pane Windows
- Basement: Crawl Space
- Attic: Walk-In,Yes
- Number of fireplaces: 1
- Fireplace features: Stone, Ventless, Gas Log, Great Room, Gas
Interior area
- Total interior livable area: 3,491 sqft
- Finished area above ground: 3,491
- Finished area below ground: 0
Video & virtual tour
Property
Parking
- Total spaces: 3
- Parking features: Attached, Driveway, Garage Faces Side
- Attached garage spaces: 3
- Has uncovered spaces: Yes
Features
- Levels: One and One Half
- Stories: 1.5
- Patio & porch: Open (PATIO), Patio, Porch, Open (DECK), Deck
- Exterior features: Balcony
- Pool features: None
- Fencing: Fenced
- View description: None
- Waterfront features: No
Lot
- Size: 1.64 Acres
Details
- Additional structures: Storage, Workshop
- Parcel number: 1004180000016023
- Special conditions: N/A
Construction
Type & style
- Home type: SingleFamily
- Property subtype: Single Family Residence
Materials
- Brick
Condition
- Year built: 2006
Utilities & green energy
- Water: Public
- Utilities for property: Sewer Connected
Green energy
- Energy efficient items: Ridge Vent
Community & HOA
Community
- Security: Security System
- Subdivision: Maggie Valley
Location
- Region: Clanton
Financial & listing details
- Price per square foot: $192/sqft
- Tax assessed value: $487,500
- Annual tax amount: $1,990
- Price range: $669.9K - $669.9K
- Date on market: 7/11/2026
Estimated market value
Not available
Estimated sales range
Not available
Not available
Price history
| Date | Event | Price |
|---|---|---|
| 8/5/2026 | Price change | $669,900-4.3%$192/sqft |
Source:  GALMLS #21458793 Report a problem GALMLS #21458793 Report a problem | ||
| 7/11/2026 | Listed for sale | $699,900+17.6%$200/sqft |
Source: GALMLS #21458793 Report a problem | ||
| 11/30/2023 | Sold | $595,000+0.9%$170/sqft |
Source: GALMLS #21370674 Report a problem | ||
| 11/21/2023 | Pending sale | $589,900$169/sqft |
Source: GALMLS #21370674 Report a problem | ||
| 11/13/2023 | Listed for sale | $589,900+76.1%$169/sqft |
Source: GALMLS #21370674 Report a problem | ||
| 7/10/2018 | Sold | $335,000-9.4%$96/sqft |
Source: GALMLS #819044 Report a problem | ||
| 7/9/2018 | Pending sale | $369,900$106/sqft |
Source: RealtySouth #819044 Report a problem | ||
| 6/27/2018 | Price change | $369,900-5.1%$106/sqft |
Source: RealtySouth #819044 Report a problem | ||
| 6/7/2018 | Price change | $389,900+0.2%$112/sqft |
Source: RealtySouth #819044 Report a problem | ||
| 5/20/2018 | Listed for sale | $389,000$111/sqft |
Source: Owner Report a problem | ||
Public tax history
| Year | Property taxes | Tax assessment |
|---|---|---|
| 2025 | $1,990 -43.3% | $48,760 -41.5% |
| 2024 | $3,507 | $83,380 +105.1% |
| 2023 | -- | $40,660 +26.7% |
| 2022 | -- | $32,100 +1.6% |
| 2021 | -- | $31,610 |
| 2020 | -- | $31,610 +0.4% |
| 2018 | $1,012 | $31,490 |
| 2017 | $1,012 +0.4% | -- |
| 2016 | $1,008 | -- |
| 2015 | $1,008 -4.8% | -- |
| 2013 | $1,059 +0% | $26,580 |
| 2012 | $1,058 | $26,580 |
| 2011 | $1,058 | $26,580 |
Find assessor info on the county website
Monthly payment
Est. payment
Payment breakdown
Explore the cost of this home by adjusting the details. Changes won't be saved.Climate risks
Neighborhood: 35046
Nearby schools
Schools provided by the listing agent
- Elementary: Clanton
- Middle: Clanton
- High: Chilton County
Source: GALMLS. This data may not be complete. We recommend contacting the local school district to confirm school assignments for this home.

Similar homes
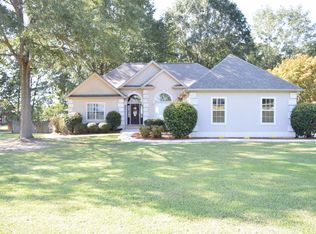
- $715,0003 bd4 ba3.1k sqftAt&t, Clanton, AL 35046For Sale

 MLS ID #21463492, Melanie Bristow, Lowe and Associates Realty Inc. GALMLS
 - $650,0004 bd3 ba3.8k sqftStarlink, Clanton, AL 35046For Sale
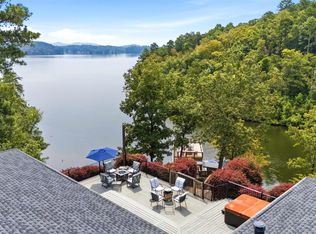 MLS ID #21460873, Sonia Coleman, Avast Realty- Birmingham. GALMLS
 - $399,9003 bd3 ba3.6k sqft7855 State Highway 145, Clanton, AL 35046For Sale
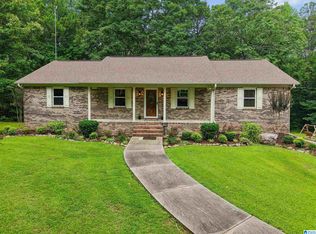 MLS ID #21456425, Melissa Hand, EXIT Realty Cahaba. GALMLS
 - $489,9005 bd4 ba3.5k sqftCentral Access, Clanton, AL 35045For Sale
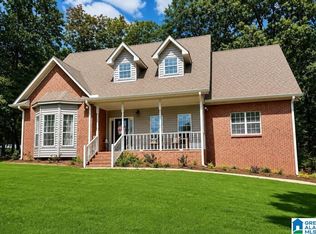 MLS ID #21463679, Holly Deavers, EXIT Royal Realty. GALMLS
 - $369,9003 bd3 ba2.7k sqftCentral Access, Clanton, AL 35046For SaleMLS ID #21462072, Janet Sammons, RealtySouth - Chilton II. GALMLS
- $424,9004 bd3 ba2.7k sqftCentral Access, Clanton, AL 35045For SaleMLS ID #21466800, Amber Darnell-Gray, RealtySouth - Chilton II. GALMLS
- $520,0004 bd3 ba2.7k sqft90 County Road 5017, Clanton, AL 35045For SaleMLS ID #21464862, Candace Kromer, EXIT Royal Realty. GALMLS
- $699,9953 bd2 ba2.2k sqft6700 County Road 49, Clanton, AL 35045For SaleMLS ID #21466859, Chandra Green, RealtySouth - Chilton II. GALMLS
- $439,9005 bd4 ba2.9k sqft214 Buck Cir, Clanton, AL 35045For SaleMLS ID #21463691, Candace Kromer, EXIT Royal Realty. GALMLS
- $494,5005 bd3 ba3k sqftCentral Access Or Att, Clanton, AL 35045For SaleMLS ID #21457225, Darlene Rice, EXIT Royal Realty. GALMLS
- $394,9003 bd2 ba2k sqft2675 County Road 28, Clanton, AL 35046For SaleMLS ID #21462289, Carrie Easterling, RealtySouth - Chilton II. GALMLS
- $409,9005 bd4 ba4.4k sqftAtt, Clanton, AL 35045For SaleMLS ID #21463925, Holly Deavers, EXIT Royal Realty. GALMLS
- $349,0004 bd4 ba3.6k sqftAtt, Central Access, Clanton, AL 35045For SaleMLS ID #21449297, Heather Pierce, Pierce Realty of Alabama, LLC. GALMLS
- $690,0003 bd3 ba3.8k sqft575 County Road 441, Verbena, AL 36091For SaleMLS ID #21457414, Moe Mossa, Savvy Avenue, LLC. GALMLS
- $659,0003 bd3 ba2.5k sqftViasat, Verbena, AL 36091For SaleMLS ID #21450876, Charlotte Mims, EXIT Royal Realty. GALMLS
- $699,9004 bd4 ba2.2k sqftStarlink, Clanton, AL 35046For SaleMLS ID #21463430, Tracy True Dismukes, ARC Realty - Hoover. GALMLS
- $379,0004 bd3 ba2.3k sqftCentral Access, Clanton, AL 35045For SaleMLS ID #21454542, William Mallinson, AW Realty. GALMLS
