Your perfect Lake home awaits you! Open flowing floor plan on M/L with Mst BR & Ba and half bath for guests. Upstairs 2 large bedrooms with private baths! Lake views from all rooms! LVP flooring throughout. Beautiful kitchen cabinets with granite CT. open to Grt Rm with Dining Space and pantry. Raised DW for easy access! Plantation Shutters throughout on M/L. Mst Ba has Claw foot tub and standup separate shower! W/I closet with laundry hookups. Wonderful porch on lakeside extends full length of home. Plus patio and boathouse with lift. Det 2 car garage with office and has its own split system - heated and cooled! Easy convert to guest home if needed! Irrigation system pumped from lake. Great neighborhood - quite setting. Upstair BRs have walk in attic space that could be finished for extra sq ft -great play space for kids or just storage. Up BRs have their own split system for heat & air. This one is move-in ready!
For sale
$725,000
704 County Road 730, Clanton, AL 35046
3beds
3,120sqft
Single Family Residence
Built in 2018
1.33 Acres Lot
$780,600 Zestimate®
$232/sqft
$-- HOA
What's special
- 13 days
- 372
- 6
Zillow last checked:
Listing updated:
Listed by:
Melanie Bristow 205-365-6519,
Lowe and Associates Realty Inc
Source: GALMLS,MLS#: 21463492
Facts & features
Interior
Bedrooms & bathrooms
- Bedrooms: 3
- Bathrooms: 4
- Full bathrooms: 3
- 1/2 bathrooms: 1
Rooms
- Room types: Bedroom, Bathroom, Great Room, Half Bath (ROOM), Kitchen, Master Bathroom, Master Bedroom
Primary bedroom
- Level: First
Bedroom 1
- Level: First
Primary bathroom
- Level: First
Bathroom 1
- Level: First
Bathroom 3
- Level: Second
Kitchen
- Features: Stone Counters, Breakfast Bar, Eat-in Kitchen, Kitchen Island, Pantry
- Level: First
Basement
- Area: 0
Heating
- Central, Electric
Cooling
- Central Air, Electric, Ceiling Fan(s)
Appliances
- Included: Dishwasher, Microwave, Electric Oven, Refrigerator, Tankless Water Heater
- Laundry: Electric Dryer Hookup, Washer Hookup, Main Level, Other, Laundry Room, Yes
Features
- Recessed Lighting, High Ceilings, Linen Closet, Separate Shower, Tub/Shower Combo, Walk-In Closet(s)
- Flooring: Laminate
- Doors: French Doors
- Windows: Window Treatments, Double Pane Windows
- Attic: Walk-In,Yes
- Number of fireplaces: 2
- Fireplace features: Stone, Ventless, Great Room, Master Bedroom, Gas
Interior area
- Total interior livable area: 3,120 sqft
- Finished area above ground: 3,120
- Finished area below ground: 0
Video & virtual tour
Property
Parking
- Total spaces: 2
- Parking features: Detached, Parking (MLVL), Garage Faces Front
- Garage spaces: 2
Features
- Levels: 2+ story
- Patio & porch: Open (PATIO), Patio
- Exterior features: Dock
- Pool features: None
- Has water view: Yes
- Water view: Water
- On waterfront: Yes
- Waterfront features: Waterfront
- Body of water: Lay Lake
- Frontage length: 150
Lot
- Size: 1.33 Acres
- Features: Acreage, Few Trees
Details
- Additional structures: Boat House
- Parcel number: 0109290000002.049
- Special conditions: N/A
Construction
Type & style
- Home type: SingleFamily
- Property subtype: Single Family Residence
Materials
- Other, Vinyl Siding
- Foundation: Slab
Condition
- Year built: 2018
Utilities & green energy
- Sewer: Septic Tank
- Water: Public
Community & HOA
Community
- Features: Boats-Motorized Allowed
- Subdivision: Highlands Of Lay Lake
Location
- Region: Clanton
Financial & listing details
- Price per square foot: $232/sqft
- Price range: $725K - $725K
- Date on market: 8/28/2026
- Road surface type: Paved
Estimated market value
$780,600
$671,000 - $921,000
$2,612/mo
Price history
| Date | Event | Price |
|---|---|---|
| 9/6/2026 | Listed for sale | $725,000$232/sqft |
Source:  GALMLS #21463492 Report a problem GALMLS #21463492 Report a problem | ||
Public tax history
Tax history is unavailable.
Monthly payment
Est. payment
Payment breakdown
Explore the cost of this home by adjusting the details. Changes won't be saved.Climate risks
Neighborhood: 35046
Nearby schools
Schools provided by the listing agent
- Elementary: Jemison
- Middle: Jemison
- High: Jemison
Source: GALMLS. This data may not be complete. We recommend contacting the local school district to confirm school assignments for this home.


Similar homes
- $669,9004 bd4 ba3.4k sqft2703 County Road 51, Clanton, AL 35046For Sale

 MLS ID #21458793, Christopher Gray, EXIT Royal Realty. GALMLS
 - $995,0003 bd3 ba1.9k sqftSpectrum, Shelby, AL 35143For Sale
 MLS ID #21460776, Anna Calhoun, A Squared Properties, LLC. GALMLS
 - $369,9003 bd3 ba2.7k sqftCentral Access, Clanton, AL 35046For Sale
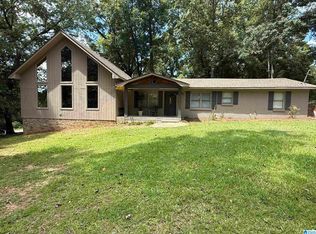 MLS ID #21462072, Janet Sammons, RealtySouth - Chilton II. GALMLS
 - $399,9003 bd3 ba3.6k sqft7855 State Highway 145, Clanton, AL 35046For Sale
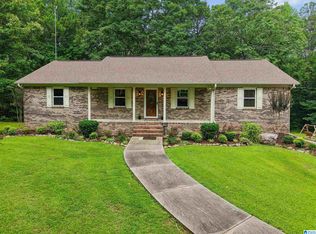 MLS ID #21456425, Melissa Hand, EXIT Realty Cahaba. GALMLS
 - $409,6204 bd3 ba1.9k sqft330 County Road 739, Clanton, AL 35046For SaleMLS ID #21452930, John Hollingsworth, ARC Realty Vestavia. GALMLS
- $699,9003 bd2 ba2.1k sqftSpectrum Fiber, Calera, AL 35040For SaleMLS ID #21449106, Matthew Sitton, 1st Choice Properties LLC. GALMLS
- $725,0004 bd3 ba2.1k sqftFiber, Shelby, AL 35143For SaleMLS ID #21449672, Lea Corley, Keller Williams Metro South. GALMLS
- $369,0003 bd2 ba2.2k sqftStarlink, Clanton, AL 35046For SaleMLS ID #21462970, Kendra Hayes, RealtySouth - Chilton II. GALMLS
- $394,9003 bd2 ba2k sqft2675 County Road 28, Clanton, AL 35046For SaleMLS ID #21462289, Carrie Easterling, RealtySouth - Chilton II. GALMLS
- $749,9005 bd5 ba3.9k sqftVerizon, At&t, Spectrum (new Fiber), Columbiana, AL 35051For SaleMLS ID #21460130, Katy Murphy, KM Realty. GALMLS
- $694,9973 bd3 ba2.7k sqftTba, Sylacauga, AL 35151For SaleMLS ID #21446963, Jake Corley, Keller Williams Metro South. GALMLS
- $798,0003 bd4 ba2.2k sqft2442 Hebb Rd, Wilsonville, AL 35186For SaleMLS ID #21460138, Brian Thomas, RE/MAX Advantage. GALMLS
- $699,0004 bd4 ba3.9k sqft2844 Highway 331, Columbiana, AL 35051For SaleMLS ID #21442747, Anita Nettuno, EXIT Realty Cahaba. GALMLS
- $685,0004 bd3 ba2.7k sqft2454 Blue Springs Rd, Wilsonville, AL 35186For SaleMLS ID #21457068, Cruz Blanton, eXp Realty, LLC Central. GALMLS
- $499,9005 bd4 ba3.5k sqftCentral Access, Clanton, AL 35045For SaleMLS ID #21463679, Holly Deavers, EXIT Royal Realty. GALMLS
- $790,0004 bd4 ba2.6k sqftStarlink; Local Internet, Shelby, AL 35143For SaleMLS ID #21449190, Lauren Kozlowski, Keller Williams Realty Vestavia. GALMLS
- $439,9005 bd4 ba2.9k sqft214 Buck Cir, Clanton, AL 35045For SaleMLS ID #21463691, Candace Kromer, EXIT Royal Realty. GALMLS
- $749,9005 bd3 ba3k sqftAtt, Wilsonville, AL 35186For SaleMLS ID #21446089, Courtney Higdon, ARC Realty Pelham Branch. GALMLS
- $727,4005 bd3 ba3k sqft659 Highway 86, Calera, AL 35040For SaleMLS ID #21429728, Lynn Tolbert, Oak Mountain Realty Group LLC. GALMLS
