NEW CONSTRUCTION ON LAY LAKE with beautiful water views, gorgeous finishes and an expected completion in late Oct/early Nov! Situated on a LEVEL LOT cul-de-sac lot designed for easy living, this 4BR/3.5BA home offers exceptional flexibility w/bonus space — perfect for an office, playroom, workout space, media room, or 5th bedroom. Enjoy water views from your SPACIOUS DECK, practice your short game on your own PUTTING GREEN, and sit back and gather with friends and family around the FLAGSTONE FIRE RING. The public boat launch is just 1.5 miles away, making it easy to enjoy everything Lay Lake has to offer. Depending on the stage of construction when the property goes under contract, the buyer may have the opportunity to select certain finishes and add personal touches before completion. You also have the option to add a boathouse for an additional charge. This is a rare opportunity to enjoy a brand-new home, a level lake setting, flexible living spaces, and beautiful views!
For sale
$699,900
93 County Road 1024, Clanton, AL 35046
4beds
2,261sqft
Single Family Residence
Built in 2026
0.34 Acres Lot
$684,300 Zestimate®
$310/sqft
$-- HOA
What's special
- 42 days
- 235
- 20
Zillow last checked:
Listing updated:
Listed by:
Tracy True Dismukes CELL:2052818069,
ARC Realty - Hoover
Source: GALMLS,MLS#: 21463430
Facts & features
Interior
Bedrooms & bathrooms
- Bedrooms: 4
- Bathrooms: 4
- Full bathrooms: 3
- 1/2 bathrooms: 1
Rooms
- Room types: Bedroom, Bonus Room, Bathroom, Half Bath (ROOM), Kitchen, Master Bathroom, Master Bedroom, Media Room
Primary bedroom
- Level: First
Bedroom 1
- Level: Second
Bedroom 2
- Level: Second
Primary bathroom
- Level: First
Bathroom 1
- Level: Second
Bathroom 3
- Level: First
Kitchen
- Features: Kitchen Island, Pantry
- Level: First
Living room
- Level: First
Basement
- Area: 0
Heating
- Central, Dual Systems (HEAT), Electric
Cooling
- Central Air, Dual, Heat Pump, Ceiling Fan(s)
Appliances
- Included: Dishwasher, Ice Maker, Microwave, Refrigerator, Stainless Steel Appliance(s), Stove-Electric, Electric Water Heater
- Laundry: Electric Dryer Hookup, Washer Hookup, Main Level, Laundry Room, Yes
Features
- Recessed Lighting, High Ceilings, Crown Molding, Smooth Ceilings, Soaking Tub, Linen Closet, Tub/Shower Combo, Walk-In Closet(s)
- Flooring: Hardwood, Tile
- Doors: French Doors
- Windows: Window Treatments, Double Pane Windows
- Basement: Crawl Space
- Attic: Pull Down Stairs,Walk-In,Yes
- Has fireplace: No
Interior area
- Total interior livable area: 2,261 sqft
- Finished area above ground: 2,261
- Finished area below ground: 0
Video & virtual tour
Property
Parking
- Parking features: Driveway, Parking (MLVL), Open
- Has uncovered spaces: Yes
Features
- Levels: 2+ story
- Patio & porch: Covered, Patio, Porch, Porch Screened, Covered (DECK), Screened (DECK), Deck
- Pool features: None
- Has water view: Yes
- Water view: Water
- On waterfront: Yes
- Waterfront features: Waterfront
- Body of water: Lay Lake
- Frontage length: 131
Lot
- Size: 0.34 Acres
Details
- Parcel number: 0801120002050.008
- Special conditions: N/A
Construction
Type & style
- Home type: SingleFamily
- Property subtype: Single Family Residence
Materials
- Brick Over Foundation, HardiPlank Type, Stone
Condition
- Year built: 2026
Utilities & green energy
- Sewer: Septic Tank
- Water: Public
- Utilities for property: Underground Utilities
Green energy
- Energy efficient items: Ridge Vent
Community & HOA
Community
- Features: Boats-Motorized Allowed, Fishing, Water Access
- Subdivision: River Bend
Location
- Region: Clanton
Financial & listing details
- Price per square foot: $310/sqft
- Tax assessed value: $80,300
- Annual tax amount: $632
- Price range: $699.9K - $699.9K
- Date on market: 8/28/2026
- Road surface type: Dirt, Gravel, Paved
Estimated market value
$684,300
$650,000 - $719,000
$2,084/mo
Price history
| Date | Event | Price |
|---|---|---|
| 9/10/2026 | Listed for sale | $699,900+753.5%$310/sqft |
Source:  GALMLS #21463430 Report a problem GALMLS #21463430 Report a problem | ||
| 5/15/2026 | Sold | $82,000-16.8%$36/sqft |
Source: Public Record Report a problem | ||
| 9/28/2023 | Listing removed | -- |
Source:  LMMLS #23-682 Report a problem LMMLS #23-682 Report a problem | ||
| 6/15/2023 | Listed for sale | $98,500$44/sqft |
Source: LMMLS #23-682 Report a problem | ||
Public tax history
| Year | Property taxes | Tax assessment |
|---|---|---|
| 2025 | $632 | $16,060 |
| 2024 | $632 | -- |
| 2023 | $632 | -- |
| 2022 | $632 | $16,060 |
| 2021 | $632 | $16,060 |
| 2020 | $632 +5.7% | $16,060 |
| 2018 | $597 | $16,060 |
| 2017 | $597 -40.2% | -- |
| 2016 | $999 | -- |
| 2015 | $999 -9% | -- |
| 2013 | $1,097 | $28,000 |
Find assessor info on the county website
Monthly payment
Est. payment
Payment breakdown
Explore the cost of this home by adjusting the details. Changes won't be saved.Climate risks
Neighborhood: 35046
Nearby schools
Schools provided by the listing agent
- Elementary: Clanton
- Middle: Clanton
- High: Chilton County
Source: GALMLS. This data may not be complete. We recommend contacting the local school district to confirm school assignments for this home.

Similar homes
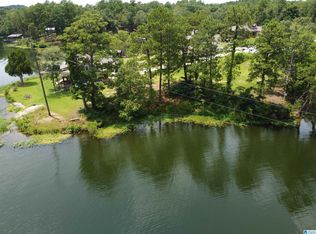
- $369,0003 bd2 ba2.2k sqft140 County Road 196, Clanton, AL 35046For Sale
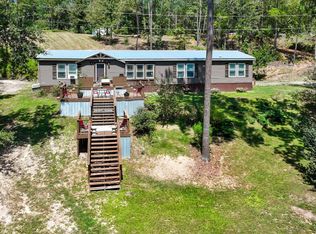 MLS ID #591069, Kendra Hayes, RealtySouth Chilton REA. MAAR
 - $715,0003 bd4 ba3.1k sqftAt&t, Clanton, AL 35046For Sale

 MLS ID #21463492, Melanie Bristow, Lowe and Associates Realty Inc. GALMLS
 - $408,6204 bd3 ba1.9k sqft330 County Road 739, Clanton, AL 35046For Sale
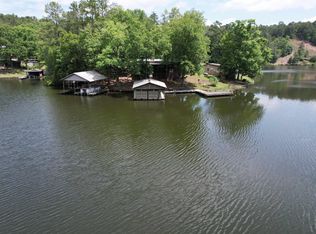 MLS ID #21452930, John Hollingsworth, ARC Realty Vestavia. GALMLS
 - $699,9953 bd2 ba2.2k sqft6700 County Road 49, Clanton, AL 35045For Sale
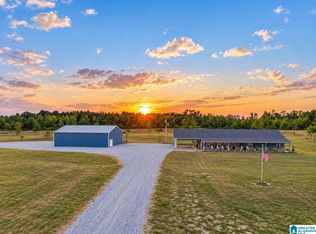 MLS ID #21466859, Chandra Green, RealtySouth - Chilton II. GALMLS
 - $449,9904 bd3 ba2k sqft122 County Road 734, Clanton, AL 35046For SaleMLS ID #21432984, Holly Deavers, EXIT Royal Realty. GALMLS
- $369,9003 bd3 ba2.7k sqftCentral Access, Clanton, AL 35046For SaleMLS ID #21462072, Janet Sammons, RealtySouth - Chilton II. GALMLS
- $725,0004 bd3 ba2.1k sqftFiber, Shelby, AL 35143For SaleMLS ID #21449672, Lea Corley, Keller Williams Metro South. GALMLS
- $725,0003 bd2 ba2.2k sqftT Mobile, Columbiana, AL 35051For SaleMLS ID #21465293, Trish Hunter, ERA King Real Estate. GALMLS
- $685,0004 bd3 ba2.7k sqft2454 Blue Springs Rd, Wilsonville, AL 35186For SaleMLS ID #21457068, Cruz Blanton, eXp Realty, LLC Central. GALMLS
- $649,9004 bd4 ba2.2k sqft625 Highway 86, Calera, AL 35040For SaleMLS ID #21465322, Lynn Tolbert, Oak Mountain Realty Group LLC. GALMLS
- $394,9003 bd2 ba2k sqft2675 County Road 28, Clanton, AL 35046For SaleMLS ID #21462289, Carrie Easterling, RealtySouth - Chilton II. GALMLS
- $699,9003 bd2 ba2.1k sqftSpectrum Fiber, Calera, AL 35040For SaleMLS ID #21449106, Matthew Sitton, 1st Choice Properties LLC. GALMLS
- $354,9004 bd2 ba1.8k sqftCentral Access, Clanton, AL 35046For SaleMLS ID #21460530, Trent Martin, EXIT Royal Realty. GALMLS
- $424,9004 bd3 ba2.7k sqftCentral Access, Clanton, AL 35045For SaleMLS ID #21466800, Amber Darnell-Gray, RealtySouth - Chilton II. GALMLS
- $699,9004 bd4 ba2.7k sqft52 Heritage Pines Way, Columbiana, AL 35051New ConstructionGALMLS
- $520,0004 bd3 ba2.7k sqft90 County Road 5017, Clanton, AL 35045For SaleMLS ID #21464862, Candace Kromer, EXIT Royal Realty. GALMLS
- $694,9973 bd3 ba2.7k sqftTba, Sylacauga, AL 35151For SaleMLS ID #21446963, Jake Corley, Keller Williams Metro South. GALMLS
- $712,4004 bd3 ba2.8k sqft773 Highway 86, Calera, AL 35040For SaleMLS ID #21429736, Annette Durrett, Oak Mountain Realty Group LLC. GALMLS
