PRICED UNDER COMPS- Do not miss this great buy on Lay Lake. This One Level Brick Beauty is poised on a rare Level Lot w/private boathouse & dock, 2 Car Garage, additional Detached Garage, New Roof and water heater 2024, 3 Bd/2.5B. Exceptional Lake Views from Great Room, Kitchen & Sunroom. The additional detached Brick Garage would be a fantastic Workshop or Boat storage. Enjoy Autumn evenings by the Lakeside Patio Fireplace or relax in the Sunroom overlooking the Lake. Island Gourmet Kitchen, Breakfast Nook and Breakfast Bar, beautiful Hardwoods throughout & Tile. Master suite with his/her closets in Master bath retreat, 2 large Guest rooms, immense Laundry with half bath & formal Dining. Natural Gas, Fiber internet, Community Boat Launch & Community Dock are just around the corner. Fayetteville School District. Area attractions include Pursell Farms; Alabama's top award-winning Golf Resort with Fine Dining, Spa, Wedding Venues & more. Bass Masters Open select!
For sale
$694,997
370 Jake Dr, Sylacauga, AL 35151
3beds
2,709sqft
Single Family Residence
Built in 2003
0.81 Acres Lot
$678,900 Zestimate®
$257/sqft
$13/mo HOA
What's special
Additional detached garageLakeside patio fireplaceRare level lotOne level brick beautyBreakfast nookFormal diningIsland gourmet kitchen
- 205 days
- 434
- 44
Zillow last checked:
Listing updated:
Listed by:
Jake Corley 205-514-7792,
Keller Williams Metro South,
Lea Corley 205-568-7009,
Keller Williams Metro South
Source: GALMLS,MLS#: 21446963
Facts & features
Interior
Bedrooms & bathrooms
- Bedrooms: 3
- Bathrooms: 3
- Full bathrooms: 2
- 1/2 bathrooms: 1
Rooms
- Room types: Bedroom, Dining Room, Bathroom, Great Room, Half Bath (ROOM), Kitchen, Master Bathroom, Master Bedroom, Sunroom (ROOM)
Primary bedroom
- Level: First
Bedroom 1
- Level: First
Bedroom 2
- Level: First
Primary bathroom
- Level: First
Bathroom 1
- Level: First
Dining room
- Level: First
Kitchen
- Features: Breakfast Bar, Eat-in Kitchen, Kitchen Island, Pantry
- Level: First
Basement
- Area: 0
Heating
- Electric
Cooling
- Central Air, Ceiling Fan(s)
Appliances
- Included: ENERGY STAR Qualified Appliances, Dishwasher, Disposal, Microwave, Gas Oven, Refrigerator, Stainless Steel Appliance(s), Stove-Gas, Gas Water Heater
- Laundry: Electric Dryer Hookup, Sink, Washer Hookup, Main Level, Laundry Room, Laundry (ROOM), Yes
Features
- Recessed Lighting, Cathedral/Vaulted, High Ceilings, Crown Molding, Smooth Ceilings, Tray Ceiling(s), Soaking Tub, Linen Closet, Separate Shower, Tub/Shower Combo, Walk-In Closet(s)
- Flooring: Hardwood, Tile
- Doors: French Doors
- Windows: Bay Window(s), Double Pane Windows
- Basement: Crawl Space
- Attic: Pull Down Stairs,Yes
- Number of fireplaces: 2
- Fireplace features: Gas Starter, Masonry, Ventless, Gas Log, Great Room, Outdoors, Gas, Wood Burning, Outside
Interior area
- Total interior livable area: 2,709 sqft
- Finished area above ground: 2,709
- Finished area below ground: 0
Property
Parking
- Total spaces: 2
- Parking features: Attached, Boat, Detached, Driveway, Parking (MLVL), Off Street, RV Access/Parking, Garage Faces Front
- Attached garage spaces: 2
- Has uncovered spaces: Yes
Features
- Levels: One
- Stories: 1
- Patio & porch: Open (PATIO), Patio, Porch, Open (DECK), Deck
- Exterior features: Dock, Lighting
- Pool features: None
- Has spa: Yes
- Spa features: Bath
- Has water view: Yes
- Water view: Water
- On waterfront: Yes
- Waterfront features: Waterfront
- Body of water: Lay Lake
- Frontage length: 172
Lot
- Size: 0.81 Acres
- Features: Few Trees, Subdivision
Details
- Additional structures: Boat House, Storage, Workshop
- Parcel number: 3006130000025000
- Special conditions: N/A
Construction
Type & style
- Home type: SingleFamily
- Property subtype: Single Family Residence
Materials
- Brick, Vinyl Siding
Condition
- Year built: 2003
Utilities & green energy
- Sewer: Septic Tank
- Water: Public
- Utilities for property: Underground Utilities
Green energy
- Energy efficient items: Lighting, Thermostat, Ridge Vent
Community & HOA
Community
- Features: Boat Launch, Boat Storage Facility, Boats-Motorized Allowed, Fishing, River, Skiing Allowed, Street Lights, Swimming Allowed, Boat Slip, Water Access
- Security: Security System
- Subdivision: Lay Lake Estates
HOA
- Has HOA: Yes
- Amenities included: Management
- Services included: Maintenance Grounds
- HOA fee: $150 annually
Location
- Region: Sylacauga
Financial & listing details
- Price per square foot: $257/sqft
- Tax assessed value: $395,440
- Price range: $695K - $695K
- Date on market: 3/18/2026
- Road surface type: Paved
Estimated market value
$678,900
$645,000 - $713,000
$2,186/mo
Price history
| Date | Event | Price |
|---|---|---|
| 4/23/2026 | Price change | $694,997-0.7%$257/sqft |
Source:  GALMLS #21446963 Report a problem GALMLS #21446963 Report a problem | ||
| 3/18/2026 | Listed for sale | $699,997-3.4%$258/sqft |
Source: GALMLS #21446963 Report a problem | ||
| 3/15/2026 | Listing removed | $725,000$268/sqft |
Source: GALMLS #21442870 Report a problem | ||
| 2/6/2026 | Listed for sale | $725,000+11.5%$268/sqft |
Source: GALMLS #21442870 Report a problem | ||
| 10/18/2024 | Sold | $650,000+2.5%$240/sqft |
Source: GALMLS #21396851 Report a problem | ||
| 9/20/2024 | Contingent | $634,000$234/sqft |
Source: GALMLS #21396851 Report a problem | ||
| 9/11/2024 | Listed for sale | $634,000$234/sqft |
Source: GALMLS #21396851 Report a problem | ||
Public tax history
| Year | Property taxes | Tax assessment |
|---|---|---|
| 2025 | -- | $39,560 |
| 2024 | -- | $39,560 |
| 2023 | -- | $39,560 |
| 2022 | -- | -- |
| 2021 | -- | $35,540 +0.1% |
| 2020 | -- | $35,520 +3.7% |
| 2019 | -- | $34,240 +8.3% |
| 2018 | -- | $31,620 |
| 2017 | -- | $31,620 |
| 2016 | -- | $31,620 |
| 2015 | -- | $31,620 -0.8% |
| 2014 | -- | $31,860 |
| 2013 | -- | $31,860 |
| 2012 | -- | $31,860 |
| 2011 | -- | $31,860 -0.4% |
| 2010 | -- | $32,000 |
| 2009 | -- | $32,000 +16.4% |
| 2008 | -- | $27,500 |
| 2007 | -- | $27,500 +10.1% |
| 2006 | -- | $24,980 |
Find assessor info on the county website
Monthly payment
Est. payment
Payment breakdown
Explore the cost of this home by adjusting the details. Changes won't be saved.Climate risks
Neighborhood: 35151
Nearby schools

Similar homes
- $749,9005 bd3 ba3k sqftAtt, Wilsonville, AL 35186For Sale
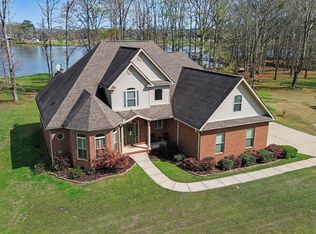
 MLS ID #21446089, Courtney Higdon, ARC Realty Pelham Branch. GALMLS
 - $685,0004 bd3 ba2.7k sqft2454 Blue Springs Rd, Wilsonville, AL 35186For Sale
 MLS ID #21457068, Cruz Blanton, eXp Realty, LLC Central. GALMLS
 - $769,0004 bd4 ba3.8k sqftAtt & Spectrum, Wilsonville, AL 35186For Sale
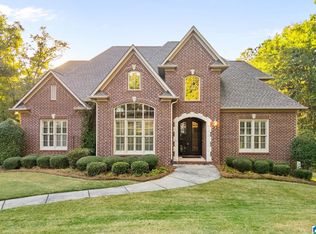 MLS ID #21466936, Bryant Turner, ARC Realty 280. GALMLS
 - $699,0004 bd4 ba3.9k sqft2844 Highway 331, Columbiana, AL 35051For Sale
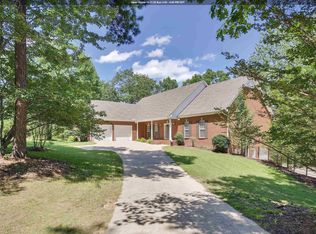 MLS ID #21442747, Anita Nettuno, EXIT Realty Cahaba. GALMLS
 - $725,0003 bd2 ba2.2k sqftT Mobile, Columbiana, AL 35051For SaleMLS ID #21465293, Trish Hunter, ERA King Real Estate. GALMLS
- $430,0004 bd3 ba1.9k sqftAt&t, Wilsonville, AL 35186For SaleMLS ID #21465534, Kim Scherer, Keller Williams Metro South. GALMLS
- $675,0003 bd4 ba3.2k sqft441 S Highland Ridge Ln, Chelsea, AL 35043For SaleMLS ID #21461484, Freda York, RealtySouth Chelsea Branch. GALMLS
- $539,9005 bd3 ba3.2k sqft524 Liberty Ridge Rd, Chelsea, AL 35043For SaleMLS ID #21467110, Ted McLaughlin, ARC Realty Pelham Branch. GALMLS
- $550,0004 bd4 ba3.2k sqftAtt, Wilsonville, AL 35186For SaleMLS ID #21462258, Leighton Harbuck, ARC Realty - Hoover. GALMLS
- $535,0004 bd3 ba3k sqft2384 Highway 331, Columbiana, AL 35051For SaleMLS ID #21466605, Chad Beasley, EXP Realty LLC. GALMLS
- $650,0004 bd3 ba3.8k sqftStarlink, Clanton, AL 35046For SaleMLS ID #21460873, Sonia Coleman, Avast Realty- Birmingham. GALMLS
- $415,0005 bd4 ba2.9k sqft77 Autumn Acres Ln, Sylacauga, AL 35150For SaleMLS ID #21466858, Tyler Butler, KW Realty Group. GALMLS
- $699,0005 bd5 ba3.5k sqftAt&t, Spectrum, Sterrett, AL 35147For SaleMLS ID #21456134, Sheila Pownall, Real Broker LLC. GALMLS
- $689,9004 bd5 ba3.9k sqftCharter, Birmingham, AL 35242For SaleMLS ID #21461540, Courtney Turner, ARC Realty 280. GALMLS
- $645,0005 bd4 ba3.2k sqft1026 Parkmont Way, Chelsea, AL 35043For SaleMLS ID #21461762, Tammy Mularski, RealtySouth-Inverness Office. GALMLS
- $699,0005 bd5 ba3.4k sqftOwner Choice, Birmingham, AL 35242For SaleMLS ID #21453165, Beth Thomas, Keller Williams Realty Vestavia. GALMLS
- $749,9004 bd4 ba3.3k sqftAt&t, Birmingham, AL 35242For SaleMLS ID #21460936, Wayne Goodrich, Fathom Realty AL LLC. GALMLS
- $729,0004 bd4 ba3.2k sqftInternet, Birmingham, AL 35242For SaleMLS ID #21463125, Manda Luccasen, ARC Realty Vestavia. GALMLS
- $624,9004 bd4 ba3k sqft4516 Eagle Point Dr, Birmingham, AL 35242For SaleMLS ID #21464496, Dawn Kirkland, RE/MAX Advantage. GALMLS
- $724,9004 bd4 ba3.1k sqftVerizon, Birmingham, AL 35242For SaleMLS ID #21459611, Danny Dambro, ARC Realty 280. GALMLS
