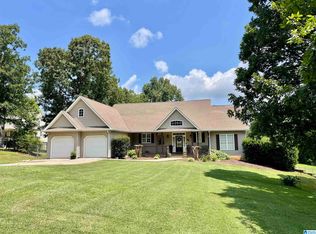
Welcome to 77 Autumn Acres Lane! This spacious Sylacauga home offers the kind of room and flexibility that you've been looking for. Offering 5 bedrooms, 3.5 baths, and nearly 3,000 sq. ft. - there’s plenty of space for family, guests, work and everyday living. Walking in the home - natural hardwoods and an impressive two-story vaulted ceiling welcomes you in, while the finished basement gives you even more room to relax, entertain, have movie nights, create a home office or simply spread out. Outside, the wrap-around porch is the perfect place to enjoy your morning coffee, unwind in the evening, or gather with friends. A large detached garage with additional loft space upstairs provides plenty of room for vehicles, hobbies, or storage. Sitting on a 0.68+/- acre lot, this home offers space both inside and out. If you’ve been looking for a home with character, space and room to grow, come take a look! Call today for your private tour!
For sale
$415,000
77 Autumn Acres Ln, Sylacauga, AL 35150
5beds
2,998sqft
Single Family Residence
Built in 2001
0.68 Acres Lot
$-- Zestimate®
$138/sqft
$-- HOA
What's special
Finished basementWrap-around porchNatural hardwoodsImpressive two-story vaulted ceiling
- 9 days
- 271
- 21
Likely to sell faster than
Zillow last checked:
Listing updated:
Listed by:
Tyler Butler 256-405-3636,
KW Realty Group
Source: GALMLS,MLS#: 21466858
Facts & features
Interior
Bedrooms & bathrooms
- Bedrooms: 5
- Bathrooms: 4
- Full bathrooms: 3
- 1/2 bathrooms: 1
Rooms
- Room types: Bedroom, Bonus Room, Dining Room, Bathroom, Kitchen, Master Bathroom, Master Bedroom
Primary bedroom
- Level: First
Bedroom 1
- Level: Second
Bedroom 2
- Level: Second
Bedroom 3
- Level: Second
Bedroom 4
- Level: Basement
Primary bathroom
- Level: First
Bathroom 1
- Level: Second
Dining room
- Level: First
Kitchen
- Features: Laminate Counters, Eat-in Kitchen
- Level: First
Living room
- Level: First
Basement
- Area: 550
Heating
- Heat Pump
Cooling
- Central Air, Split System, Ceiling Fan(s)
Appliances
- Included: Dishwasher, Microwave, Gas Oven, Refrigerator, Stove-Gas, Gas Water Heater
- Laundry: Electric Dryer Hookup, Sink, In Basement, Laundry Room, Laundry (ROOM), Yes
Features
- Multiple Staircases, Recessed Lighting, Cathedral/Vaulted, Crown Molding, Smooth Ceilings, Soaking Tub, Tub/Shower Combo, Walk-In Closet(s)
- Flooring: Carpet, Hardwood, Tile, Vinyl
- Windows: Window Treatments
- Basement: Full,Finished,Block
- Attic: Pull Down Stairs,Walk-up,Yes
- Number of fireplaces: 1
- Fireplace features: Gas Log, Living Room, Gas
Interior area
- Total interior livable area: 2,998 sqft
- Finished area above ground: 2,448
- Finished area below ground: 550
Video & virtual tour
Property
Parking
- Total spaces: 4
- Parking features: Assigned, Attached, Basement, Driveway, Garage Faces Side
- Attached garage spaces: 3
- Carport spaces: 1
- Covered spaces: 4
- Has uncovered spaces: Yes
Features
- Levels: 2+ story
- Patio & porch: Covered, Patio, Porch, Covered (DECK), Deck
- Exterior features: Balcony, Lighting
- Pool features: None
- View description: None
- Waterfront features: No
Lot
- Size: 0.68 Acres
- Features: Interior Lot, Few Trees, Subdivision
Details
- Additional structures: Workshop
- Parcel number: 2806142000001.015
- Special conditions: N/A
Construction
Type & style
- Home type: SingleFamily
- Property subtype: Single Family Residence
Materials
- Vinyl Siding
- Foundation: Basement
Condition
- Year built: 2001
Utilities & green energy
- Sewer: Septic Tank
- Water: Public
Community & HOA
Community
- Features: Street Lights
- Subdivision: Autumn Acres
Location
- Region: Sylacauga
Financial & listing details
- Price per square foot: $138/sqft
- Tax assessed value: $268,536
- Price range: $415K - $415K
- Date on market: 10/4/2026
- Road surface type: Paved
Estimated market value
Not available
Estimated sales range
Not available
Not available
Price history
| Date | Event | Price |
|---|---|---|
| 10/4/2026 | Listed for sale | $415,000-4.7%$138/sqft |
Source:  GALMLS #21466858 Report a problem GALMLS #21466858 Report a problem | ||
| 10/3/2026 | Listing removed | $435,500$145/sqft |
Source: GALMLS #21457945 Report a problem | ||
| 7/3/2026 | Listed for sale | $435,500+89.3%$145/sqft |
Source: GALMLS #21457945 Report a problem | ||
| 5/25/2021 | Sold | $230,000-4.2%$77/sqft |
Source: GALMLS #898948 Report a problem | ||
| 3/30/2021 | Contingent | $240,000$80/sqft |
Source: GALMLS #898948 Report a problem | ||
| 3/4/2021 | Listed for sale | $240,000$80/sqft |
Source: GALMLS #898948 Report a problem | ||
| 2/15/2021 | Contingent | $240,000$80/sqft |
Source: GALMLS #898948 Report a problem | ||
| 10/19/2020 | Listed for sale | $240,000+4.3%$80/sqft |
Source: Area Real Estate, Inc. #898948 Report a problem | ||
| 9/5/2020 | Listing removed | $230,000$77/sqft |
Source: Owner Report a problem | ||
| 2/4/2020 | Listed for sale | $230,000+21.1%$77/sqft |
Source: Owner Report a problem | ||
| 2/21/2012 | Sold | $190,000-20.7%$63/sqft |
Source: Public Record Report a problem | ||
| 11/17/2011 | Listing removed | $239,500$80/sqft |
Source: Listhub #500555 Report a problem | ||
| 6/12/2011 | Listed for sale | $239,500$80/sqft |
Source: Advance One Real Estate #08-95 Report a problem | ||
Public tax history
| Year | Property taxes | Tax assessment |
|---|---|---|
| 2025 | -- | $26,860 |
| 2024 | -- | $26,860 |
| 2023 | -- | $26,860 |
| 2022 | -- | -- |
| 2021 | $994 -12.8% | $42,160 +104.9% |
| 2020 | $1,141 | $20,580 -12.4% |
| 2019 | $1,141 +105% | $23,480 +13.2% |
| 2018 | $556 | $20,740 |
| 2017 | $556 | $20,740 |
| 2016 | $556 | $20,740 |
| 2015 | $556 -0.8% | $20,740 -0.8% |
| 2014 | $561 | $20,900 |
| 2013 | $561 | $20,900 |
| 2012 | -- | -- |
| 2011 | -- | $20,900 -4.2% |
| 2010 | -- | $21,820 |
| 2009 | -- | $21,820 -3.9% |
| 2008 | -- | $22,700 +3.9% |
| 2007 | -- | $21,840 +10.6% |
| 2006 | -- | $19,740 +27.2% |
| 2003 | -- | $15,520 +3.9% |
| 2002 | -- | $14,940 |
Find assessor info on the county website
Monthly payment
Est. payment
Payment breakdown
Explore the cost of this home by adjusting the details. Changes won't be saved.Climate risks
Neighborhood: 35150
Nearby schools
Schools provided by the listing agent
- Elementary: Indian Valley
- Middle: Nichols - Lawson
- High: Sylacauga
Source: GALMLS. This data may not be complete. We recommend contacting the local school district to confirm school assignments for this home.
Similar homes
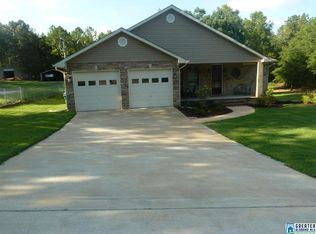
- $324,9004 bd3 ba2.3k sqft2329 Valley Ln, Sylacauga, AL 35150For Sale

 MLS ID #21464208, Donna Breland, Signature Realty. GALMLS
 - $309,9004 bd4 ba3.3k sqft1822 Pleasant Ridge Dr, Sylacauga, AL 35150For Sale
 MLS ID #21465802, Kristie Gholston, Keller Williams Realty Vestavia. GALMLS
 - $429,0004 bd5 ba3.4k sqft1813 Pleasant Ridge Dr, Sylacauga, AL 35150For Sale
 MLS ID #21455311, Janice Sayman, Area Real Estate Inc.. GALMLS
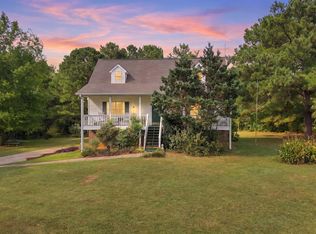
 - $430,0004 bd3 ba1.9k sqftAt&t, Wilsonville, AL 35186For Sale
 MLS ID #21465534, Kim Scherer, Keller Williams Metro South. GALMLS
 - $394,9003 bd2 ba2.5k sqft901 Heritage Dr, Sylacauga, AL 35150For SaleMLS ID #21465240, Bill Pharr, Area Real Estate Inc.. GALMLS
- $259,9003 bd3 ba2.7k sqftAt&t, Sylacauga, AL 35150For SaleMLS ID #21458912, Judy Loveless, Arcara Residential, LLC. GALMLS
- $310,0003 bd3 ba2.2k sqft307 Arrowhead Dr, Sylacauga, AL 35150For SaleMLS ID #21463885, Heather Roberts, AlaHomes Realty. GALMLS
- $274,9003 bd4 ba2.6k sqft1930 Pleasant Ridge Loop, Sylacauga, AL 35150For SaleMLS ID #21464375, Steven Koleno, Beycome Brokerage Realty. GALMLS
- $299,9003 bd2 ba2.1k sqftSylacauga Utilities Or Spectrum, Sylacauga, AL 35150For SaleMLS ID #21462329, Ashleigh Jones, RealtySouth - The Jones Company. GALMLS
- $340,0004 bd3 ba2.7k sqftCentral Access, Sylacauga, AL 35151For SaleMLS ID #21458342, Jennifer Gallups, RealtySouth - The Jones Company. GALMLS
- $269,9004 bd3 ba1.9k sqft75 Cole Ln, Sylacauga, AL 35150For SaleMLS ID #21460825, Jason Street, Real Broker LLC. GALMLS
- $324,9003 bd2 ba2k sqft50 Ashton Ln, Sylacauga, AL 35150For SaleMLS ID #21464356, Laurie Aderholt, Area Real Estate Inc.. GALMLS
- $385,0006 bd5 ba2.9k sqft171 2nd Ave, Shelby, AL 35143For SaleMLS ID #21467362, Jorge Yau, Keller Williams Realty Vestavia. GALMLS
- $289,0003 bd3 ba2.4k sqftSpectrum & Sylacauga Utilities, Sylacauga, AL 35150For SaleMLS ID #21454082, Ron Comer, Cotton State Realty, LLC. GALMLS
- $424,9004 bd3 ba2.8k sqftAtt, Chelsea, AL 35043For SaleMLS ID #21458319, Bryant Turner, ARC Realty 280. GALMLS
- $459,0004 bd3 ba3.1k sqftAt&t, Columbiana, AL 35051For SaleMLS ID #21455973, Misty Dodson, RealtySouth Chelsea Branch. GALMLS
- $459,0003 bd2 ba2.2k sqftHargray, Talladega, AL 35160For SaleMLS ID #21456867, Dee Castille, Keller Williams Realty Vestavia. GALMLS
- $385,0004 bd3 ba2.3k sqftAtt & Spectrum, Chelsea, AL 35043For SaleMLS ID #21466563, Bryant Turner, ARC Realty 280. GALMLS
