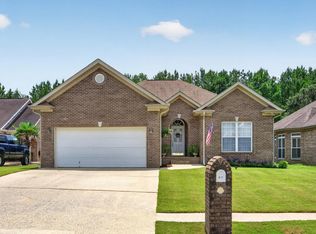
Beautiful 3BR/2BA all-brick, single-level home offering 2,103 sq ft on 0.17 acres in desirable Ashton Park! Features include a 2-car garage, fenced backyard with Bermuda grass, 8x12 storage building, and spacious sunroom with tile flooring and central HVAC. The kitchen offers travertine tile countertops, stainless steel refrigerator, stove, microwave & dishwasher that remain, plus convenient pull-out cabinet drawers and a few lazy susans. The primary suite features trey ceilings and a huge walk-in closet. Guest bedroom includes a double closet. Roof & HVAC replaced in 2017; water heater approx. 3-4 years old. All-electric with gas capability at the fireplace and generator plug for easy generator connection. Pull-down attic provides additional storage, and 2 garage storage cabinets remain. Sylacauga City Schools & utilities. HOA $100/year.
For sale
Price cut: $5K (9/27)
$299,900
30 Ashton Ln, Sylacauga, AL 35150
3beds
2,103sqft
Single Family Residence
Built in 2004
7,405 Square Feet Lot
$298,300 Zestimate®
$143/sqft
$8/mo HOA
What's special
Central hvacHuge walk-in closetConvenient pull-out cabinet drawersLazy susans
- 58 days
- 142
- 11
Zillow last checked:
Listing updated:
Listed by:
Ashleigh Jones 334-220-9757,
RealtySouth - The Jones Company,
Stephanie Harvel 256-267-7065,
RealtySouth - The Jones Company
Source: GALMLS,MLS#: 21462329
Facts & features
Interior
Bedrooms & bathrooms
- Bedrooms: 3
- Bathrooms: 2
- Full bathrooms: 2
Rooms
- Room types: Bedroom, Dining Room, Bathroom, Kitchen, Master Bathroom, Master Bedroom, Sunroom (ROOM)
Primary bedroom
- Level: First
Bedroom 1
- Level: First
Bedroom 2
- Level: First
Primary bathroom
- Level: First
Bathroom 1
- Level: First
Dining room
- Level: First
Kitchen
- Features: Tile Counters, Breakfast Bar, Eat-in Kitchen, Pantry
- Level: First
Living room
- Level: First
Basement
- Area: 0
Heating
- Central
Cooling
- Central Air, Electric, Ceiling Fan(s)
Appliances
- Included: Dishwasher, Microwave, Refrigerator, Stainless Steel Appliance(s), Stove-Electric, Electric Water Heater
- Laundry: Electric Dryer Hookup, Washer Hookup, Main Level, Laundry Room, Laundry (ROOM), Yes
Features
- High Ceilings, Crown Molding, Smooth Ceilings, Tray Ceiling(s), Linen Closet, Separate Shower, Tub/Shower Combo, Walk-In Closet(s)
- Flooring: Hardwood, Tile
- Doors: French Doors
- Attic: Pull Down Stairs,Yes
- Number of fireplaces: 1
- Fireplace features: Insert, Living Room, Electric, Gas
Interior area
- Total interior livable area: 2,103 sqft
- Finished area above ground: 2,103
- Finished area below ground: 0
Video & virtual tour
Property
Parking
- Total spaces: 2
- Parking features: Attached, Driveway, Parking (MLVL), Off Street, On Street, Open, Garage Faces Front
- Attached garage spaces: 2
- Has uncovered spaces: Yes
Features
- Levels: One
- Stories: 1
- Patio & porch: Open (PATIO), Patio
- Pool features: None
- Fencing: Fenced
- Has view: Yes
- View description: City
- Waterfront features: No
Lot
- Size: 7,405 Square Feet
- Features: Interior Lot, Few Trees, Subdivision
Details
- Additional structures: Storage
- Parcel number: 2702092000001030
- Special conditions: N/A
Construction
Type & style
- Home type: SingleFamily
- Property subtype: Single Family Residence
Materials
- Brick
- Foundation: Slab
Condition
- Year built: 2004
Utilities & green energy
- Water: Public
- Utilities for property: Sewer Connected, Underground Utilities
Green energy
- Energy efficient items: Thermostat
Community & HOA
Community
- Features: Sidewalks
- Subdivision: Ashton Park
HOA
- Has HOA: Yes
- Amenities included: Other
- HOA fee: $100 annually
Location
- Region: Sylacauga
Financial & listing details
- Price per square foot: $143/sqft
- Tax assessed value: $242,400
- Price range: $299.9K - $299.9K
- Date on market: 8/17/2026
- Road surface type: Paved
Estimated market value
$298,300
$283,000 - $313,000
$1,386/mo
Price history
| Date | Event | Price |
|---|---|---|
| 9/27/2026 | Price change | $299,900-1.6%$143/sqft |
Source:  RealtySouth #21462329 Report a problem RealtySouth #21462329 Report a problem | ||
| 9/26/2026 | Price change | $304,900+1.7%$145/sqft |
Source: RealtySouth #21462329 Report a problem | ||
| 9/25/2026 | Price change | $299,900-1.6%$143/sqft |
Source:  GALMLS #21462329 Report a problem GALMLS #21462329 Report a problem | ||
| 9/5/2026 | Price change | $304,900-1.6%$145/sqft |
Source: GALMLS #21462329 Report a problem | ||
| 8/17/2026 | Listed for sale | $309,900+10.7%$147/sqft |
Source: GALMLS #21462329 Report a problem | ||
| 5/8/2026 | Listing removed | -- |
Source: Owner Report a problem | ||
| 5/8/2026 | Listed for sale | $280,000$133/sqft |
Source: Owner Report a problem | ||
| 5/1/2026 | Pending sale | $280,000$133/sqft |
Source: Owner Report a problem | ||
| 4/14/2026 | Price change | $280,000+0.1%$133/sqft |
Source: Owner Report a problem | ||
| 3/5/2026 | Price change | $279,600-0.1%$133/sqft |
Source: Owner Report a problem | ||
| 2/7/2026 | Listed for sale | $280,000-1.8%$133/sqft |
Source: Owner Report a problem | ||
| 1/6/2026 | Listing removed | $285,000$136/sqft |
Source: GALMLS #21430772 Report a problem | ||
| 11/13/2025 | Price change | $285,000-4.7%$136/sqft |
Source: GALMLS #21430772 Report a problem | ||
| 9/22/2025 | Price change | $299,000-2.1%$142/sqft |
Source: GALMLS #21430772 Report a problem | ||
| 9/10/2025 | Listed for sale | $305,500$145/sqft |
Source: GALMLS #21430772 Report a problem | ||
| 9/4/2025 | Listing removed | -- |
Source: Owner Report a problem | ||
| 8/18/2025 | Listed for sale | $305,500-2.2%$145/sqft |
Source: Owner Report a problem | ||
| 8/18/2025 | Listing removed | $312,500$149/sqft |
Source: GALMLS #21409736 Report a problem | ||
| 5/27/2025 | Price change | $312,500-1.7%$149/sqft |
Source: GALMLS #21409736 Report a problem | ||
| 2/21/2025 | Listed for sale | $317,900+14.8%$151/sqft |
Source: GALMLS #21409736 Report a problem | ||
| 8/6/2022 | Listing removed | -- |
Source: Owner Report a problem | ||
| 8/3/2022 | Listed for sale | $277,000+163.8%$132/sqft |
Source: Owner Report a problem | ||
| 7/13/2012 | Sold | $105,000-33.3%$50/sqft |
Source: Agent Provided Report a problem | ||
| 4/17/2009 | Listing removed | $157,500$75/sqft |
Source: Coldwell Banker** #06-577 Report a problem | ||
| 11/6/2008 | Listed for sale | $157,500$75/sqft |
Source: Coldwell Banker** #06-577 Report a problem | ||
Public tax history
| Year | Property taxes | Tax assessment |
|---|---|---|
| 2025 | -- | $24,260 |
| 2024 | -- | $24,260 |
| 2023 | -- | $24,260 |
| 2022 | -- | -- |
| 2021 | $874 | $36,400 +100% |
| 2020 | $874 | $18,200 |
| 2019 | -- | $18,200 -44.1% |
| 2018 | $1,644 | $32,560 +11.1% |
| 2017 | $1,644 +11.1% | $29,300 |
| 2016 | $1,480 | $29,300 |
| 2015 | $1,480 +0.1% | $29,300 +0.1% |
| 2014 | $1,478 | $29,260 |
| 2013 | $1,478 | $29,260 |
| 2012 | -- | -- |
| 2011 | -- | $14,640 -2.5% |
| 2010 | -- | $15,020 |
| 2009 | -- | $15,020 |
| 2008 | -- | $15,020 +3% |
| 2007 | -- | $14,580 +10.8% |
| 2006 | -- | $13,160 |
Find assessor info on the county website
Monthly payment
Est. payment
Payment breakdown
Explore the cost of this home by adjusting the details. Changes won't be saved.Climate risks
Neighborhood: 35150
Nearby schools
Schools provided by the listing agent
- Elementary: Indian Valley
- Middle: Nichols - Lawson
- High: Sylacauga
Source: GALMLS. This data may not be complete. We recommend contacting the local school district to confirm school assignments for this home.

Similar homes
- $324,9003 bd2 ba2k sqft50 Ashton Ln, Sylacauga, AL 35150For Sale

 MLS ID #21464356, Laurie Aderholt, Area Real Estate Inc.. GALMLS
 - $273,0002 bd2 ba1.4k sqftSylacauga Utilities Board, Sylacauga, AL 35150For Sale
 MLS ID #21461067, Ron Comer, Cotton State Realty, LLC. GALMLS
 - $310,0003 bd3 ba2.2k sqft307 Arrowhead Dr, Sylacauga, AL 35150For Sale
 MLS ID #21463885, Heather Roberts, AlaHomes Realty. GALMLS
 - $324,9004 bd3 ba2.3k sqft2329 Valley Ln, Sylacauga, AL 35150For Sale
 MLS ID #21464208, Donna Breland, Signature Realty. GALMLS
 - $274,9003 bd4 ba2.6k sqft1930 Pleasant Ridge Loop, Sylacauga, AL 35150For SaleMLS ID #21464375, Steven Koleno, Beycome Brokerage Realty. GALMLS
- $259,9003 bd3 ba2.7k sqftAt&t, Sylacauga, AL 35150For SaleMLS ID #21458912, Judy Loveless, Arcara Residential, LLC. GALMLS
- $235,7004 bd3 ba2.1k sqft433 Huntingdon Dr, Sylacauga, AL 35150For SaleMLS ID #21466110, Bobby Tapley, REALTYSOUTH AUBURN AND LAKE MARTIN. GALMLS
- $238,0003 bd2 ba1.9k sqftSylacauga Utilities,spectrum, Sylacauga, AL 35150For SaleMLS ID #21462983, Lynn Bolton, ARC Realty 280. GALMLS
- $415,0005 bd4 ba2.9k sqft77 Autumn Acres Ln, Sylacauga, AL 35150For SaleMLS ID #21466858, Tyler Butler, KW Realty Group. GALMLS
- $269,9004 bd3 ba1.9k sqft75 Cole Ln, Sylacauga, AL 35150For SaleMLS ID #21460825, Jason Street, Real Broker LLC. GALMLS
- $192,5003 bd2 ba1.7k sqft1004 6th Pl, Sylacauga, AL 35150For SaleMLS ID #21464587, Bill Pharr, Area Real Estate Inc.. GALMLS
- $179,9003 bd2 ba1.3k sqft1004 W Walnut St, Sylacauga, AL 35150For SaleMLS ID #21466254, Steven Koleno, Beycome Brokerage Realty. GALMLS
- $200,0003 bd2 ba1.6k sqft634 Odena Heights Cir, Sylacauga, AL 35150For SaleMLS ID #21446102, Melanie Cox, Grace Realty Group, LLC. GALMLS
- $325,0004 bd3 ba2k sqft139 Winston Dr, Talladega, AL 35160For SaleMLS ID #21467105, Christian Kelly, ARC Realty Vestavia. GALMLS
- $199,5004 bd3 ba1.9k sqft985 Forest Glen Rd, Sylacauga, AL 35150For SaleMLS ID #21464407, AMBER GILLILAND, Area Real Estate Inc.. GALMLS
- $227,0004 bd3 ba1.9k sqftSylacauga Utilities, Spectrum, Sylacauga, AL 35150For SaleMLS ID #21462910, Lynn Bolton, ARC Realty 280. GALMLS
- $259,0003 bd2 ba2.3k sqft1266 Coosa County Road 78, Sylacauga, AL 35151For SaleMLS ID #21463773, Greg Tubbs, Fairmont Realty Company Inc. GALMLS
- $154,0003 bd1 ba1k sqft212 S Norton Ave, Sylacauga, AL 35150For SaleMLS ID #21460979, Jessica Taft, Area Real Estate Inc.. GALMLS
- $325,0003 bd2 ba1.6k sqftUnknown, Sylacauga, AL 35151For SaleMLS ID #21463394, Stephanie Harvel, RealtySouth - The Jones Company. GALMLS
