Welcome home! This move in ready home offers over 2,600 square feet with 3 bedrooms and 3.5 bathrooms, giving you plenty of room to spread out and enjoy. The great room features beautiful vaulted ceilings and an open feel, making it a perfect space for entertaining or spending time with family. The spacious kitchen offers plenty of cabinet space and a large island, along with a separate formal dining area. The spacious master suite features a large bedroom, garden tub, separate shower, and plenty of room to unwind. You’ll also appreciate the convenient 2 car garage, large back deck, and flat backyard. With its spacious layout, desirable features, and move in ready condition, this home is ready for its next owner!
For sale
$259,900
1930 Pleasant Ridge Loop, Sylacauga, AL 35150
3beds
2,658sqft
Single Family Residence
Built in 1994
0.33 Acres Lot
$-- Zestimate®
$98/sqft
$-- HOA
What's special
Large islandSeparate formal dining areaPlenty of cabinet spacePerfect space for entertainingGarden tubSpacious master suiteSpacious kitchen
- 2 days
- 267
- 30
Likely to sell faster than
Zillow last checked:
Listing updated:
Listed by:
Charles Hammonds 256-454-2299,
KW Realty Group,
Cody Griggs 205-641-7724,
KW Realty Group
Source: GALMLS,MLS#: 21469373
Facts & features
Interior
Bedrooms & bathrooms
- Bedrooms: 3
- Bathrooms: 4
- Full bathrooms: 3
- 1/2 bathrooms: 1
Rooms
- Room types: Bedroom, Bathroom, Half Bath (ROOM), Kitchen, Master Bathroom, Master Bedroom
Primary bedroom
- Level: First
Bedroom 1
- Level: Second
Bedroom 2
- Level: Second
Primary bathroom
- Level: First
Bathroom 1
- Level: Second
Bathroom 3
- Level: First
Kitchen
- Features: Laminate Counters
- Level: First
Basement
- Area: 0
Heating
- Central, Electric
Cooling
- Central Air, Electric
Appliances
- Included: Stainless Steel Appliance(s), Electric Water Heater
- Laundry: Electric Dryer Hookup, Washer Hookup, Main Level, Laundry Room, Laundry (ROOM), Yes
Features
- None, Smooth Ceilings, Separate Shower, Split Bedrooms
- Flooring: Carpet, Hardwood, Tile
- Basement: Full,Unfinished,Block
- Attic: None
- Number of fireplaces: 1
- Fireplace features: Marble (FIREPL), Family Room, Wood Burning
Interior area
- Total interior livable area: 2,658 sqft
- Finished area above ground: 2,658
- Finished area below ground: 0
Video & virtual tour
Property
Parking
- Total spaces: 2
- Parking features: Attached, Driveway, Garage Faces Side
- Attached garage spaces: 2
- Has uncovered spaces: Yes
Features
- Levels: One and One Half
- Stories: 1.5
- Patio & porch: Open (DECK), Deck
- Exterior features: None
- Pool features: None
- Has spa: Yes
- Spa features: Bath
- View description: None
- Waterfront features: No
Lot
- Size: 0.33 Acres
Details
- Parcel number: 2705211001004011
- Special conditions: N/A
Construction
Type & style
- Home type: SingleFamily
- Property subtype: Single Family Residence
Materials
- Block, Stucco
- Foundation: Basement
Condition
- Year built: 1994
Utilities & green energy
- Water: Public
- Utilities for property: Sewer Connected
Community & HOA
Community
- Subdivision: Marble City Plaza
Location
- Region: Sylacauga
Financial & listing details
- Price per square foot: $98/sqft
- Tax assessed value: $298,000
- Annual tax amount: $1,460
- Price range: $259.9K - $259.9K
- Date on market: 11/4/2026
Estimated market value
Not available
Estimated sales range
Not available
Not available
Price history
| Date | Event | Price |
|---|---|---|
| 11/4/2026 | Listed for sale | $259,900-5.5%$98/sqft |
Source:  GALMLS #21469373 Report a problem | ||
| 10/19/2026 | Listing removed | $274,900$103/sqft |
Source: GALMLS #21464375 Report a problem | ||
| 10/12/2026 | Price change | $274,900-0.7%$103/sqft |
Source: GALMLS #21464375 Report a problem | ||
| 10/5/2026 | Price change | $276,900-1.1%$104/sqft |
Source: GALMLS #21464375 Report a problem | ||
| 9/30/2026 | Price change | $279,900-3.1%$105/sqft |
Source: GALMLS #21464375 Report a problem | ||
| 9/8/2026 | Listed for sale | $289,000+146%$109/sqft |
Source: GALMLS #21464375 Report a problem | ||
| 12/23/2015 | Sold | $117,500-44%$44/sqft |
Source: GALMLS #730677 Report a problem | ||
| 8/1/2015 | Listing removed | $210,000$79/sqft |
Source: Fairmont Realty Company, LLC #603855 Report a problem | ||
| 9/19/2014 | Listed for sale | $210,000$79/sqft |
Source: Fairmont Realty Company, LLC #603855 Report a problem | ||
Public tax history
| Year | Property taxes | Tax assessment |
|---|---|---|
| 2025 | $1,460 | $29,800 |
| 2024 | $1,460 -3% | $29,800 |
| 2023 | $1,505 +27.2% | $29,800 +22.5% |
| 2022 | $1,183 +10.2% | $24,320 +9.7% |
| 2021 | $1,074 | $22,160 |
| 2020 | $1,074 | $22,160 |
| 2019 | $1,074 +13.8% | $22,160 +13.2% |
| 2018 | $944 | $19,580 |
| 2017 | $944 -52.3% | $19,580 |
| 2016 | $1,977 | -- |
| 2015 | $1,977 -0.8% | -- |
| 2014 | $1,993 | $39,460 |
| 2013 | $1,993 | $39,460 |
| 2012 | -- | $39,460 |
| 2011 | -- | $39,460 -3.3% |
| 2010 | -- | $40,820 |
| 2009 | -- | $40,820 |
| 2008 | -- | $40,820 +3.1% |
| 2007 | -- | $39,580 +121.9% |
| 2006 | -- | $17,840 +10.3% |
| 2003 | -- | $16,180 |
| 2002 | -- | $16,180 +11.6% |
| 2000 | -- | $14,500 |
Find assessor info on the county website
Monthly payment
Est. payment
Payment breakdown
Explore the cost of this home by adjusting the details. Changes won't be saved.Climate risks
Neighborhood: 35150
Nearby schools
Schools provided by the listing agent
- Elementary: Pinecrest
- Middle: Nichols - Lawson
- High: Sylacauga
Source: GALMLS. This data may not be complete. We recommend contacting the local school district to confirm school assignments for this home.
- $304,200-- bd11 ba2.9k sqft1928 Pleasant Ridge Loop, Sylacauga, AL 35150Off Market
- $324,400-- bd8 ba2.5k sqft1932 Pleasant Ridge Loop, Sylacauga, AL 35150Off Market
- $269,9004 bd3 ba1.9k sqft1926 Pleasant Ridge Loop, Sylacauga, AL 35150Sold
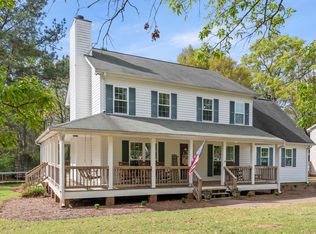
- $328,100-- bd11 ba3.2k sqft1934 Pleasant Ridge Loop, Sylacauga, AL 35150Off Market
Similar homes
- $259,9003 bd3 ba2.7k sqftAt&t, Sylacauga, AL 35150For Sale
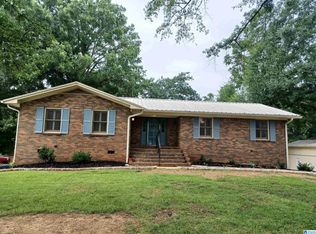
 MLS ID #21458912, Judy Loveless, Arcara Residential, LLC. GALMLS
- $270,0003 bd3 ba2.8k sqftSylacauga Utilities Or Spectrum, Sylacauga, AL 35150For Sale
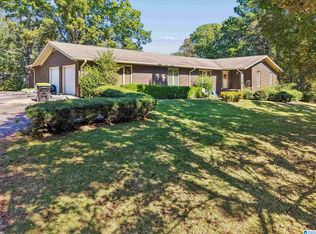 MLS ID #21467950, Stephanie Harvel, RealtySouth - The Jones Company. GALMLS
- $309,9004 bd4 ba3.3k sqft1822 Pleasant Ridge Dr, Sylacauga, AL 35150For Sale
 MLS ID #21465802, Kristie Gholston, Keller Williams Realty Vestavia. GALMLS
- $299,0004 bd3 ba2.3k sqft2329 Valley Ln, Sylacauga, AL 35150For Sale
 MLS ID #21464208, Donna Breland, Signature Realty. GALMLS
- $235,7004 bd3 ba2.1k sqft433 Huntingdon Dr, Sylacauga, AL 35150For SaleMLS ID #21466110, Bobby Tapley, REALTYSOUTH AUBURN AND LAKE MARTIN. GALMLS
- $310,0003 bd3 ba2.2k sqft307 Arrowhead Dr, Sylacauga, AL 35150For SaleMLS ID #21463885, Heather Roberts, AlaHomes Realty. GALMLS
- $299,4003 bd2 ba2.1k sqftSylacauga Utilities Or Spectrum, Sylacauga, AL 35150For SaleMLS ID #21462329, Ashleigh Jones, RealtySouth - The Jones Company. GALMLS
- $238,0003 bd2 ba1.9k sqftSylacauga Utilities,spectrum, Sylacauga, AL 35150For SaleMLS ID #21462983, Lynn Bolton, ARC Realty 280. GALMLS
- $265,0002 bd2 ba1.4k sqftSylacauga Utilities Board, Sylacauga, AL 35150For SaleMLS ID #21461067, Ron Comer, Cotton State Realty, LLC. GALMLS
- $249,9004 bd3 ba1.9k sqft75 Cole Ln, Sylacauga, AL 35150For SaleMLS ID #21460825, Jason Street, Real Broker LLC. GALMLS
- $379,0004 bd3 ba2.6k sqftSpectrum, Sylacauga, AL 35151For SaleMLS ID #21469439, Morgan Mann, District One Real Estate LLC. GALMLS
- $349,9003 bd2 ba1.9k sqftSpectrum, Sylacauga, AL 35151For SaleMLS ID #21469182, Stephanie Harvel, RealtySouth - The Jones Company. GALMLS
- $230,0003 bd2 ba1.6k sqftSpectrum, Childersburg, AL 35044For SaleMLS ID #21469370, Jessica Carson, ARC Realty - Homewood. GALMLS
- $227,0004 bd3 ba1.9k sqftSylacauga Utilities, Spectrum, Sylacauga, AL 35150For SaleMLS ID #21462910, Lynn Bolton, ARC Realty 280. GALMLS
- $199,0003 bd2 ba1.5k sqft405 W Walnut St, Sylacauga, AL 35150For SaleMLS ID #21467146, Stacey Hill, EXIT Realty Southern Select - Alabaster. GALMLS
- $259,0003 bd2 ba2.3k sqft1266 Coosa County Road 78, Sylacauga, AL 35151For SaleMLS ID #21463773, Greg Tubbs, Fairmont Realty Company Inc. GALMLS
- $205,0003 bd2 ba1.6k sqftSpectrum, Sylacauga, AL 35150For SaleMLS ID #21467955, Stephanie Harvel, RealtySouth - The Jones Company. GALMLS
- $186,5003 bd2 ba1.7k sqft1004 6th Pl, Sylacauga, AL 35150For SaleMLS ID #21464587, Bill Pharr, Area Real Estate Inc.. GALMLS
- $200,0003 bd2 ba1.6k sqft634 Odena Heights Cir, Sylacauga, AL 35150For SaleMLS ID #21446102, Melanie Cox, Grace Realty Group, LLC. GALMLS
