Welcome home to this FULLY RENOVATED 6 bedroom, 4.5 bathroom home that sits just minutes away from Lay Lake! You will immediately notice the brand new exterior siding, gorgeous decking, and landscaping. Inside, the welcoming foyer leads you into the huge living area, boasting natural light and stunning new floors throughout the entire home. With access to the wraparound deck, you will love entertaining and relaxing in the open living space. The kitchen is a home chef's dream with gorgeous new cabinetry offering space and style, complimenting the stainless steel appliances, modern fixtures, and large island. The primary suite provides a huge standing shower, new double vanity, and a walk-in closet you'll want to make yours. The sizable second bedroom, full bath, and half bath are also on the main level. Upstairs, you'll find four large bedrooms, which share two full baths with standing showers. This move-in ready home has so much to offer inside and out schedule your showing today!
For sale
$385,000
171 2nd Ave, Shelby, AL 35143
6beds
2,942sqft
Single Family Residence
Built in 1963
8,712 Square Feet Lot
$-- Zestimate®
$131/sqft
$-- HOA
What's special
Huge standing showerBrand new exterior sidingLarge islandModern fixturesPrimary suiteGorgeous deckingWalk-in closet
- 8 hours
- 41
- 2
Zillow last checked:
Listing updated:
Listed by:
Jorge Yau 205-563-0222,
Keller Williams Realty Vestavia
Source: GALMLS,MLS#: 21467362
Facts & features
Interior
Bedrooms & bathrooms
- Bedrooms: 6
- Bathrooms: 5
- Full bathrooms: 4
- 1/2 bathrooms: 1
Rooms
- Room types: Bedroom, Dining Room, Bathroom, Half Bath (ROOM), Kitchen, Master Bathroom, Master Bedroom
Primary bedroom
- Level: First
Bedroom 1
- Level: First
Bedroom 2
- Level: Second
Bedroom 3
- Level: Second
Bedroom 4
- Level: Second
Bedroom 5
- Level: Second
Primary bathroom
- Level: First
Bathroom 1
- Level: First
Bathroom 3
- Level: Second
Bathroom 4
- Level: Second
Dining room
- Level: First
Kitchen
- Features: Stone Counters, Kitchen Island
- Level: First
Living room
- Level: First
Basement
- Area: 0
Heating
- Central, Electric
Cooling
- Central Air, Electric, Ceiling Fan(s)
Appliances
- Included: ENERGY STAR Qualified Appliances, Dishwasher, Electric Oven, Refrigerator, Stainless Steel Appliance(s), Stove-Electric, Electric Water Heater
- Laundry: Electric Dryer Hookup, Washer Hookup, Main Level, Laundry Room, Laundry (ROOM), Yes
Features
- Recessed Lighting, High Ceilings, Smooth Ceilings, Linen Closet, Separate Shower, Double Vanity, Split Bedrooms, Walk-In Closet(s), Dressing Room
- Flooring: Hardwood, Laminate, Stone, Tile
- Windows: Double Pane Windows, ENERGY STAR Qualified Windows
- Basement: Crawl Space
- Attic: Pull Down Stairs,Yes
- Has fireplace: No
Interior area
- Total interior livable area: 2,942 sqft
- Finished area above ground: 2,942
- Finished area below ground: 0
Video & virtual tour
Property
Parking
- Parking features: Boat, Driveway, RV Access/Parking, Open
- Has uncovered spaces: Yes
Features
- Levels: 2+ story
- Patio & porch: Open (DECK), Deck
- Exterior features: None
- Pool features: None
- Has view: Yes
- View description: Mountain(s), None
- Waterfront features: No
Lot
- Size: 8,712 Square Feet
- Features: Cul-De-Sac
Details
- Parcel number: 331124005001.000
- Special conditions: N/A
Construction
Type & style
- Home type: SingleFamily
- Property subtype: Single Family Residence
Materials
- HardiPlank Type
Condition
- Year built: 1963
Utilities & green energy
- Sewer: Septic Tank
- Water: Public
Green energy
- Energy efficient items: Lighting, Thermostat
Community & HOA
Community
- Features: Boat Launch
- Subdivision: Pine Grove
Location
- Region: Shelby
Financial & listing details
- Price per square foot: $131/sqft
- Tax assessed value: $65,500
- Annual tax amount: $576
- Price range: $385K - $385K
- Date on market: 10/9/2026
- Road surface type: Paved
Estimated market value
Not available
Estimated sales range
Not available
Not available
Price history
| Date | Event | Price |
|---|---|---|
| 10/9/2026 | Listed for sale | $385,000-14.4%$131/sqft |
Source:  GALMLS #21467362 Report a problem GALMLS #21467362 Report a problem | ||
| 10/2/2026 | Listing removed | $450,000$153/sqft |
Source: GALMLS #21450361 Report a problem | ||
| 7/17/2026 | Price change | $450,000-4.3%$153/sqft |
Source: GALMLS #21450361 Report a problem | ||
| 4/20/2026 | Listed for sale | $470,000+921.7%$160/sqft |
Source: GALMLS #21450361 Report a problem | ||
| 8/21/2022 | Sold | $46,000-23.2%$16/sqft |
Source: GALMLS #1327683 Report a problem | ||
| 7/14/2022 | Listed for sale | $59,900-7.7%$20/sqft |
Source: GALMLS #1327683 Report a problem | ||
| 6/5/2022 | Listing removed | -- |
Source: GALMLS #1307546 Report a problem | ||
| 2/7/2022 | Price change | $64,900-7.2%$22/sqft |
Source: GALMLS #1307546 Report a problem | ||
| 1/5/2022 | Listed for sale | $69,900-32.1%$24/sqft |
Source: GALMLS #1307546 Report a problem | ||
| 2/12/2014 | Sold | $103,000+415%$35/sqft |
Source: Agent Provided Report a problem | ||
| 4/7/2000 | Sold | $20,000$7/sqft |
Source: Public Record Report a problem | ||
Public tax history
| Year | Property taxes | Tax assessment |
|---|---|---|
| 2025 | $576 +2.3% | $13,100 +2.3% |
| 2024 | $563 +9.6% | $12,800 +9.6% |
| 2023 | $514 +166.2% | $11,680 +119.5% |
| 2022 | $193 +8.9% | $5,320 +7.3% |
| 2021 | $177 +5.2% | $4,960 +4.2% |
| 2020 | $168 +4.9% | $4,760 +3.9% |
| 2019 | $161 | $4,580 +13.4% |
| 2017 | $161 +21.6% | $4,040 +4.7% |
| 2015 | $132 +1.7% | $3,860 |
| 2014 | $130 | $3,860 |
| 2013 | $130 +11.6% | $3,860 +10.3% |
| 2012 | $116 -0.6% | $3,500 -0.6% |
| 2011 | $117 -1.9% | $3,520 -1.7% |
| 2010 | $119 -0.6% | $3,580 -0.6% |
| 2009 | $120 -61.6% | $3,600 -49.3% |
| 2007 | $312 +191.3% | $7,100 -78.2% |
| 2005 | $107 +3.6% | $32,600 +3.5% |
| 2004 | $104 | $31,500 |
| 2003 | $104 +16.9% | -- |
| 2002 | $89 | -- |
| 2001 | $89 | -- |
Find assessor info on the county website
Monthly payment
Est. payment
Payment breakdown
Explore the cost of this home by adjusting the details. Changes won't be saved.Climate risks
Neighborhood: 35143
Nearby schools
Schools provided by the listing agent
- Elementary: Shelby
- Middle: Columbiana
- High: Shelby County
Source: GALMLS. This data may not be complete. We recommend contacting the local school district to confirm school assignments for this home.


Similar homes
- $415,0003 bd2 ba2.1k sqftAtt, Shelby, AL 35143For Sale
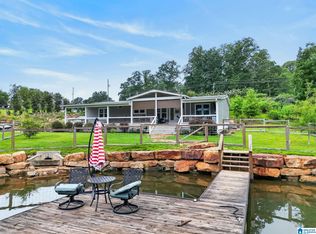
 MLS ID #21459673, Tresha Lowery, EXIT Royal Realty. GALMLS
 - $457,8505 bd4 ba3.3k sqft1030 Long Branch Pkwy, Calera, AL 35040For Sale
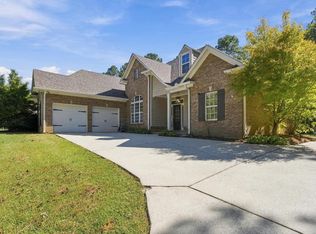 MLS ID #21466823, Melanie Siow, RealtySouth-OTM-Acton Rd. GALMLS
 - $340,0004 bd3 ba2.7k sqftCentral Access, Sylacauga, AL 35151For Sale
 MLS ID #21458342, Jennifer Gallups, RealtySouth - The Jones Company. GALMLS
 - $395,0004 bd3 ba2.9k sqftCentral Access, Jemison, AL 35085For Sale
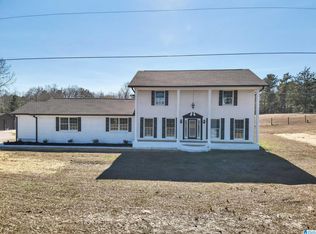 MLS ID #21441133, Holly Deavers, EXIT Royal Realty. GALMLS
 - $351,0005 bd3 ba3.3k sqft1105 Merion Dr, Calera, AL 35040For SaleMLS ID #21466389, Nakia Walker, Opendoor Brokerage LLC. GALMLS
- $399,9004 bd3 ba2.1k sqft3141 Highway 331, Columbiana, AL 35051For SaleMLS ID #21455043, Donna Mann, ARC Realty 280. GALMLS
- $349,9504 bd2 ba1.7k sqft277 Shawnda Ln, Calera, AL 35040For SaleMLS ID #21460136, Heidy Bonilla, ERA King Real Estate. GALMLS
- $389,0004 bd3 ba2.7k sqft104 Forest Hills Ter, Alabaster, AL 35007For SaleMLS ID #21460787, Joy Groce, eXp Realty, LLC Central. GALMLS
- $394,9003 bd2 ba2k sqft2675 County Road 28, Clanton, AL 35046For SaleMLS ID #21462289, Carrie Easterling, RealtySouth - Chilton II. GALMLS
- $300,0005 bd3 ba2.2k sqft890 County Road 77, Columbiana, AL 35051For SaleMLS ID #21463871, Jessica Daviston, LAH Sotheby's International Realty Homewood. GALMLS
- $385,0004 bd3 ba2.3k sqftAtt & Spectrum, Chelsea, AL 35043For SaleMLS ID #21466563, Bryant Turner, ARC Realty 280. GALMLS
- $439,9005 bd4 ba2.9k sqft214 Buck Cir, Clanton, AL 35045For SaleMLS ID #21463691, Candace Kromer, EXIT Royal Realty. GALMLS
- $339,9003 bd3 ba2.1k sqft201 Mildred St, Columbiana, AL 35051For SaleMLS ID #21456195, Don Sweat, Avast Realty- Birmingham. GALMLS
- $359,9004 bd3 ba2.6k sqft175 King Richards Way, Calera, AL 35040For SaleMLS ID #21462684, CONNOR HURST, RealtySouth Chelsea Branch. GALMLS
- $350,0004 bd3 ba2.4k sqft119 Lime Creek Ln, Chelsea, AL 35043For SaleMLS ID #21463715, Thanh Pham, Goal Realty LLC. GALMLS
- $249,9003 bd3 ba1.6k sqft3820 Highway 77, Columbiana, AL 35051For SaleMLS ID #21460874, Maggie Moore, EXIT Realty Southern Select. GALMLS
- $399,9003 bd2 ba1.5k sqft291 County Road 729, Jemison, AL 35085For SaleMLS ID #21457987, Debra Hubbard, RealtySouth - Chilton II. GALMLS
- $434,9004 bd3 ba2.9k sqft630 Emerald Trce, Chelsea, AL 35043For SaleMLS ID #21455113, Morgan Walters, Your Home Sold Guaranteed Real. GALMLS
- $369,9003 bd3 ba2.7k sqftSpectrum, Alabaster, AL 35007For SaleMLS ID #21464481, Tee McBeth, Keller Williams Realty Vestavia. GALMLS
- $375,0004 bd3 ba1.9k sqftAt&t, Chelsea, AL 35043For SaleMLS ID #21466538, Brenda Blanton, eXp Realty, LLC Central. GALMLS
