Discover the “Corey,” a beautifully crafted 1½-story home featuring 4 bedrooms and 3.5 bathrooms. The open-concept kitchen flows seamlessly into the great room, creating an inviting space perfect for both everyday living and entertaining. The main-level primary suite offers a peaceful retreat, with a walk-in closet, soaking tub, and a separate shower. Upstairs, you’ll find 3 additional bedrooms 1 with a private en-suite and 2 that share a convenient Jack-and-Jill bathroom. A large, unfinished basement provides endless possibilities for customization. Whether you dream of a home theater, fitness room, game area, or extra living space, this area is ready for your vision. Step outside to enjoy a covered deck that overlooks a serene, wooded backyard.
For sale
$649,900
625 Highway 86, Calera, AL 35040
4beds
2,206sqft
Single Family Residence
Built in 2026
1 Acres Lot
$-- Zestimate®
$295/sqft
$-- HOA
What's special
Jack-and-jill bathroomMain-level primary suiteSoaking tubWalk-in closetSerene wooded backyardOpen-concept kitchenGreat room
- 1 day
- 27
- 2
Zillow last checked:
Listing updated:
Listed by:
Lynn Tolbert 205-910-2243,
Oak Mountain Realty Group LLC,
Karen Spann 205-790-5113,
Oak Mountain Realty Group LLC
Source: GALMLS,MLS#: 21465322
Facts & features
Interior
Bedrooms & bathrooms
- Bedrooms: 4
- Bathrooms: 4
- Full bathrooms: 3
- 1/2 bathrooms: 1
Rooms
- Room types: Bedroom, Breakfast Room (ROOM), Dining Room, Bathroom, Great Room, Kitchen, Master Bathroom, Master Bedroom
Primary bedroom
- Level: First
Bedroom 1
- Level: Second
Bedroom 2
- Level: Second
Bedroom 3
- Level: Second
Primary bathroom
- Level: First
Bathroom 1
- Level: Second
Dining room
- Level: First
Kitchen
- Features: Eat-in Kitchen, Kitchen Island, Pantry
- Level: First
Basement
- Area: 0
Heating
- Central, Propane
Cooling
- Central Air, Electric, Ceiling Fan(s)
Appliances
- Included: ENERGY STAR Qualified Appliances, Dishwasher, Microwave, Gas Oven, Self Cleaning Oven, Stainless Steel Appliance(s), Gas Water Heater
- Laundry: Electric Dryer Hookup, Washer Hookup, Main Level, Laundry Room, Laundry (ROOM), Yes
Features
- Recessed Lighting, Split Bedroom, High Ceilings, Crown Molding, Smooth Ceilings, Soaking Tub, Linen Closet, Separate Shower, Shared Bath, Sitting Area in Master, Split Bedrooms, Tub/Shower Combo, Walk-In Closet(s)
- Flooring: Carpet, Hardwood, Tile
- Doors: Insulated Door
- Windows: ENERGY STAR Qualified Windows
- Basement: Full,Unfinished,Daylight,Bath/Stubbed,Concrete
- Attic: Pull Down Stairs,Yes
- Number of fireplaces: 1
- Fireplace features: Tile (FIREPL), Ventless, Great Room, Gas
Interior area
- Total interior livable area: 2,206 sqft
- Finished area above ground: 2,206
- Finished area below ground: 0
Property
Parking
- Total spaces: 3
- Parking features: Attached, Basement, Driveway, Garage Faces Side
- Attached garage spaces: 3
- Has uncovered spaces: Yes
Accessibility
- Accessibility features: Accessible Doors
Features
- Levels: One and One Half
- Stories: 1.5
- Patio & porch: Open (PATIO), Patio, Porch, Covered (DECK), Deck
- Pool features: None
- Has view: Yes
- View description: None
- Waterfront features: No
Lot
- Size: 1 Acres
- Features: Acreage, Interior Lot, Irregular Lot, Few Trees, Subdivision
Details
- Parcel number: 286130000012.003
- Special conditions: N/A
Construction
Type & style
- Home type: SingleFamily
- Property subtype: Single Family Residence
Materials
- 3 Sides Brick, Vinyl Siding
- Foundation: Basement
Condition
- Year built: 2026
Utilities & green energy
- Sewer: Septic Tank
- Water: Public
- Utilities for property: Underground Utilities
Green energy
- Energy efficient items: Thermostat
Community & HOA
Community
- Features: Curbs
- Subdivision: Calera
Location
- Region: Calera
Financial & listing details
- Price per square foot: $295/sqft
- Price range: $649.9K - $649.9K
- Date on market: 9/17/2026
Estimated market value
Not available
Estimated sales range
Not available
Not available
Price history
| Date | Event | Price |
|---|---|---|
| 9/17/2026 | Listed for sale | $649,900$295/sqft |
Source:  GALMLS #21465322 Report a problem GALMLS #21465322 Report a problem | ||
Public tax history
Tax history is unavailable.
Monthly payment
Est. payment
Payment breakdown
Explore the cost of this home by adjusting the details. Changes won't be saved.Climate risks
Neighborhood: 35040
Nearby schools
Schools provided by the listing agent
- Elementary: Calera
- Middle: Calera
- High: Calera
Source: GALMLS. This data may not be complete. We recommend contacting the local school district to confirm school assignments for this home.
Similar homes
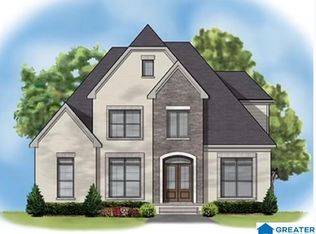
- $649,9004 bd4 ba2.2k sqft727 Highway 86, Calera, AL 35040For Sale
 MLS ID #21465324, Lynn Tolbert, Oak Mountain Realty Group LLC. GALMLS
 - $712,4004 bd3 ba2.8k sqft773 Highway 86, Calera, AL 35040For Sale
 MLS ID #21429736, Annette Durrett, Oak Mountain Realty Group LLC. GALMLS
 - $339,7704 bd3 ba2.2k sqft1179 Emerald Ridge Dr, Calera, AL 35040For Sale
 MLS ID #21465369, Andrea Young, eXp Realty, LLC Central. GALMLS
 - $550,0003 bd3 ba2.2k sqftFiber, Calera, AL 35040For Sale
 MLS ID #21464486, Jordan Hosey, Real Broker LLC. GALMLS
 - $725,0003 bd2 ba2.2k sqftT Mobile, Columbiana, AL 35051For SaleMLS ID #21465293, Trish Hunter, ERA King Real Estate. GALMLS
- $340,0003 bd4 ba2.4k sqft206 Milgray Ln, Calera, AL 35040For SaleMLS ID #21465087, Megan St. Pierre, Keller Williams Metro South. GALMLS
- $727,4005 bd3 ba3k sqft659 Highway 86, Calera, AL 35040For SaleMLS ID #21429728, Lynn Tolbert, Oak Mountain Realty Group LLC. GALMLS
- $579,9003 bd2 ba1.7k sqftAt&t, Calera, AL 35040For SaleMLS ID #21450893, Courtney Turner, ARC Realty 280. GALMLS
- $369,9004 bd4 ba2.4k sqft1056 Timberline Rdg, Calera, AL 35040For SaleMLS ID #21462023, Rachel Lowell, Marketplace Homes. GALMLS
- $529,9003 bd2 ba2.2k sqft631 Highway 63, Calera, AL 35040For SaleMLS ID #21456078, Benny Scott, Real Broker LLC. GALMLS
- $449,9005 bd4 ba3.3k sqftAt&t Fiber Optic, Calera, AL 35040For SaleMLS ID #21458843, Kerri Wallis, RE/MAX Advantage. GALMLS
- $345,0004 bd3 ba2.5k sqftSpectrum & Att&t, Calera, AL 35040For SaleMLS ID #21454464, Terri Steinert, ERA King Real Estate. GALMLS
- $330,0004 bd3 ba2.1k sqftAt&t - Fiber, Calera, AL 35040For SaleMLS ID #21440863, Cindy Grier, Keller Williams Metro South. GALMLS
- $699,9003 bd2 ba2.1k sqftSpectrum Fiber, Calera, AL 35040For SaleMLS ID #21449106, Matthew Sitton, 1st Choice Properties LLC. GALMLS
- $349,9504 bd2 ba1.7k sqft277 Shawnda Ln, Calera, AL 35040For SaleMLS ID #21460136, Heidy Bonilla, ERA King Real Estate. GALMLS
- $359,9004 bd3 ba2.4k sqftSpectrum, Calera, AL 35040For SaleMLS ID #21461033, Cassie Carter, RE/MAX Advantage. GALMLS
