The Always-Popular Luke Plan! What makes it a favorite? The spacious great room flows seamlessly into the kitchen, divided only by a functional island—perfect for everyday living and entertaining. A large dining room connects to both the foyer and great room, creating an open, inviting feel.This thoughtfully designed layout offers 3 bedrooms and 2 baths all on the main level. The split-bedroom design places the generous primary suite on one side of the home, offering privacy from the two additional bedrooms on the opposite end. The luxurious primary ensuite has dual vanities, a freestanding soaking tub, separate shower, and an oversized walk-in closet. A convenient laundry room is also located on the main level. Downstairs, you’ll find even more space with a 4th bedroom, an office or den, an additional bath, and a three-car garage. Located in the heart of Pelham, this home combines style, space, and location. Hurry—there may still be time for you to add your personal touch!
For sale
$634,900
3028 Grey Oaks Ter, Pelham, AL 35124
4beds
3,026sqft
Single Family Residence
Built in 2026
0.72 Acres Lot
$-- Zestimate®
$210/sqft
$33/mo HOA
What's special
Functional islandThree-car garageLarge dining roomFreestanding soaking tubOversized walk-in closetDual vanitiesSpacious great room
- 3 days
- 43
- 1
Zillow last checked:
Listing updated:
Listed by:
Karen Spann 205-790-5113,
Oak Mountain Realty Group LLC,
Annette Durrett 205-243-9970,
Oak Mountain Realty Group LLC
Source: GALMLS,MLS#: 21465278
Facts & features
Interior
Bedrooms & bathrooms
- Bedrooms: 4
- Bathrooms: 3
- Full bathrooms: 3
Rooms
- Room types: Bedroom, Breakfast Room (ROOM), Den/Family (ROOM), Dining Room, Bathroom, Great Room, Kitchen, Master Bathroom, Master Bedroom, Office/Study (ROOM)
Primary bedroom
- Level: First
Bedroom 1
- Level: First
Bedroom 2
- Level: First
Bedroom 3
- Level: Basement
Primary bathroom
- Level: First
Bathroom 1
- Level: First
Dining room
- Level: First
Family room
- Level: Basement
Kitchen
- Features: Stone Counters, Eat-in Kitchen, Kitchen Island
- Level: First
Basement
- Area: 921
Office
- Level: Basement
Heating
- Central
Cooling
- Central Air, Ceiling Fan(s)
Appliances
- Included: Dishwasher, Microwave, Stove-Electric, Gas Water Heater
- Laundry: Electric Dryer Hookup, Washer Hookup, Main Level, Laundry Room, Laundry (ROOM), Yes
Features
- Split Bedroom, High Ceilings, Soaking Tub, Separate Shower, Walk-In Closet(s)
- Flooring: Carpet, Hardwood, Tile
- Windows: Double Pane Windows
- Basement: Full,Partially Finished,Concrete
- Attic: Pull Down Stairs,Yes
- Number of fireplaces: 1
- Fireplace features: Ventless, Great Room, Gas
Interior area
- Total interior livable area: 3,026 sqft
- Finished area above ground: 2,105
- Finished area below ground: 921
Property
Parking
- Total spaces: 3
- Parking features: Basement, Garage Faces Side
- Attached garage spaces: 3
Accessibility
- Accessibility features: Accessible Doors
Features
- Levels: One
- Stories: 1
- Patio & porch: Open (PATIO), Patio, Covered (DECK), Deck
- Exterior features: None
- Pool features: In Ground, Community
- Has view: Yes
- View description: None
- Waterfront features: No
Lot
- Size: 0.72 Acres
- Features: Interior Lot
Details
- Parcel number: 142104004020.000
- Special conditions: N/A
Construction
Type & style
- Home type: SingleFamily
- Property subtype: Single Family Residence
Materials
- 3 Sides Brick
- Foundation: Basement
Condition
- Year built: 2026
Utilities & green energy
- Water: Public
- Utilities for property: Sewer Connected, Underground Utilities
Green energy
- Energy efficient items: Thermostat
Community & HOA
Community
- Features: Sidewalks, Street Lights, Swimming Allowed, Curbs
- Subdivision: Grey Oaks
HOA
- Has HOA: Yes
- Services included: Maintenance Grounds
- HOA fee: $400 annually
Location
- Region: Pelham
Financial & listing details
- Price per square foot: $210/sqft
- Price range: $634.9K - $634.9K
- Date on market: 9/17/2026
- Road surface type: Paved
Estimated market value
Not available
Estimated sales range
Not available
Not available
Price history
| Date | Event | Price |
|---|---|---|
| 9/17/2026 | Listed for sale | $634,900$210/sqft |
Source:  GALMLS #21465278 Report a problem GALMLS #21465278 Report a problem | ||
Public tax history
Tax history is unavailable.
Monthly payment
Est. payment
Payment breakdown
Explore the cost of this home by adjusting the details. Changes won't be saved.Climate risks
Neighborhood: 35124
Nearby schools
Schools provided by the listing agent
- Elementary: Pelham Ridge
- Middle: Pelham Park
- High: Pelham
Source: GALMLS. This data may not be complete. We recommend contacting the local school district to confirm school assignments for this home.

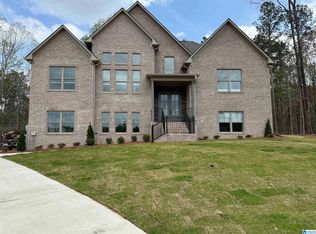
Similar homes
- $629,9004 bd3 ba2.8k sqftAt&t, Pelham, AL 35124For Sale
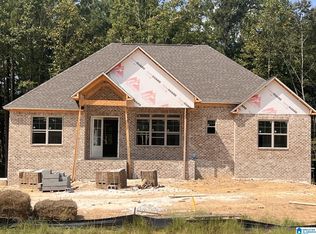
 MLS ID #21456978, Karen Spann, Oak Mountain Realty Group LLC. GALMLS
 - $617,9004 bd3 ba2.8k sqftAt&t, Pelham, AL 35124New Construction
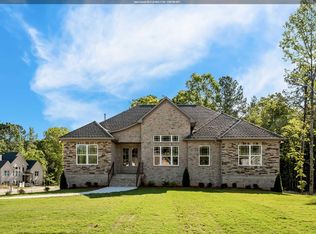 MLS ID #21398135, Annette Durrett, Oak Mountain Realty Group LLC. GALMLS
 - $714,9004 bd3 ba2.6k sqftAt&t, Pelham, AL 35124For Sale
 MLS ID #21463381, Karen Spann, Oak Mountain Realty Group LLC. GALMLS
 - $621,9005 bd3 ba2.7k sqftAt&t, Pelham, AL 35124New Construction
 MLS ID #21406026, Karen Spann, Oak Mountain Realty Group LLC. GALMLS
 - $595,9004 bd5 ba2.6k sqftAt&t Spectrum, Pelham, AL 35124For SaleMLS ID #21461349, Billy Bowen, RealtySouth Chelsea Branch. GALMLS
- $680,9004 bd4 ba2.6k sqftAt&t, Pelham, AL 35124For SaleMLS ID #21444061, Lynn Tolbert, Oak Mountain Realty Group LLC. GALMLS
- $649,0004 bd4 ba2.6k sqft149 Bolivar Cir, Chelsea, AL 35043For SaleMLS ID #21465540, Kurtis Hammond, KEA Realty. GALMLS
- $680,9004 bd4 ba2.6k sqftAt&t, Pelham, AL 35124New ConstructionMLS ID #21429365, Annette Durrett, Oak Mountain Realty Group LLC. GALMLS
- $579,0004 bd3 ba2.8k sqft817 Grey Oaks Cv, Pelham, AL 35124For SaleMLS ID #21452497, Allison Beck, Lokation Real Estate LLC. GALMLS
- $664,9005 bd4 ba2.9k sqftAt&t, Pelham, AL 35124New ConstructionMLS ID #21406030, Karen Spann, Oak Mountain Realty Group LLC. GALMLS
- $661,8204 bd4 ba2.6k sqftAt&t, Pelham, AL 35124New ConstructionMLS ID #21427257, Lynn Tolbert, Oak Mountain Realty Group LLC. GALMLS
- $650,0004 bd3 ba2.7k sqft161 Hodgens Rd, Chelsea, AL 35043New ConstructionMLS ID #21464794, Chad Beasley, EXP Realty LLC. GALMLS
- $739,9005 bd4 ba2.6k sqftAt&t, Pelham, AL 35124For SaleMLS ID #21458286, Lynn Tolbert, Oak Mountain Realty Group LLC. GALMLS
- $550,0004 bd5 ba3.4k sqft128 Timber Cv, Pelham, AL 35124For SaleMLS ID #21460940, Susana Vazquez, Team Lehman LLC. GALMLS
- $489,9005 bd3 ba2.4k sqft224 Grey Oaks Ct, Pelham, AL 35124For SaleMLS ID #21445335, Ashley Burks, Keller Williams Metro South. GALMLS
- $599,0004 bd3 ba2.9k sqftSpectrum, Pelham, AL 35124For SaleMLS ID #21460675, Susan Kelly, ARC Realty 280. GALMLS
- $739,9005 bd4 ba2.6k sqftAt&t, Pelham, AL 35124For SaleMLS ID #21463483, Karen Spann, Oak Mountain Realty Group LLC. GALMLS
- $702,8204 bd4 ba2.8k sqftAt&t, Pelham, AL 35124New ConstructionMLS ID #21416416, Annette Durrett, Oak Mountain Realty Group LLC. GALMLS
