Here is a unique opportunity to create a semi-custom-built home, with the flexibility to make foundational and structural changes to fit your tastes and budget. Located in the Hearthstone subdivision in McCalla! Four bedrooms, three full baths, and many custom features, such as crown molding, hardwood flooring, custom kitchen cabinets, brand-name energy-efficient appliances, and ceramic tile bathrooms and showers. There's a main-level two car garage, too! Plus, you can meet with the builder in person to explore additional customization options or bring your own floor plan! The neighborhood is conveniently located, with backyard access to Coleman Lake, within minutes of shopping, UAB Hospital, two interstates, and even Bent Brook golf Course. This is a rare opportunity to enjoy a home with the features, finishes, and colors you personally select.
For sale
$499,500
7769 Indian Gap Trl, Mc Calla, AL 35111
4beds
2,516sqft
Single Family Residence
Built in 2026
0.77 Acres Lot
$498,400 Zestimate®
$199/sqft
$-- HOA
What's special
Main-level two car garageBrand-name energy-efficient appliancesFour bedroomsCrown moldingHardwood flooringCustom kitchen cabinets
- 188 days
- 81
- 4
Zillow last checked:
Listing updated:
Listed by:
Randy Tribble 205-529-1787,
Estate Realty
Source: GALMLS,MLS#: 21444571
Facts & features
Interior
Bedrooms & bathrooms
- Bedrooms: 4
- Bathrooms: 3
- Full bathrooms: 3
Rooms
- Room types: Bedroom, Breakfast Room (ROOM), Den/Family (ROOM), Dining Room, Bathroom, Kitchen, Master Bathroom, Master Bedroom
Primary bedroom
- Level: First
Bedroom 1
- Level: First
Bedroom 2
- Level: First
Bedroom 3
- Level: Second
Primary bathroom
- Level: First
Bathroom 1
- Level: First
Dining room
- Level: First
Family room
- Level: First
Kitchen
- Features: Stone Counters
- Level: First
Basement
- Area: 0
Heating
- Central, Dual Systems (HEAT), Forced Air
Cooling
- Dual, Heat Pump
Appliances
- Included: Dishwasher, Microwave, Electric Oven, Double Oven, Self Cleaning Oven, Refrigerator, Stainless Steel Appliance(s), Stove-Electric, Electric Water Heater
- Laundry: Electric Dryer Hookup, Washer Hookup, Main Level, Laundry Room, Yes
Features
- Recessed Lighting, High Ceilings, Cathedral/Vaulted, Crown Molding, Smooth Ceilings, Soaking Tub, Linen Closet, Separate Shower, Tub/Shower Combo, Walk-In Closet(s)
- Flooring: Hardwood, Tile
- Attic: None
- Number of fireplaces: 1
- Fireplace features: Tile (FIREPL), Family Room, Gas
Interior area
- Total interior livable area: 2,516 sqft
- Finished area above ground: 2,516
- Finished area below ground: 0
Video & virtual tour
Property
Parking
- Total spaces: 2
- Parking features: Driveway, Off Street, Parking (MLVL), Garage Faces Side
- Garage spaces: 2
- Has uncovered spaces: Yes
Features
- Levels: One and One Half
- Stories: 1.5
- Patio & porch: Open (PATIO), Patio, Covered (DECK), Deck
- Exterior features: Lighting
- Pool features: None
- Has view: Yes
- View description: None
- Waterfront features: No
Lot
- Size: 0.77 Acres
Details
- Parcel number: 4300243000001.004
- Special conditions: N/A
Construction
Type & style
- Home type: SingleFamily
- Property subtype: Single Family Residence
Materials
- 3 Sides Brick, Other
- Foundation: Slab
Condition
- Year built: 2026
Utilities & green energy
- Sewer: Septic Tank
- Water: Public
- Utilities for property: Underground Utilities
Community & HOA
Community
- Subdivision: Hearthstone
Location
- Region: Mc Calla
Financial & listing details
- Price per square foot: $199/sqft
- Price range: $499.5K - $499.5K
- Date on market: 2/25/2026
Estimated market value
$498,400
$473,000 - $523,000
$2,474/mo
Price history
| Date | Event | Price |
|---|---|---|
| 2/25/2026 | Listed for sale | $499,500$199/sqft |
Source:  GALMLS #21444571 Report a problem GALMLS #21444571 Report a problem | ||
Public tax history
Tax history is unavailable.
Monthly payment
Est. payment
Payment breakdown
Explore the cost of this home by adjusting the details. Changes won't be saved.Climate risks
Neighborhood: 35111
Nearby schools
Schools provided by the listing agent
- Elementary: Mcadory
- Middle: Mcadory
- High: Mcadory
Source: GALMLS. This data may not be complete. We recommend contacting the local school district to confirm school assignments for this home.
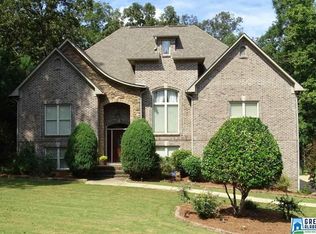
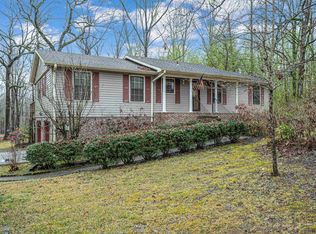
Similar homes
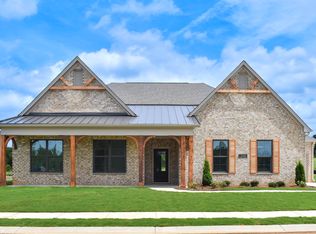
- from $319,9004 bd3 ba1.8k sqftThe Arden Plan, Tannehill, Lake View, AL 35111New Construction
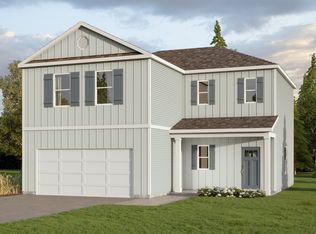 DR Horton
 - from $417,0004 bd3 ba2.4k sqftHuntley Plan, Huntley Ridge, Pelham, AL 35124New Construction
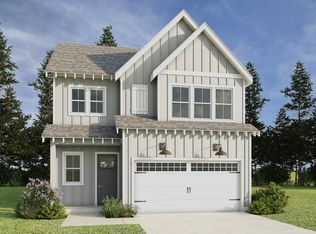 Tower Development
 - $539,9004 bd3 ba2.5k sqftAt&t, Alabaster, AL 35007New Construction
 MLS ID #21444063, Pat Lowery, Newcastle Homes, Inc.. GALMLS
 - from $354,9005 bd3 ba2.5k sqftThe Hayden Plan, McCalla Trace, Bessemer, AL 35022New Construction
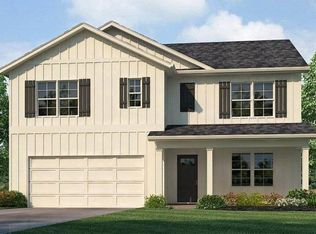 DR Horton
 - $479,0004 bd3 ba1.9k sqftAt&t & Spectrum, Pelham, AL 35124New ConstructionMLS ID #21462470, Joseph Heckel, RealtySouth-Inverness Office. GALMLS
- $555,9004 bd4 ba2.5k sqftAt&t, Alabaster, AL 35007New ConstructionGALMLS
- $377,4005 bd3 ba2.3k sqftAt&t, Alabaster, AL 35007New ConstructionGALMLS
- $562,9004 bd4 ba2.6k sqftAt&t, Alabaster, AL 35007New ConstructionGALMLS
- $448,5003 bd4 ba2k sqft117 Melbourne Cir, Bessemer, AL 35022New ConstructionMLS ID #21441488, Alvin Johnson, JRC Realty Group, Inc.. GALMLS
- $599,9004 bd3 ba3k sqftAt&t, Alabaster, AL 35007New ConstructionGALMLS
