Don’t miss this spacious 4-bedroom, 3-bath home in desirable Helena! The home has been updated with fresh interior paint and new LVT flooring. The finished basement offers additional living space, perfect for a recreation room, home office, guest area, or media room. Relax or entertain on the screened-in porch, and enjoy the convenience of a two-car garage. Located near highly regarded Helena schools, shopping, dining, and local amenities. This home delivers the space, flexibility, and location buyers are looking for. Schedule your private showing today!
For sale
$369,000
1909 Seattle Slew Dr, Helena, AL 35080
4beds
2,288sqft
Single Family Residence
Built in 1994
0.4 Acres Lot
$363,500 Zestimate®
$161/sqft
$-- HOA
What's special
- 51 days
- 325
- 32
Zillow last checked:
Listing updated:
Listed by:
Clifford Melton 205-500-1904,
EPI Real Estate
Source: GALMLS,MLS#: 21463507
Facts & features
Interior
Bedrooms & bathrooms
- Bedrooms: 4
- Bathrooms: 3
- Full bathrooms: 3
Rooms
- Room types: Bedroom, Den/Family (ROOM), Bathroom, Great Room, Kitchen, Living/Dining (ROOM), Master Bedroom
Primary bedroom
- Level: First
Bedroom 1
- Level: First
Bedroom 2
- Level: First
Bedroom 3
- Level: Basement
Bathroom 1
- Level: First
Bathroom 3
- Level: Basement
Family room
- Level: Basement
Kitchen
- Features: Laminate Counters
- Level: First
Basement
- Area: 588
Heating
- Central
Cooling
- Central Air
Appliances
- Included: Electric Cooktop, Microwave, Electric Oven, Gas Water Heater
- Laundry: Electric Dryer Hookup, Washer Hookup, In Basement, Laundry Room, Laundry (ROOM), Yes
Features
- None, High Ceilings, Soaking Tub
- Flooring: Concrete, Laminate
- Basement: Full,Finished,Concrete
- Attic: Pull Down Stairs,Yes
- Number of fireplaces: 1
- Fireplace features: Marble (FIREPL), Great Room, Wood Burning
Interior area
- Total interior livable area: 2,288 sqft
- Finished area above ground: 1,700
- Finished area below ground: 588
Video & virtual tour
Property
Parking
- Total spaces: 2
- Parking features: Basement, Garage Faces Side
- Attached garage spaces: 2
Features
- Levels: One and One Half
- Stories: 1.5
- Patio & porch: Screened, Patio, Porch Screened, Covered (DECK), Open (DECK), Screened (DECK), Deck
- Pool features: None
- View description: None
- Waterfront features: No
Lot
- Size: 0.4 Acres
Details
- Parcel number: 136233000082.094
- Special conditions: As Is
Construction
Type & style
- Home type: SingleFamily
- Property subtype: Single Family Residence
Materials
- 1 Side Brick, Other
- Foundation: Basement
Condition
- Year built: 1994
Utilities & green energy
- Water: Public
- Utilities for property: Sewer Connected
Community & HOA
Community
- Subdivision: Dearing Downs
Location
- Region: Helena
Financial & listing details
- Price per square foot: $161/sqft
- Tax assessed value: $289,300
- Annual tax amount: $1,377
- Price range: $369K - $369K
- Date on market: 8/28/2026
Estimated market value
$363,500
$345,000 - $382,000
$2,407/mo
Price history
| Date | Event | Price |
|---|---|---|
| 9/12/2026 | Listed for sale | $369,000+15.7%$161/sqft |
Source:  GALMLS #21463507 Report a problem GALMLS #21463507 Report a problem | ||
| 11/9/2006 | Sold | $319,000+95.1%$139/sqft |
Source: Agent Provided Report a problem | ||
| 11/10/1999 | Sold | $163,500$71/sqft |
Source: Public Record Report a problem | ||
Public tax history
| Year | Property taxes | Tax assessment |
|---|---|---|
| 2025 | $1,377 +2% | $28,940 +2% |
| 2024 | $1,350 +8.3% | $28,380 +8% |
| 2023 | $1,247 +10.7% | $26,280 +10.3% |
| 2022 | $1,126 +6.5% | $23,820 +6.2% |
| 2021 | $1,058 +7% | $22,420 +6.8% |
| 2020 | $988 +4.7% | $21,000 +4.5% |
| 2019 | $944 | $20,100 +3.8% |
| 2017 | $944 +7.5% | $19,360 +4.9% |
| 2015 | $878 +3.3% | $18,460 +1.5% |
| 2014 | $850 | $18,180 |
| 2013 | $850 -0.3% | $18,180 -0.3% |
| 2012 | $853 -0.8% | $18,240 -0.8% |
| 2011 | $860 -1.7% | $18,380 -1.6% |
| 2010 | $874 -3.3% | $18,680 -3.1% |
| 2009 | $904 +0.3% | $19,280 +0.3% |
| 2007 | $901 +14.6% | $19,220 -88.6% |
| 2005 | $786 +4.2% | $168,800 +3.9% |
| 2004 | $755 | $162,400 |
| 2003 | $755 +5.9% | -- |
| 2002 | $713 | -- |
| 2001 | $713 | -- |
Find assessor info on the county website
Monthly payment
Est. payment
Payment breakdown
Explore the cost of this home by adjusting the details. Changes won't be saved.Climate risks
Neighborhood: 35080
Nearby schools
Schools provided by the listing agent
- Elementary: Helena
- Middle: Helena
- High: Helena
Source: GALMLS. This data may not be complete. We recommend contacting the local school district to confirm school assignments for this home.
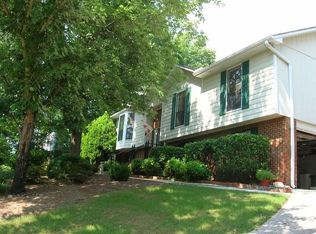
Similar homes
- $350,0005 bd2 ba2.8k sqft1339 Sequoia Trl, Alabaster, AL 35007For Sale
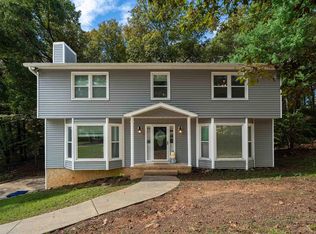
 MLS ID #21466996, Rachel Hoover, EXIT Realty Cahaba. GALMLS
 - $310,0004 bd3 ba1.5k sqft110 Lake Davidson Ln, Helena, AL 35080For Sale
 MLS ID #21466602, Cody Cato, Impact Realty Advisors. GALMLS
 - $371,7004 bd3 ba2.4k sqft117 Kentwood Way, Alabaster, AL 35007For Sale
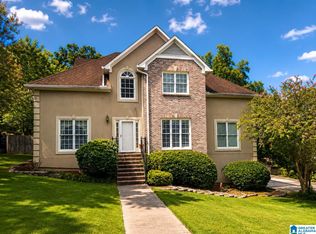 MLS ID #21463528, Tonya Smitherman, BATS & Associates Legacy Group Inc. GALMLS
 - $395,0004 bd3 ba2.8k sqft1117 Independence Dr, Alabaster, AL 35007For Sale
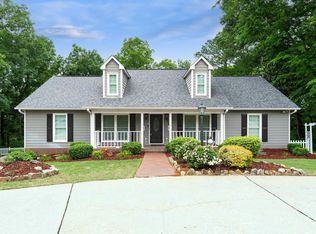 MLS ID #21451704, Nancy Callahan, Iron City Realty, LLC. GALMLS
 - $389,0004 bd3 ba2.7k sqft104 Forest Hills Ter, Alabaster, AL 35007For SaleMLS ID #21460787, Joy Groce, eXp Realty, LLC Central. GALMLS
- $385,0004 bd4 ba2.4k sqft8451 Shady Trl, Helena, AL 35022For SaleMLS ID #21460397, Blake Shultz, ARC Realty - Hoover. GALMLS
- $375,0003 bd2 ba1.9k sqft145 Berkshire Manor Cir, Alabaster, AL 35007For SaleMLS ID #21464219, Angela Priola, Keller Williams Realty Hoover. GALMLS
- $424,5004 bd3 ba2.5k sqftAtt Fiber, Helena, AL 35080For SaleMLS ID #21450003, Jessica McKnight, Barnes & Associates. GALMLS
- $309,0004 bd2 ba2.3k sqftAt&t, Sepectrum, Alabaster, AL 35007For SaleMLS ID #21466164, Eddie Rich, ARC Realty Vestavia. GALMLS
- $369,9953 bd2 ba2.2k sqftSpectrum, Birmingham, AL 35244For SaleMLS ID #21465357, Tim Mitchell, eXp Realty, LLC Central. GALMLS
- $425,0003 bd3 ba3k sqft833 Madison Ln, Helena, AL 35080For SaleMLS ID #21465002, Jenifer Stewart, Real Broker LLC. GALMLS
- $274,9003 bd2 ba1.5k sqft200 Tocoa Cir, Helena, AL 35080For SaleMLS ID #21460275, Danielle Turner, Keller Williams Metro South. GALMLS
- $349,9003 bd2 ba1.6k sqft1124 Weybridge Way, Pelham, AL 35124For SaleMLS ID #21464106, Eric Gibbons, Sun Real Estate, Inc.-- Birmingham. GALMLS
- $359,9003 bd3 ba2.1k sqftAt&t, Alabaster, AL 35007For SaleMLS ID #21461756, Christy Null, ARC Realty - Hoover. GALMLS
- $375,0003 bd3 ba2k sqft1029 Castlemaine Dr, Birmingham, AL 35226For SaleMLS ID #21466830, Bert Siegel, RealtySouth-MB-Cahaba Rd. GALMLS
- $300,7003 bd3 ba2.4k sqft103 Comanche Cir, Alabaster, AL 35007For SaleMLS ID #21460723, Steven Bintz, EveryState Inc. GALMLS
- $229,9002 bd2 ba1.1k sqft9149 Brookline Ln, Helena, AL 35080For SaleMLS ID #21466723, Michele Burbank, RE/MAX Advantage. GALMLS
- $315,0003 bd2 ba1.6k sqftAt&t, Pelham, AL 35124For SaleMLS ID #21463536, Jeff Dorough, Keller Williams Metro South. GALMLS
- $229,9992 bd2 ba1.3k sqftAtt & Spectrum, Helena, AL 35080For SaleMLS ID #21461543, Joseph Daley, Keller Williams Metro South. GALMLS
- $296,9003 bd2 ba1.6k sqftAbc, Pelham, AL 35124For SaleMLS ID #21460504, Cameron James, Legacy Realty Group Inc.. GALMLS
