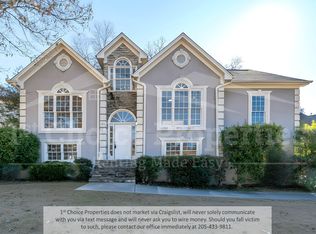

Welcome home to this spacious 4-bedroom, 2.5-bath home in Alabaster, offering plenty of room to live, entertain, and grow! The main level features an impressive primary suite, providing comfort and convenience with no stairs required. You'll love the huge Great Room, spacious kitchen with island, formal dining room, formal living room, and convenient powder room—giving you multiple spaces for everyday living and entertaining.Upstairs, you'll find three generously sized bedrooms, each featuring its own walk-in closet. Step outside and relax on the covered back deck overlooking the spacious backyard, ideal for entertaining, grilling, or simply enjoying.
For sale
$371,700
117 Kentwood Way, Alabaster, AL 35007
4beds
2,422sqft
Single Family Residence
Built in 1994
0.29 Acres Lot
$367,900 Zestimate®
$153/sqft
$-- HOA
What's special
Huge great roomFormal dining roomSpacious kitchen with islandSpacious backyardConvenient powder roomCovered back deck
- 37 days
- 484
- 15
Likely to sell faster than
Zillow last checked:
Listing updated:
Listed by:
Tonya Smitherman 205-563-1939,
BATS & Associates Legacy Group Inc
Source: GALMLS,MLS#: 21463528
Facts & features
Interior
Bedrooms & bathrooms
- Bedrooms: 4
- Bathrooms: 3
- Full bathrooms: 2
- 1/2 bathrooms: 1
Rooms
- Room types: Bedroom, Den/Family (ROOM), Dining Room, Bathroom, Half Bath (ROOM), Kitchen, Master Bathroom, Master Bedroom
Primary bedroom
- Level: First
Bedroom 1
- Level: First
Bedroom 2
- Level: First
Bedroom 3
- Level: First
Primary bathroom
- Level: First
Bathroom 1
- Level: First
Dining room
- Level: First
Family room
- Level: First
Kitchen
- Features: Eat-in Kitchen, Kitchen Island
- Level: First
Living room
- Level: First
Basement
- Area: 1513
Heating
- Central
Cooling
- Central Air, Ceiling Fan(s)
Appliances
- Included: Electric Oven, Electric Water Heater
- Laundry: Gas Dryer Hookup, Washer Hookup, Main Level, Laundry Room, Yes
Features
- None, High Ceilings, Soaking Tub, Linen Closet, Separate Shower, Walk-In Closet(s)
- Flooring: Carpet, Vinyl
- Basement: Partial,Partially Finished,Block
- Attic: Pull Down Stairs,Yes
- Number of fireplaces: 1
- Fireplace features: Masonry, Living Room, Wood Burning
Interior area
- Total interior livable area: 2,422 sqft
- Finished area above ground: 2,422
- Finished area below ground: 0
Video & virtual tour
Property
Parking
- Total spaces: 2
- Parking features: Basement, Driveway, Garage Faces Side
- Attached garage spaces: 2
- Has uncovered spaces: Yes
Features
- Levels: 2+ story
- Patio & porch: Porch, Covered (DECK), Screened (DECK), Deck
- Pool features: None
- Fencing: Fenced
- View description: None
- Waterfront features: No
Lot
- Size: 0.29 Acres
Details
- Parcel number: 232103002079.000
- Special conditions: N/A
Construction
Type & style
- Home type: SingleFamily
- Property subtype: Single Family Residence
Materials
- EIFS
- Foundation: Basement
Condition
- Year built: 1994
Utilities & green energy
- Water: Public
- Utilities for property: Sewer Connected, Underground Utilities
Community & HOA
Community
- Features: Street Lights
- Subdivision: Kentwood
Location
- Region: Alabaster
Financial & listing details
- Price per square foot: $153/sqft
- Tax assessed value: $324,100
- Annual tax amount: $1,751
- Price range: $371.7K - $371.7K
- Date on market: 8/29/2026
Estimated market value
$367,900
$350,000 - $386,000
$2,208/mo
Price history
| Date | Event | Price |
|---|---|---|
| 8/29/2026 | Listed for sale | $371,700+24.9%$153/sqft |
Source:  GALMLS #21463528 Report a problem GALMLS #21463528 Report a problem | ||
| 7/28/2014 | Sold | $297,500+66.7%$123/sqft |
Source: Agent Provided Report a problem | ||
| 12/22/2004 | Sold | $178,500$74/sqft |
Source: Public Record Report a problem | ||
Public tax history
| Year | Property taxes | Tax assessment |
|---|---|---|
| 2025 | $1,751 +1.4% | $32,420 +1.4% |
| 2024 | $1,727 +8.8% | $31,980 +8.8% |
| 2023 | $1,588 +11.1% | $29,400 +11.1% |
| 2022 | $1,429 +10.3% | $26,460 +10.3% |
| 2021 | $1,295 +7.1% | $23,980 +7.1% |
| 2020 | $1,209 -2% | $22,380 -0.2% |
| 2019 | $1,233 +1.8% | $22,420 +1.5% |
| 2017 | $1,211 +4.7% | $22,080 +3.8% |
| 2015 | $1,157 +7.3% | $21,280 +6.6% |
| 2014 | $1,078 +4.1% | $19,960 +4.1% |
| 2013 | $1,036 | $19,180 |
| 2012 | $1,036 -9.4% | $19,180 -9.4% |
| 2011 | $1,143 +5.1% | $21,160 +5.1% |
| 2010 | $1,088 -10.6% | $20,140 -10.6% |
| 2009 | $1,216 +9.4% | $22,520 +9.4% |
| 2007 | $1,111 +6.1% | $20,580 -89.8% |
| 2005 | $1,048 +4.1% | $201,600 +4% |
| 2004 | $1,007 | $193,900 |
| 2003 | $1,007 +11.5% | -- |
| 2002 | $903 | -- |
| 2001 | $903 | -- |
Find assessor info on the county website
Monthly payment
Est. payment
Payment breakdown
Explore the cost of this home by adjusting the details. Changes won't be saved.Climate risks
Neighborhood: 35007
Nearby schools
Schools provided by the listing agent
- Elementary: Creek View
- Middle: Thompson
- High: Thompson
Source: GALMLS. This data may not be complete. We recommend contacting the local school district to confirm school assignments for this home.
Similar homes
- $355,0004 bd3 ba2.1k sqft140 Sundance, Alabaster, AL 35007For Sale

 MLS ID #21466931, Liliana Venegas Calzada, LAH Sotheby's International Realty Mountain Brook. GALMLS
 - $355,0003 bd4 ba2.8k sqftAtt, Alabaster, AL 35007For Sale
 MLS ID #21458766, Connie Derryberry, Keller Williams Metro South. GALMLS
 - $395,0003 bd2 ba2.5k sqft288 Kentwood Dr, Alabaster, AL 35007For Sale
 MLS ID #21460527, Pamela Crain, 1 Percent Lists Legacy. GALMLS
 - $389,0004 bd3 ba2.7k sqft104 Forest Hills Ter, Alabaster, AL 35007For Sale
 MLS ID #21460787, Joy Groce, eXp Realty, LLC Central. GALMLS
 - $359,9004 bd3 ba2.2k sqft501 Dogwood Forest Cir, Alabaster, AL 35007For SaleMLS ID #21454239, Jeremy Miller, Local Realty. GALMLS
- $395,0004 bd3 ba2.8k sqft1117 Independence Dr, Alabaster, AL 35007For SaleMLS ID #21451704, Nancy Callahan, Iron City Realty, LLC. GALMLS
- $365,0003 bd3 ba2.1k sqftAt&t, Alabaster, AL 35007For SaleMLS ID #21461756, Christy Null, ARC Realty - Hoover. GALMLS
- $324,9004 bd3 ba1.9k sqftSpectrum, Alabaster, AL 35007For SaleMLS ID #21465446, Debbie Burks, Keller Williams Realty Hoover. GALMLS
- $364,9004 bd2 ba2.3k sqft313 Tanglewood Cir, Alabaster, AL 35007For SaleMLS ID #21450746, Cheryl White, Team Lehman LLC. GALMLS
- $315,0004 bd3 ba2.1k sqft1454 Falling Rock Cir, Alabaster, AL 35007For SaleMLS ID #21450771, Gusty Gulas, eXp Realty, LLC Central. GALMLS
- $369,0004 bd3 ba2.2k sqft1909 Seattle Slew Dr, Helena, AL 35080For SaleMLS ID #21463507, Clifford Melton, EPI Real Estate. GALMLS
- $480,0004 bd3 ba2.9k sqft132 Newgate Rd, Alabaster, AL 35007For SaleMLS ID #21462052, Ashlee Springer, Keller Williams Metro South. GALMLS
- $300,7003 bd3 ba2.4k sqft103 Comanche Cir, Alabaster, AL 35007For SaleMLS ID #21460723, Steven Bintz, EveryState Inc. GALMLS
- $389,9994 bd3 ba2.3k sqftAtt & Spectrum, Pelham, AL 35124For SaleMLS ID #21459731, Joseph Daley, Keller Williams Metro South. GALMLS
- $409,9004 bd4 ba2.5k sqft1932 Seattle Slew Dr, Helena, AL 35080For SaleMLS ID #21464465, Kristen Parker, Keller Williams Realty Vestavia. GALMLS
- $419,0004 bd3 ba2.5k sqftSpectrum, Pelham, AL 35124For SaleMLS ID #21466902, Melissa Hull, Keller Williams Metro South. GALMLS
- $409,0005 bd3 ba2.4k sqft109 Saint Charles Dr, Helena, AL 35080For SaleMLS ID #21461587, Daryl Ingram, Ingram Moore Realty. GALMLS
- $271,5003 bd3 ba2k sqft1330 Hillwood Dr, Alabaster, AL 35007For SaleMLS ID #21450513, Marshall Casselman, eXp Realty, LLC Central. GALMLS
- $385,0003 bd3 ba2.7k sqftSpectrum, Pelham, AL 35124For SaleMLS ID #21460533, Jane Grace, Lokation Real Estate LLC. GALMLS
- $415,0004 bd3 ba2.9k sqft1449 Stoneykirk Rd, Pelham, AL 35124For SaleMLS ID #21465251, Jerry Sager, Keller Williams Realty Hoover. GALMLS
