A Victorian Beauty with Room to Dream Step back in time and fall in love with the charm and character of this stunning 5 bedroom, 2.5 bath home. Situated on nearly an acre, this exceptional property offers timeless architectural appeal, beautiful hardwood floors, granite counter tops, and a spacious front porch perfect for relaxing and enjoying the outdoors. With 3 car garage space on main level, entry is easy. Also another parking space in basement area. Two additional buildings in the back. Plenty of room for vehicles, boats, hobbies, storage or workshop. Combining classic charm with space and versatility, this one of a kind property is ready to welcome you home. Did I mention that roof, hvac are all under 6 years old and the home is located just meinutes from shopping, schools and interstate?
For sale
$360,000
111 Cedar Ln, Hueytown, AL 35023
5beds
2,266sqft
Single Family Residence
Built in 1996
0.88 Acres Lot
$354,100 Zestimate®
$159/sqft
$-- HOA
What's special
Timeless architectural appealBeautiful hardwood floorsGranite counter tops
- 10 hours
- 90
- 7
Zillow last checked:
Listing updated:
Listed by:
Roxanne Crane CELL:205-837-0288,
Five Star Real Estate, LLC
Source: GALMLS,MLS#: 21470472
Facts & features
Interior
Bedrooms & bathrooms
- Bedrooms: 5
- Bathrooms: 3
- Full bathrooms: 2
- 1/2 bathrooms: 1
Rooms
- Room types: Bedroom, Den/Family (ROOM), Bathroom, Half Bath (ROOM), Kitchen, Master Bathroom, Master Bedroom, Office/Study (ROOM), Sunroom (ROOM)
Primary bedroom
- Level: First
Bedroom 1
- Level: Second
Bedroom 2
- Level: Second
Bedroom 3
- Level: Second
Bedroom 4
- Level: Second
Primary bathroom
- Level: First
Bathroom 1
- Level: First
Family room
- Level: First
Kitchen
- Features: Stone Counters
- Level: First
Basement
- Area: 1133
Office
- Level: Basement
Heating
- Central, Natural Gas
Cooling
- Dual
Appliances
- Included: Gas Cooktop, Dishwasher, Microwave, Gas Oven, Refrigerator, Stainless Steel Appliance(s), Gas Water Heater
- Laundry: Electric Dryer Hookup, Washer Hookup, Main Level, Laundry Room, Yes
Features
- Split Bedroom, High Ceilings, Separate Shower, Tub/Shower Combo
- Flooring: Carpet, Concrete, Hardwood, Tile
- Windows: Bay Window(s)
- Basement: Full,Partially Finished,Block
- Attic: Pull Down Stairs,Yes
- Number of fireplaces: 1
- Fireplace features: Brick (FIREPL), Family Room, Wood Burning
Interior area
- Total interior livable area: 2,266 sqft
- Finished area above ground: 2,191
- Finished area below ground: 75
Video & virtual tour
Property
Parking
- Total spaces: 4
- Parking features: Attached, Basement, Boat, Driveway, Lower Level, Parking (MLVL), Garage Faces Side
- Attached garage spaces: 4
- Has uncovered spaces: Yes
Features
- Levels: 2+ story
- Patio & porch: Open (PATIO), Patio, Open (DECK), Deck
- Pool features: None
- View description: None
- Waterfront features: No
Lot
- Size: 0.88 Acres
Details
- Additional structures: Barn(s), Storage
- Parcel number: 3000194007010.003
- Special conditions: N/A
Construction
Type & style
- Home type: SingleFamily
- Property subtype: Single Family Residence
Materials
- Brick Over Foundation, Vinyl Siding
- Foundation: Basement
Condition
- Year built: 1996
Utilities & green energy
- Sewer: Septic Tank
- Water: Public
Community & HOA
Community
- Features: Storm Shelter-Public
- Security: Safe Room/Storm Cellar
- Subdivision: None
Location
- Region: Hueytown
Financial & listing details
- Price per square foot: $159/sqft
- Tax assessed value: $241,100
- Annual tax amount: $969
- Price range: $360K - $360K
- Date on market: 11/18/2026
Estimated market value
$354,100
$336,000 - $372,000
$2,526/mo
Price history
| Date | Event | Price |
|---|---|---|
| 11/18/2026 | Listed for sale | $360,000+2300%$159/sqft |
Source:  GALMLS #21470472 Report a problem | ||
| 3/1/1995 | Sold | $15,000$7/sqft |
Source: Agent Provided Report a problem | ||
Public tax history
| Year | Property taxes | Tax assessment |
|---|---|---|
| 2025 | $969 | $22,140 |
| 2024 | $969 -0.6% | $22,140 -0.4% |
| 2023 | $974 -16% | $22,240 +0.5% |
| 2022 | $1,160 +35.4% | $22,140 +34.3% |
| 2021 | $856 -19.7% | $16,480 -11.5% |
| 2020 | $1,066 +17.8% | $18,620 +16.8% |
| 2019 | $905 -13.5% | $15,940 -12.9% |
| 2018 | $1,047 | $18,300 |
| 2017 | $1,047 +1.6% | $18,300 +1.6% |
| 2016 | $1,030 | $18,020 |
| 2015 | $1,030 -5.2% | $18,020 -4.6% |
| 2014 | $1,087 -5.9% | $18,880 |
| 2013 | $1,155 | $18,880 -1.7% |
| 2012 | $1,155 -6.2% | $19,216 -6.2% |
| 2011 | $1,231 | $20,480 |
| 2010 | $1,231 | $20,480 |
| 2009 | $1,231 -2.3% | $20,480 -2.3% |
| 2008 | $1,260 +1.6% | $20,970 +1.6% |
| 2007 | $1,240 +2.4% | $20,630 +2.4% |
| 2006 | $1,211 +4% | $20,140 +4% |
| 2005 | $1,164 +7.4% | $19,370 -46.3% |
| 2004 | $1,084 +4.5% | $36,080 +4.5% |
| 2003 | $1,038 +13.1% | $34,540 +126% |
| 2002 | $918 | $15,280 |
| 2001 | $918 | $15,280 |
| 2000 | $918 | $15,280 |
Find assessor info on the county website
Monthly payment
Est. payment
Payment breakdown
Explore the cost of this home by adjusting the details. Changes won't be saved.Climate risks
Neighborhood: 35023
Nearby schools
Schools provided by the listing agent
- Elementary: Hueytown
- Middle: Hueytown
- High: Hueytown
Source: GALMLS. This data may not be complete. We recommend contacting the local school district to confirm school assignments for this home.

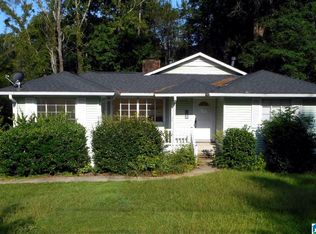
Similar homes
- $--4 bd3 ba2.3k sqft5662 Victoria Dr, Hueytown, AL 35023Auction
 Auction.com 2
- $299,9004 bd3 ba2.7k sqft142 Lindberg Rd, Bessemer, AL 35023For Sale
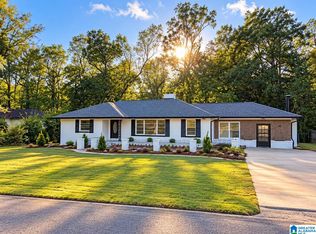
 MLS ID #21466959, Steven Koleno, Beycome Brokerage Realty. GALMLS
- $249,0004 bd2 ba2.2k sqft110 Nabors Ave, Bessemer, AL 35023For Sale
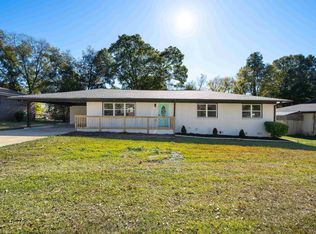 MLS ID #21470458, Rodrigo Cisneros, EXP Realty LLC. GALMLS
- $--3 bd2 ba1.7k sqft140 22nd St, Bessemer, AL 35023Auction
 ServiceLink Auction
- $365,0003 bd2 ba1.7k sqft1221 Emma Ln, Bessemer, AL 35023For SaleMLS ID #21469602, Roxanne Shabani, Real Broker LLC. GALMLS
- $350,0003 bd2 ba2.2k sqftUnknown, Hueytown, AL 35023For SaleMLS ID #21469805, Higgie Higginbotham, Keller Williams Metro South. GALMLS
- $339,9003 bd2 ba1.7k sqftTbd, Bessemer, AL 35023For SaleMLS ID #21460906, John David Terpo, ERA King Real Estate. GALMLS
- $270,0003 bd3 ba1.9k sqft531 Kingswood Dr, Bessemer, AL 35023For SaleMLS ID #21468564, LaKeshia Armstead, Norluxe Realty Birmingham LLC. GALMLS
- $280,0003 bd2 ba2.5k sqft1387 Hueytown Rd, Bessemer, AL 35023For SaleMLS ID #21402997, Nebrazy Adams, RealtySouth-I459 Southwest. GALMLS
- $309,9003 bd3 ba2.3k sqftAt&t, Hueytown, AL 35023For SaleMLS ID #21467280, JoAnn Ray, ERA King Real Estate Vestavia. GALMLS
- $279,9003 bd2 ba1.6k sqft100 Linwood Dr, Bessemer, AL 35023For SaleMLS ID #21465418, Charlene Myers, Great Western Realty, Inc.. GALMLS
- $429,9004 bd3 ba2.8k sqft1620 Old Rock Creek Rd, Bessemer, AL 35023For SaleMLS ID #21469747, Steven Koleno, Beycome Brokerage Realty. GALMLS
- $265,0003 bd2 ba2.7k sqftSpectrum, Bessemer, AL 35023For SaleMLS ID #21468755, Beth Patrick, ARC Realty Vestavia. GALMLS
- $349,9002 bd2 ba1.6k sqftTbd, Bessemer, AL 35023For SaleMLS ID #21452903, Billy Valekis, ARC Realty Vestavia. GALMLS
- $190,0004 bd2 ba2.3k sqft2300 Cherry Ave, Bessemer, AL 35023For SaleMLS ID #21465497, Melanee Rose, EXIT MelRose Realty. GALMLS
- $279,9003 bd3 ba2.7k sqft1628 29th Ave N, Hueytown, AL 35023For SaleMLS ID #21466901, Richard Smith, Alpha Smith Realty Group LLC. GALMLS
- $259,9004 bd2 ba1.9k sqft531 Tinker St, Bessemer, AL 35023For SaleMLS ID #21466661, Dorothy Crim, Sun Real Estate, Inc.-- Birmingham. GALMLS
- $295,0004 bd2 ba1.6k sqft1907 Virginia Ln, Hueytown, AL 35023For SaleMLS ID #21457728, Dawn Parker, Premier Agent Network Alabama. GALMLS
