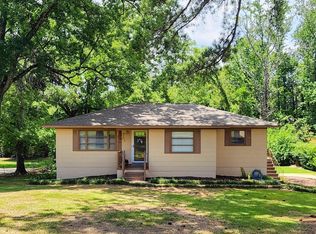
Spacious brick-and-vinyl ranch on a large corner lot in established Hueytown neighborhood. Main level offers 3 bedrooms, 1.5 baths with hardwood and vinyl plank flooring, formal living and dining areas, and a masonry fireplace. Finished basement level features a second kitchen, full bath, bedroom, and large den, ideal for multigenerational living or rental potential once updated. Two-car detached carport, oversized rear deck, and mature tree canopy on a quiet street close to schools and shopping. Property is being sold strictly as-is and is priced accordingly to reflect needed repairs including roof, HVAC, and plumbing. Basement level has reduced ceiling height in portions of the space. Buyers should verify suitability for their needs. Cash or renovation financing buyers encouraged. Great opportunity for an investor or owner willing to complete updates. If property was built prior to 1978, Lead Based Paint Potentially Exists. Right of Redemption does apply.
For sale
Price cut: $10K (9/29)
$129,000
110 Cedar Ln, Bessemer, AL 35023
3beds
3,818sqft
Single Family Residence
Built in 1953
0.45 Acres Lot
$-- Zestimate®
$34/sqft
$-- HOA
What's special
Masonry fireplaceFinished basement levelLarge corner lotTwo-car detached carportOversized rear deckSpacious brick-and-vinyl ranchMature tree canopy
- 40 days
- 840
- 71
Likely to sell faster than
Zillow last checked:
Listing updated:
Listed by:
Hugh Morrow 205-879-7665,
RE/MAX Preferred
Source: GALMLS,MLS#: 21463491
Facts & features
Interior
Bedrooms & bathrooms
- Bedrooms: 3
- Bathrooms: 3
- Full bathrooms: 2
- 1/2 bathrooms: 1
Rooms
- Room types: Bedroom, Den/Family (ROOM), Dining Room, Bathroom, Half Bath (ROOM), Kitchen
Bedroom 1
- Level: First
Bedroom 2
- Level: First
Bedroom 3
- Level: First
Bedroom 4
- Level: Basement
Bathroom 1
- Level: First
Bathroom 3
- Level: Basement
Dining room
- Level: First
Family room
- Level: First
Kitchen
- Level: First
Living room
- Level: First
Basement
- Area: 2059
Heating
- Central
Cooling
- Central Air
Appliances
- Included: Refrigerator, Electric Water Heater
- Laundry: Electric Dryer Hookup, Floor Drain, In Basement, Laundry Closet, Yes
Features
- Recessed Lighting, Tub/Shower Combo
- Flooring: Carpet, Hardwood, Parquet
- Basement: Full,Partially Finished,Daylight
- Attic: Pull Down Stairs,Yes
- Number of fireplaces: 1
- Fireplace features: Brick (FIREPL), Living Room, Electric
Interior area
- Total interior livable area: 3,818 sqft
- Finished area above ground: 2,059
- Finished area below ground: 1,759
Video & virtual tour
Property
Parking
- Total spaces: 2
- Parking features: Detached
- Has garage: Yes
- Carport spaces: 2
Features
- Levels: One
- Stories: 1
- Patio & porch: Open (DECK), Deck
- Exterior features: None
- Pool features: None
- View description: None
- Waterfront features: No
Lot
- Size: 0.45 Acres
Details
- Parcel number: 3000194009008.000
- Special conditions: As Is
Construction
Type & style
- Home type: SingleFamily
- Property subtype: Single Family Residence
Materials
- HardiPlank Type
- Foundation: Basement
Condition
- Year built: 1953
Utilities & green energy
- Water: Public
- Utilities for property: Sewer Connected
Community & HOA
Community
- Subdivision: Clydesdale
Location
- Region: Bessemer
Financial & listing details
- Price per square foot: $34/sqft
- Tax assessed value: $228,600
- Annual tax amount: $2,748
- Price range: $129K - $129K
- Date on market: 8/28/2026
Estimated market value
Not available
Estimated sales range
Not available
$2,254/mo
Price history
| Date | Event | Price |
|---|---|---|
| 9/29/2026 | Price change | $129,000-7.2%$34/sqft |
Source:  GALMLS #21463491 Report a problem GALMLS #21463491 Report a problem | ||
| 8/28/2026 | Listed for sale | $139,000+27700%$36/sqft |
Source: GALMLS #21463491 Report a problem | ||
| 10/3/2025 | Sold | $500-99.8% |
Source: Public Record Report a problem | ||
| 7/16/2025 | Sold | $200,039-27.3%$52/sqft |
Source: Public Record Report a problem | ||
| 5/15/2023 | Sold | $275,000+16%$72/sqft |
Source: GALMLS #1349665 Report a problem | ||
| 4/17/2023 | Contingent | $237,000$62/sqft |
Source: GALMLS #1349665 Report a problem | ||
| 4/9/2023 | Listed for sale | $237,000$62/sqft |
Source: GALMLS #1349665 Report a problem | ||
Public tax history
| Year | Property taxes | Tax assessment |
|---|---|---|
| 2025 | $2,748 -10.1% | $45,720 -10.1% |
| 2024 | $3,057 +232% | $50,860 +214% |
| 2023 | $921 +1.2% | $16,200 +1.1% |
| 2022 | $910 +36.2% | $16,020 +33.5% |
| 2021 | $668 -12% | $12,000 -11.2% |
| 2020 | $760 +17.7% | $13,520 +16.4% |
| 2019 | $645 +3.7% | $11,620 +3.4% |
| 2018 | $623 | $11,240 |
| 2017 | $623 | $11,240 |
| 2016 | $623 | $11,240 |
| 2015 | $623 +1.9% | $11,240 +2.6% |
| 2014 | $611 -9.7% | $10,960 |
| 2013 | $676 | $10,960 -2.6% |
| 2012 | $676 -1.4% | $11,252 -1.4% |
| 2011 | $686 | $11,410 |
| 2010 | $686 | $11,410 |
| 2009 | $686 -2.1% | $11,410 -2.1% |
| 2008 | $700 +1.7% | $11,650 +1.7% |
| 2007 | $689 +3.9% | $11,460 +3.9% |
| 2006 | $663 +3.7% | $11,030 +3.7% |
| 2005 | $639 +6.6% | $10,640 -46.7% |
| 2004 | $600 +4.1% | $19,960 +4.1% |
| 2003 | $576 +14.3% | $19,180 +128.6% |
| 2002 | $504 | $8,390 |
| 2001 | $504 | $8,390 |
| 2000 | $504 | $8,390 |
Find assessor info on the county website
Monthly payment
Est. payment
Payment breakdown
Explore the cost of this home by adjusting the details. Changes won't be saved.Climate risks
Neighborhood: 35023
Nearby schools
Schools provided by the listing agent
- Elementary: Hueytown
- Middle: Hueytown
- High: Hueytown
Source: GALMLS. This data may not be complete. We recommend contacting the local school district to confirm school assignments for this home.
Similar homes
- $129,9003 bd2 ba2k sqft5608 Avenue K, Bessemer, AL 35020For Sale
 MLS ID #21442381, Ron Prince, Ron Prince Realty. GALMLS
 - $149,9003 bd2 ba2.2k sqft1991 Townhouse Ln, Hueytown, AL 35023For Sale
 MLS ID #21441414, Nicole Willis, Avast Realty- Birmingham. GALMLS
 - $112,4003 bd1 ba2.2k sqft1712 Pleasant Grove Rd, Dolomite, AL 35061For Sale
 MLS ID #21460056, Janice Smith, Dominion Property Services, In. GALMLS
 - $145,0003 bd3 ba2k sqft421 Caffee St, Bessemer, AL 35022For Sale
 MLS ID #21457304, Yadira Ramon Herrera, Mainstay Brokerage LLC. GALMLS
 - $150,9004 bd3 ba4.2k sqft3037 Wenonah Rd, Birmingham, AL 35211For SaleMLS ID #21460526, Dunia Calderon, DCC Equal Financial LLC. GALMLS
- $132,5005 bd2 ba2.2k sqft1250 Indiana St, Birmingham, AL 35224For SaleMLS ID #21460347, Alex Howard, RealtySouth-MB-Crestline. GALMLS
- $129,9003 bd3 ba1.9k sqft316 Bells Camp Rd, Adger, AL 35006For SaleMLS ID #21409961, Tina Marie Harris, Real Broker LLC. GALMLS
- $139,9006 bd3 ba2.7k sqft2608 Avenue T, Birmingham, AL 35218For SaleMLS ID #21463974, Kimberlee McClellan, Ai Brokers LLC. GALMLS
- $125,0004 bd2 ba1.9k sqft1510 Avenue G, Birmingham, AL 35218For SaleMLS ID #21461905, Frida Tende, Alexti Realty LLC. GALMLS
- $149,9004 bd3 ba2.1k sqft3225 Wenonah Rd SW, Birmingham, AL 35211For SaleMLS ID #21459561, Sandy Nguyen (Binh), Goal Realty LLC. GALMLS
- $169,9003 bd2 ba2.3k sqft306 1st St, Pleasant Grove, AL 35127For SaleMLS ID #21462026, Gusty Gulas, eXp Realty, LLC Central. GALMLS
- $149,9003 bd2 ba2k sqft1532 Maple Ave SW, Birmingham, AL 35211For SaleMLS ID #21447489, Alvin Johnson, JRC Realty Group, Inc.. GALMLS
- $134,9003 bd2 ba1.9k sqft130 15th Ave SE, Graysville, AL 35073For SaleMLS ID #21455985, Melanee Rose, EXIT MelRose Realty. GALMLS
- $108,9003 bd2 ba2.2k sqft1317 Jersey St, Birmingham, AL 35224For SaleMLS ID #21456931, Marschelle Carter, Milestone Realty. GALMLS
- $140,0003 bd1 ba2.2k sqft5321 Highland Ave, Adamsville, AL 35005For SaleMLS ID #21455242, Bridgett Glasgow, ERA King Real Estate Vestavia. GALMLS
- $185,0003 bd2 ba2.4k sqft5937 Malcolm Ave, Birmingham, AL 35228For SaleMLS ID #21456834, Shana Stewart, Keller Williams Realty Hoover. GALMLS
- $145,0004 bd3 ba2.6k sqft7220 Silver Ln, Adger, AL 35006For SaleMLS ID #21436926, Tahira Khadair, New Image Realty. GALMLS
