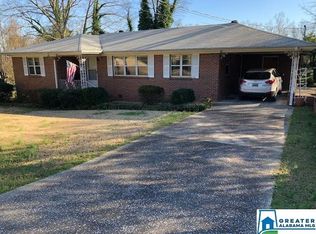
This lovely home is a MUST see! Spacious and wonderful for entertaining, yet, quiet and comfortable for everyday living. The Dining area is perfect for a warm meal, board game, or hot cocoa by the FIREPLACE! Yes! A fireplace, with built-ins, in the dining area!! The charming kitchen with vintage hood and coffee bar boasts a brand new refrigerator and dishwasher (2026)! And the WALL oven provides such an ease of use. The Family room is ROOMY, to say the least! The full glass picture window allows beautiful sunny days and the electric, blackout, shades close by remote OR voice to give privacy when desired. Your Master bedroom has space for multiple furniture pieces with room to spare and a full bath that has a extra large shower!! The Guest Bath has a laundry shoot for your convenience. Viewing this home is a pleasure! Book your showing TODAY! NEW ROOF, 2026 Oh!!! Dont forget to step out on the HUGE covered back porch! It is an entertaining haven!
Coming soon
$279,900
100 Linwood Dr, Bessemer, AL 35023
3beds
1,646sqft
Single Family Residence
Built in 1959
0.68 Acres Lot
$215,400 Zestimate®
$170/sqft
$-- HOA
What's special
- 2 days
- 30
- 3
Zillow last checked:
Listing updated:
Listed by:
Charlene Myers 205-907-2796,
Great Western Realty, Inc.
Source: GALMLS,MLS#: 21465418
Facts & features
Interior
Bedrooms & bathrooms
- Bedrooms: 3
- Bathrooms: 2
- Full bathrooms: 2
Rooms
- Room types: Bedroom, Den/Family (ROOM), Dining Room, Bathroom, Kitchen, Master Bathroom, Master Bedroom
Primary bedroom
- Level: First
Bedroom 1
- Level: First
Bedroom 2
- Level: First
Primary bathroom
- Level: First
Bathroom 1
- Level: First
Dining room
- Level: First
Family room
- Level: First
Kitchen
- Level: First
Basement
- Area: 300
Heating
- Central, Electric
Cooling
- Central Air, Electric
Appliances
- Included: Electric Cooktop, Dishwasher, Electric Oven, Electric Water Heater
- Laundry: Electric Dryer Hookup, Laundry Chute, Washer Hookup, In Basement, Basement Area, Yes
Features
- Smooth Ceilings, Linen Closet, Tub/Shower Combo
- Flooring: Tile
- Windows: Bay Window(s)
- Basement: Partial,Unfinished,Block
- Attic: Other,Yes
- Number of fireplaces: 1
- Fireplace features: Insert, Kitchen, Wood Burning
Interior area
- Total interior livable area: 1,646 sqft
- Finished area above ground: 1,646
- Finished area below ground: 0
Property
Parking
- Total spaces: 2
- Parking features: Attached, Boat, Driveway, Garage Faces Side
- Attached garage spaces: 1
- Carport spaces: 1
- Covered spaces: 2
- Has uncovered spaces: Yes
Features
- Levels: One
- Stories: 1
- Exterior features: None
- Pool features: None
- Has view: Yes
- View description: None
- Waterfront features: No
Lot
- Size: 0.68 Acres
Details
- Parcel number: 3000301011029.000
- Special conditions: N/A
Construction
Type & style
- Home type: SingleFamily
- Property subtype: Single Family Residence
Materials
- Brick
- Foundation: Basement
Condition
- Year built: 1959
Utilities & green energy
- Water: Public
- Utilities for property: Sewer Connected
Community & HOA
Community
- Subdivision: Hueytown
Location
- Region: Bessemer
Financial & listing details
- Price per square foot: $170/sqft
- Tax assessed value: $191,800
- Annual tax amount: $1,100
- Price range: $279.9K - $279.9K
- Date on market: 9/18/2026
Estimated market value
$215,400
$183,000 - $243,000
$1,637/mo
Price history
| Date | Event | Price |
|---|---|---|
| 8/8/2013 | Sold | $110,000$67/sqft |
Source: Public Record Report a problem | ||
Public tax history
| Year | Property taxes | Tax assessment |
|---|---|---|
| 2025 | $1,100 | $19,180 |
| 2024 | $1,100 | $19,180 |
| 2023 | $1,100 +17.9% | $19,180 +17% |
| 2022 | $933 +23.4% | $16,400 +21.8% |
| 2021 | $756 +1.3% | $13,460 +6.8% |
| 2020 | $746 +6% | $12,600 |
| 2019 | $704 -5.2% | $12,600 -4.8% |
| 2018 | $743 | $13,240 |
| 2017 | $743 | $13,240 |
| 2016 | $743 | $13,240 |
| 2015 | $743 -11.4% | $13,240 -1.3% |
| 2014 | $838 -5.4% | $13,420 -2.8% |
| 2013 | $886 | $13,800 -6.4% |
| 2012 | $886 -2.1% | $14,742 -2% |
| 2011 | $905 +0.7% | $15,050 +0.7% |
| 2010 | $898 | $14,940 |
| 2009 | $898 -2% | $14,940 -2% |
| 2008 | $916 +6.8% | $15,240 +6.7% |
| 2007 | $858 -1.6% | $14,280 -1.6% |
| 2006 | $872 +8.9% | $14,510 +8.9% |
| 2005 | $800 -1.7% | $13,320 -50.8% |
| 2004 | $814 +8.2% | $27,100 +8.2% |
| 2003 | $752 +10% | $25,040 +120% |
| 2002 | $684 | $11,380 |
| 2001 | $684 | $11,380 |
| 2000 | $684 | $11,380 |
Find assessor info on the county website
Monthly payment
Est. payment
Payment breakdown
Explore the cost of this home by adjusting the details. Changes won't be saved.Climate risks
Neighborhood: 35023
Nearby schools
Schools provided by the listing agent
- Elementary: Hueytown
- Middle: Hueytown
- High: Hueytown
Source: GALMLS. This data may not be complete. We recommend contacting the local school district to confirm school assignments for this home.
Similar homes
- $--3 bd2 ba1.2k sqft112 Mabelon Dr, Bessemer, AL 35023Auction
 Auction.com 1
 - $--3 bd2 ba1.7k sqft140 22nd St, Bessemer, AL 35023Auction
 Auction.com 1
 - $290,0003 bd2 ba2.2k sqft2005 Virginia Ln, Bessemer, AL 35023For Sale

 MLS ID #21465139, LaSonja Bailey, Sold South Realty. GALMLS
 - $--3 bd2 ba1.6k sqft2707 Clyburne St, Bessemer, AL 35023Auction
 ServiceLink Auction
 - $265,0003 bd2 ba1.7k sqft226 Highland Dr, Bessemer, AL 35023For SaleMLS ID #21460435, Diane Lockett, Five Star Real Estate, LLC. GALMLS
- $289,9003 bd2 ba1.3k sqftAt&t Or Spectrum, Bessemer, AL 35023For SaleMLS ID #21465186, TJ Westmoreland-Mahan, Keller Williams Metro South. GALMLS
- $249,9003 bd2 ba2.2k sqft3319 Crescent Dr, Bessemer, AL 35023For SaleMLS ID #21459300, Danielle Matthews, Matthews and Associates LLC. GALMLS
- $190,0004 bd2 ba2.3k sqft2300 Cherry Ave, Bessemer, AL 35023For SaleMLS ID #21465497, Melanee Rose, EXIT MelRose Realty. GALMLS
- $155,0003 bd2 ba1.4k sqft118 Highland Dr, Bessemer, AL 35023For SaleMLS ID #21464966, Mason Sanders, Keller Williams Realty Hoover. GALMLS
- $264,9003 bd3 ba1.7k sqftSpectrum, Bessemer, AL 35023For SaleMLS ID #21463296, Randy Allen, ARC Realty Vestavia. GALMLS
- $249,9003 bd2 ba1.3k sqft783 Salters Dr, Hueytown, AL 35023For SaleMLS ID #21459366, Lisa Elrod, Great Western Realty, Inc.. GALMLS
- $249,0004 bd2 ba1.7k sqft103 Pinecrest Rd, Bessemer, AL 35023For SaleMLS ID #21452750, Thomas Allen, SeBro Realty. GALMLS
- $249,9002 bd2 ba1.6k sqft533 Dee Hendrix Rd, Bessemer, AL 35023For SaleMLS ID #21457528, Lisa Elrod, Great Western Realty, Inc.. GALMLS
- $185,9003 bd2 ba1.2k sqft110 Erie Ave, Bessemer, AL 35023For SaleMLS ID #21453638, Quentin Carter, Barnes & Associates. GALMLS
- $169,0003 bd2 ba1k sqft2846 Brooklane Dr, Hueytown, AL 35023For SaleMLS ID #21464997, Karen Perry, SouthKey Real Estate & Development. GALMLS
- $234,9003 bd2 ba2k sqftCable, Bessemer, AL 35023For SaleMLS ID #21449022, Wade Cole, Five Star Real Estate, LLC. GALMLS
- $250,0003 bd2 ba1.9k sqft3229 Edenburg Dr, Bessemer, AL 35023For SaleMLS ID #21449710, TJ Westmoreland-Mahan, Keller Williams Metro South. GALMLS
- $184,9003 bd2 ba1.7k sqft159 21st St, Bessemer, AL 35023For SaleMLS ID #21459389, Kayla Watson, Real Broker LLC. GALMLS
- $189,5003 bd2 ba1.3k sqft112 Mimosa Dr, Bessemer, AL 35023For SaleMLS ID #21452015, Roxanne Crane, Five Star Real Estate, LLC. GALMLS
