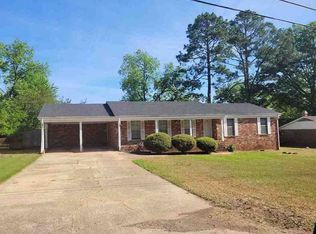
Looking for INSTANT EQUITY? Here it is! This all-brick, one-level home with a basement is full of potential! With a BRAND NEW ROOF already in place, a few repairs and cosmetic updates could make this a fantastic opportunity to build equity! Offering 3 bedrooms, 1.5 bathrooms, and a spacious living room filled with natural light. The eat-in kitchen provides abundant cabinetry, generous counter space, and pantry storage. All three bedrooms are nicely sized with great closet space. The updated hall bathroom just needs new flooring to complete the look! The primary bedroom includes a private half bath with potential to reconfigure and add a shower. Downstairs, the basement offers a versatile bonus room that could serve as a 4th bedroom, home office, or additional living space. Step outside onto the back deck overlooking the large backyard! Whether you’re looking for your next investment or a place to make your own, this home offers endless possibilities!
For sale
$175,000
55 Linden Cir, Bessemer, AL 35023
3beds
1,963sqft
Single Family Residence
Built in 1963
0.39 Acres Lot
$171,300 Zestimate®
$89/sqft
$-- HOA
What's special
- 22 days
- 300
- 40
Likely to sell faster than
Zillow last checked:
Listing updated:
Listed by:
TJ Westmoreland-Mahan 205-918-3000,
Keller Williams Metro South
Source: GALMLS,MLS#: 21468666
Facts & features
Interior
Bedrooms & bathrooms
- Bedrooms: 3
- Bathrooms: 2
- Full bathrooms: 1
- 1/2 bathrooms: 1
Rooms
- Room types: Bedroom, Bonus Room, Bathroom, Half Bath (ROOM), Kitchen, Master Bedroom
Primary bedroom
- Level: First
Bedroom 1
- Level: First
Bedroom 2
- Level: First
Bathroom 1
- Level: First
Kitchen
- Features: Laminate Counters, Eat-in Kitchen, Pantry
- Level: First
Living room
- Level: First
Basement
- Area: 1409
Heating
- Central
Cooling
- Central Air
Appliances
- Included: Dishwasher, Stove-Electric, Gas Water Heater
- Laundry: Electric Dryer Hookup, Washer Hookup, In Basement, Basement Area, Yes
Features
- Workshop (INT), Linen Closet, Tub/Shower Combo
- Flooring: Vinyl
- Basement: Full,Partially Finished,Block
- Attic: Other,Yes
- Has fireplace: No
Interior area
- Total interior livable area: 1,963 sqft
- Finished area above ground: 1,346
- Finished area below ground: 617
Video & virtual tour
Property
Parking
- Total spaces: 2
- Parking features: Attached, Basement, Driveway, Garage Faces Side
- Attached garage spaces: 2
- Has uncovered spaces: Yes
Features
- Levels: One
- Stories: 1
- Patio & porch: Covered, Patio, Porch, Open (DECK), Deck
- Pool features: None
- Fencing: Fenced
- View description: None
- Waterfront features: No
Lot
- Size: 0.39 Acres
- Features: Cul-De-Sac, Few Trees
Details
- Parcel number: 3000293004004.000
- Special conditions: As Is
Construction
Type & style
- Home type: SingleFamily
- Property subtype: Single Family Residence
Materials
- Brick
- Foundation: Basement
Condition
- Fixer
- Year built: 1963
Utilities & green energy
- Water: Public
- Utilities for property: Sewer Connected
Community & HOA
Community
- Subdivision: Canterbury Estates
Location
- Region: Bessemer
Financial & listing details
- Price per square foot: $89/sqft
- Tax assessed value: $196,300
- Annual tax amount: $1,127
- Price range: $175K - $175K
- Date on market: 10/26/2026
- Road surface type: Paved
Estimated market value
$171,300
$163,000 - $180,000
$1,727/mo
Price history
| Date | Event | Price |
|---|---|---|
| 10/29/2026 | Listed for sale | $175,000+68.7%$89/sqft |
Source:  GALMLS #21468666 Report a problem | ||
| 5/24/2001 | Sold | $103,750$53/sqft |
Source: Public Record Report a problem | ||
Public tax history
| Year | Property taxes | Tax assessment |
|---|---|---|
| 2025 | $1,127 | $19,640 |
| 2024 | $1,127 | $19,640 |
| 2023 | $1,127 +18% | $19,640 +17% |
| 2022 | $955 +23.5% | $16,780 +21.9% |
| 2021 | $774 +1.3% | $13,760 +6.7% |
| 2020 | $764 +5.8% | $12,900 |
| 2019 | $722 +0.2% | $12,900 +0.2% |
| 2018 | $721 | $12,880 |
| 2017 | $721 | $12,880 |
| 2016 | $721 | $12,880 |
| 2015 | $721 -3.3% | $12,880 +0.6% |
| 2014 | $745 -6% | $12,800 -3% |
| 2013 | $793 | $13,200 +0% |
| 2012 | $793 -2.2% | $13,197 -2.2% |
| 2011 | $811 +0.7% | $13,500 +0.7% |
| 2010 | $805 | $13,400 |
| 2009 | $805 -2.1% | $13,400 -2.1% |
| 2008 | $823 +5.9% | $13,690 +5.9% |
| 2007 | $777 -1.7% | $12,930 -1.7% |
| 2006 | $790 +9.6% | $13,150 +9.6% |
| 2005 | $721 -1.8% | $12,000 -50.9% |
| 2004 | $734 +8.8% | $24,440 +8.8% |
| 2003 | $675 +11.1% | $22,460 +122.2% |
| 2002 | $608 0% | $10,110 |
| 2001 | $608 | $10,110 |
| 2000 | $608 | $10,110 |
Find assessor info on the county website
Monthly payment
Est. payment
Payment breakdown
Explore the cost of this home by adjusting the details. Changes won't be saved.Climate risks
Neighborhood: 35023
Nearby schools
Schools provided by the listing agent
- Elementary: Hueytown
- Middle: Hueytown
- High: Hueytown
Source: GALMLS. This data may not be complete. We recommend contacting the local school district to confirm school assignments for this home.


Similar homes
- $--3 bd2 ba1.6k sqft404 Wright Ave, Bessemer, AL 35023Auction
 ServiceLink Auction
- $--3 bd2 ba1.7k sqft140 22nd St, Bessemer, AL 35023Auction
 ServiceLink Auction
- $--3 bd1 ba1k sqft159 24th St, Bessemer, AL 35023Auction
 Auction.com 2
- $172,5002 bd1 ba1.2k sqftMultiple, Bessemer, AL 35023For Sale

 MLS ID #21470156, Chancie Rogers, Five Star Real Estate, LLC. GALMLS
- $175,0003 bd2 ba1.9k sqft1513 29th Ave N, Hueytown, AL 35023For SaleMLS ID #21465892, Ben Davis, Spartan Realty LLC. GALMLS
- $185,9003 bd2 ba1.2k sqft110 Erie Ave, Bessemer, AL 35023For SaleMLS ID #21453638, Quentin Carter, Barnes & Associates. GALMLS
- $159,9004 bd2 ba2k sqft1325 25th Ave N, Bessemer, AL 35023For SaleMLS ID #21470122, Marc Scholl, ARC Realty Vestavia. GALMLS
- $189,0003 bd2 ba1.8k sqftSpectrum, Bessemer, AL 35023For SaleMLS ID #21468426, Cathy O'Berry, ARC Realty - Hoover. GALMLS
- $160,0003 bd2 ba1.5k sqft2504 17th St N, Hueytown, AL 35023For SaleMLS ID #21469292, Nakia Walker, Opendoor Brokerage LLC. GALMLS
- $170,0003 bd1 ba1.3k sqft119 Opal Ave, Bessemer, AL 35023For SaleMLS ID #21462517, Michael Hankins, Cliff Realty, LLC. GALMLS
- $175,0002 bd1 ba1k sqft103 Virginia Dr, Bessemer, AL 35023For SaleMLS ID #21469836, TJ Westmoreland-Mahan, Keller Williams Metro South. GALMLS
- $159,0003 bd2 ba1.4k sqft101 Walker Ave, Bessemer, AL 35023For SaleMLS ID #21453988, Steven Koleno, Beycome Brokerage Realty. GALMLS
- $190,0004 bd2 ba2.3k sqft2300 Cherry Ave, Bessemer, AL 35023For SaleMLS ID #21465497, Melanee Rose, EXIT MelRose Realty. GALMLS
- $189,9002 bd2 ba1.5k sqft2105 Longview Dr, Bessemer, AL 35023For SaleMLS ID #21467601, David Kovakas, Kovakas Realty. GALMLS
- $165,0003 bd2 ba1k sqft2394 Zinnia Dr, Bessemer, AL 35023For SaleMLS ID #21465596, Jennifer Thomas, Paden Realty & Appraisal. GALMLS
- $159,7003 bd2 ba1.2k sqft2801 Clyburne St, Bessemer, AL 35023For SaleMLS ID #21450778, Freida Whitley, eXp Realty, LLC Central. GALMLS
- $189,0004 bd2 ba1.9k sqft105 Beechwood Ave, Bessemer, AL 35023For SaleMLS ID #21455569, Thomas Allen, SeBro Realty. GALMLS
