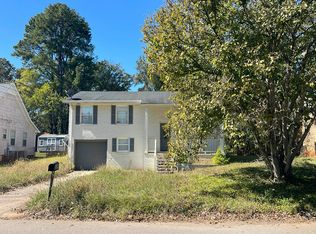
STOP RENTING AND START BUILDING YOUR FUTURE! LOW AND NO DOWN PAYMENT OPTIONS AVAILABLE! Why keep paying rent when you could be building equity in a home of your own? This move-in-ready 4-bedroom, 2-bath home offers the space, comfort, and affordability you've been looking for! Fresh interior paint and new flooring create a bright, welcoming atmosphere, while the spacious eat-in kitchen with stainless steel appliances is perfect for everyday meals and gathering with friends. Four bedrooms offer flexibility for a home office, hobbies, or guests. Step outside to enjoy the fenced backyard with an open deck, perfect for grilling, entertaining, or relaxing. A storage building provides extra space for your belongings. Best of all, low and no down payment financing options are available for qualified buyers! Stop paying someone else's mortgage and start investing in your own future. Your opportunity to build wealth through homeownership starts here!
For sale
$159,900
1325 25th Ave N, Bessemer, AL 35023
4beds
2,066sqft
Single Family Residence
Built in 1980
10,454 Square Feet Lot
$156,600 Zestimate®
$77/sqft
$-- HOA
What's special
Fresh interior paintNew flooringBright welcoming atmosphere
- 1 day
- 167
- 27
Likely to sell faster than
Zillow last checked:
Listing updated:
Listed by:
Marc Scholl 205-478-2575,
ARC Realty Vestavia
Source: GALMLS,MLS#: 21470122
Facts & features
Interior
Bedrooms & bathrooms
- Bedrooms: 4
- Bathrooms: 2
- Full bathrooms: 2
Rooms
- Room types: Bedroom, Den/Family (ROOM), Bathroom, Kitchen
Bedroom 1
- Level: First
Bedroom 2
- Level: First
Bedroom 3
- Level: First
Bedroom 4
- Level: Basement
Bathroom 1
- Level: First
Family room
- Level: Basement
Kitchen
- Features: Laminate Counters
- Level: First
Living room
- Level: First
Basement
- Area: 1160
Heating
- Central
Cooling
- Central Air
Appliances
- Included: Dishwasher, Refrigerator, Stainless Steel Appliance(s), Stove-Electric, Gas Water Heater
- Laundry: Electric Dryer Hookup, Washer Hookup, In Basement, Laundry Room, Basement Area, Yes
Features
- Recessed Lighting, Tub/Shower Combo
- Flooring: Carpet, Laminate
- Basement: Full,Partially Finished,Daylight
- Attic: Other,Yes
- Has fireplace: No
Interior area
- Total interior livable area: 2,066 sqft
- Finished area above ground: 1,106
- Finished area below ground: 960
Video & virtual tour
Property
Parking
- Parking features: Off Street
Features
- Levels: One,Split Foyer
- Stories: 1
- Patio & porch: Open (DECK), Deck
- Pool features: None
- View description: None
- Waterfront features: No
Lot
- Size: 10,454 Square Feet
Details
- Additional structures: Storage
- Parcel number: 3800064001003.000
- Special conditions: N/A
Construction
Type & style
- Home type: SingleFamily
- Property subtype: Single Family Residence
Materials
- Vinyl Siding
- Foundation: Basement
Condition
- Year built: 1980
Utilities & green energy
- Water: Public
- Utilities for property: Sewer Connected
Community & HOA
Community
- Subdivision: Forest Glen
Location
- Region: Bessemer
Financial & listing details
- Price per square foot: $77/sqft
- Tax assessed value: $175,700
- Annual tax amount: $2,112
- Price range: $159.9K - $159.9K
- Date on market: 11/13/2026
Estimated market value
$156,600
$149,000 - $164,000
$1,502/mo
Price history
| Date | Event | Price |
|---|---|---|
| 11/13/2026 | Listed for sale | $159,900+18.4%$77/sqft |
Source:  GALMLS #21470122 Report a problem | ||
| 4/6/2022 | Listing removed | -- |
Source: Zillow Rental Network Premium Report a problem | ||
| 4/4/2022 | Listed for rent | $1,295$1/sqft |
Source: Zillow Rental Network Premium Report a problem | ||
| 1/21/2022 | Sold | $135,000$65/sqft |
Source: GALMLS #1308902 Report a problem | ||
Public tax history
| Year | Property taxes | Tax assessment |
|---|---|---|
| 2025 | $2,112 | $35,140 |
| 2024 | $2,112 +5.2% | $35,140 +5.2% |
| 2023 | $2,007 +127.5% | $33,400 +114.7% |
| 2022 | $882 +31.3% | $15,560 +29% |
| 2021 | $672 +17% | $12,060 +15.5% |
| 2020 | $574 | $10,440 |
| 2019 | $574 +9.4% | $10,440 +8.5% |
| 2018 | $525 -6.6% | $9,620 -6.1% |
| 2017 | $562 -3.7% | $10,240 -3.4% |
| 2016 | $584 | $10,600 |
| 2015 | $584 +0.8% | $10,600 +1.5% |
| 2014 | $579 -7.6% | $10,440 |
| 2013 | $627 | $10,440 +0.1% |
| 2012 | $627 -2.7% | $10,434 -2.7% |
| 2011 | $644 | $10,720 |
| 2010 | $644 | $10,720 |
| 2009 | $644 +2.3% | $10,720 +2.3% |
| 2008 | $630 -3.2% | $10,480 -3.2% |
| 2007 | $651 +6.3% | $10,830 +6.3% |
| 2006 | $612 +4.8% | $10,190 +4.8% |
| 2005 | $584 +7.8% | $9,720 -46.1% |
| 2004 | $542 +4.6% | $18,020 +4.6% |
| 2003 | $518 +13.7% | $17,220 +127.5% |
| 2002 | $455 | $7,570 |
| 2001 | $455 | $7,570 |
| 2000 | $455 | $7,570 |
Find assessor info on the county website
Monthly payment
Est. payment
Payment breakdown
Explore the cost of this home by adjusting the details. Changes won't be saved.Climate risks
Neighborhood: 35023
Nearby schools
Schools provided by the listing agent
- Elementary: Hueytown
- Middle: Hueytown
- High: Hueytown
Source: GALMLS. This data may not be complete. We recommend contacting the local school district to confirm school assignments for this home.
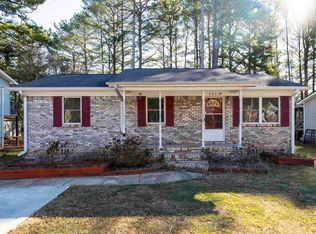
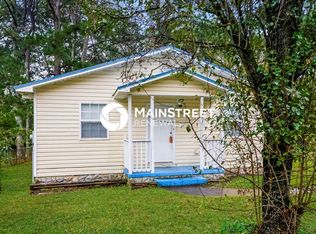
Similar homes
- $160,0003 bd2 ba1.5k sqft2504 17th St N, Hueytown, AL 35023For Sale
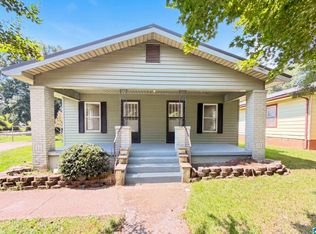
 MLS ID #21469292, Nakia Walker, Opendoor Brokerage LLC. GALMLS
- $--3 bd1 ba1k sqft159 24th St, Bessemer, AL 35023Auction
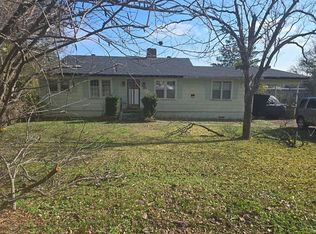 Auction.com 2
- $--3 bd2 ba1.5k sqft3360 Crescent Dr, Bessemer, AL 35023Auction
 Auction.com 2
- $172,5002 bd1 ba1.2k sqftMultiple, Bessemer, AL 35023For Sale
 MLS ID #21470156, Chancie Rogers, Five Star Real Estate, LLC. GALMLS
- $175,0003 bd2 ba1.9k sqft1513 29th Ave N, Hueytown, AL 35023For SaleMLS ID #21465892, Ben Davis, Spartan Realty LLC. GALMLS
- $159,9004 bd2 ba1.3k sqft2312 Circle Dr, Bessemer, AL 35023For SaleMLS ID #21454214, Ben Davis, Spartan Realty LLC. GALMLS
- $147,0003 bd2 ba1.3k sqft1010 26th Ave N, Hueytown, AL 35023For SaleMLS ID #21465554, Melissa Justice, Alabama Realty Servicing Inc. GALMLS
- $165,0003 bd2 ba1k sqft2394 Zinnia Dr, Bessemer, AL 35023For SaleMLS ID #21465596, Jennifer Thomas, Paden Realty & Appraisal. GALMLS
- $159,7003 bd2 ba1.2k sqft2801 Clyburne St, Bessemer, AL 35023For SaleMLS ID #21450778, Freida Whitley, eXp Realty, LLC Central. GALMLS
- $235,0004 bd2 ba2k sqft1248 25th Ave N, Hueytown, AL 35023For SaleMLS ID #21467794, Kameriah Wilson, Keller Williams Realty Vestavia. GALMLS
- $175,0003 bd2 ba1.9k sqft55 Linden Cir, Bessemer, AL 35023For SaleMLS ID #21468666, TJ Westmoreland-Mahan, Keller Williams Metro South. GALMLS
- $148,7003 bd2 ba1.6k sqft3007 Circle Dr, Bessemer, AL 35023For SaleMLS ID #21461790, Pam Segars Morris, SeBro Realty. GALMLS
- $175,0002 bd1 ba1k sqft103 Virginia Dr, Bessemer, AL 35023For SaleMLS ID #21469836, TJ Westmoreland-Mahan, Keller Williams Metro South. GALMLS
- $185,0003 bd2 ba1.2k sqft1009 25th Ave N, Hueytown, AL 35023For SaleMLS ID #21459718, Holly Bell, EXIT MelRose Realty. GALMLS
- $149,9953 bd2 ba1.5k sqft2202 26th Ave, Bessemer, AL 35023For SaleMLS ID #21462296, Marsha Gorman, Flowers Realty Group LLC. GALMLS
- $170,0003 bd1 ba1.3k sqft119 Opal Ave, Bessemer, AL 35023For SaleMLS ID #21462517, Michael Hankins, Cliff Realty, LLC. GALMLS
