Ready to move in spacious home in Thompson school district. Home is freshly painted throughout with new carpet, tile & hardwood flooring. Main floor great room has a large wood burning brick fireplace with gas starter. The formal dining room is open to the great room and kitchen. Large kitchen features stainless steel appliances, tons of cabinets, other storage, & ample counter space. Off the kitchen is a gorgeous heated & cooled sunroom with side deck for grilling. The owners' suite has dual-vanity, jetted tub and glass tile shower. Two other bedrooms on the main are spacious with large windows. Downstairs, the finished basement has a large bedroom, a living room or office with two windows & closet. There is also a very large handicapped shower with seat and large closet with double doors. The basement has a walkout door to the over-sized two garage.
For sale
$377,000
233 Kentwood Dr, Alabaster, AL 35007
4beds
2,313sqft
Single Family Residence
Built in 1996
0.3 Acres Lot
$373,400 Zestimate®
$163/sqft
$-- HOA
What's special
- 11 days
- 236
- 13
Likely to sell faster than
Zillow last checked:
Listing updated:
Listed by:
Bruce Calhoun 205-267-9208,
Keller Williams Metro South
Source: GALMLS,MLS#: 21469703
Facts & features
Interior
Bedrooms & bathrooms
- Bedrooms: 4
- Bathrooms: 3
- Full bathrooms: 3
Rooms
- Room types: Bedroom, Bonus Room, Dining Room, Bathroom, Kitchen, Master Bathroom, Master Bedroom
Primary bedroom
- Level: First
Bedroom 1
- Level: First
Bedroom 2
- Level: First
Bedroom 3
- Level: Basement
Primary bathroom
- Level: First
Bathroom 1
- Level: First
Dining room
- Level: First
Kitchen
- Features: Laminate Counters
- Level: First
Living room
- Level: First
Basement
- Area: 570
Heating
- Electric, Forced Air, Natural Gas
Cooling
- Central Air, Heat Pump
Appliances
- Included: Dishwasher, Gas Water Heater
- Laundry: Electric Dryer Hookup, Washer Hookup, In Basement, Basement Area, Garage Area, Yes
Features
- Split Bedroom, High Ceilings, Linen Closet, Separate Shower, Split Bedrooms, Tub/Shower Combo
- Flooring: Carpet, Hardwood
- Basement: Full,Finished,Block,Daylight
- Attic: Pull Down Stairs,Yes
- Number of fireplaces: 1
- Fireplace features: Gas Starter, Insert, Living Room, Wood Burning
Interior area
- Total interior livable area: 2,313 sqft
- Finished area above ground: 1,743
- Finished area below ground: 570
Video & virtual tour
Property
Parking
- Total spaces: 2
- Parking features: Attached, Basement, Driveway, RV Access/Parking, Garage Faces Side
- Attached garage spaces: 2
- Has uncovered spaces: Yes
Accessibility
- Accessibility features: Stall Shower
Features
- Levels: 2+ story
- Patio & porch: Open (DECK), Screened (DECK), Deck
- Exterior features: None
- Pool features: None
- Has spa: Yes
- Spa features: Bath
- View description: None
- Waterfront features: No
Lot
- Size: 0.3 Acres
Details
- Parcel number: 232103002132.000
- Special conditions: As Is
Construction
Type & style
- Home type: SingleFamily
- Property subtype: Single Family Residence
Materials
- Wood Siding
- Foundation: Basement
Condition
- Year built: 1996
Utilities & green energy
- Water: Public
- Utilities for property: Sewer Connected
Community & HOA
Community
- Security: Security System
- Subdivision: Kentwood
Location
- Region: Alabaster
Financial & listing details
- Price per square foot: $163/sqft
- Tax assessed value: $266,800
- Annual tax amount: $1,400
- Price range: $377K - $377K
- Date on market: 11/8/2026
Estimated market value
$373,400
$355,000 - $392,000
$2,104/mo
Price history
| Date | Event | Price |
|---|---|---|
| 11/12/2026 | Listed for sale | $377,000+3670%$163/sqft |
Source:  GALMLS #21469703 Report a problem | ||
| 7/31/2019 | Sold | $10,000-94.7%$4/sqft |
Source: Public Record Report a problem | ||
| 4/28/2017 | Sold | $190,000-2.5%$82/sqft |
Source: GALMLS #772833 Report a problem | ||
| 2/3/2017 | Listed for sale | $194,900+25.7%$84/sqft |
Source: Keller Williams - Birmingham - Alabaster #772833 Report a problem | ||
| 9/21/2011 | Sold | $155,000+6.9%$67/sqft |
Source: Agent Provided Report a problem | ||
| 6/12/1998 | Sold | $145,000$63/sqft |
Source: Public Record Report a problem | ||
Public tax history
| Year | Property taxes | Tax assessment |
|---|---|---|
| 2025 | $1,400 +1.3% | $26,680 +1.3% |
| 2024 | $1,381 +8.5% | $26,340 +8.2% |
| 2023 | $1,273 +9.7% | $24,340 +9.3% |
| 2022 | $1,161 +10% | $22,260 +9.7% |
| 2021 | $1,055 +6.5% | $20,300 +6.3% |
| 2020 | $990 -0.2% | $19,100 -0.2% |
| 2019 | $993 | $19,140 +6.2% |
| 2017 | $993 +65.5% | $18,020 +3.6% |
| 2015 | $600 +8.6% | $17,400 +5.3% |
| 2014 | $552 +5.6% | $16,520 +3.9% |
| 2013 | $523 | $15,900 |
| 2012 | -- | $15,900 -11.2% |
| 2011 | -- | $17,900 +4.8% |
| 2010 | -- | $17,080 -6.7% |
| 2009 | -- | $18,300 +4% |
| 2007 | -- | $17,600 -88.9% |
| 2005 | $819 +4% | $159,100 +3.7% |
| 2004 | $787 | $153,400 |
| 2003 | $787 +13.7% | -- |
| 2002 | $692 | -- |
| 2001 | $692 | -- |
Find assessor info on the county website
Monthly payment
Est. payment
Payment breakdown
Explore the cost of this home by adjusting the details. Changes won't be saved.Climate risks
Neighborhood: 35007
Nearby schools
Schools provided by the listing agent
- Elementary: Meadowview
- Middle: Thompson
- High: Thompson
Source: GALMLS. This data may not be complete. We recommend contacting the local school district to confirm school assignments for this home.
Similar homes
- $371,7004 bd3 ba2.4k sqft117 Kentwood Way, Alabaster, AL 35007For Sale
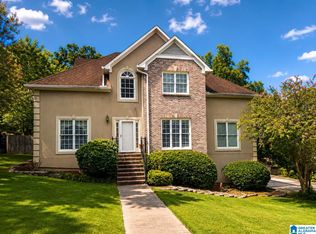
 MLS ID #21463528, Tonya Smitherman, BATS & Associates Legacy Group Inc. GALMLS
- $395,0004 bd3 ba2.8k sqft1117 Independence Dr, Alabaster, AL 35007For Sale
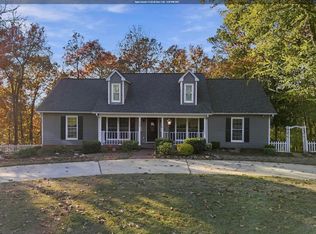 MLS ID #21470354, Marilee Henson, Keller Williams Metro South. GALMLS
- $363,0003 bd2 ba1.5k sqft101 Meadowlark Pl, Alabaster, AL 35007For Sale
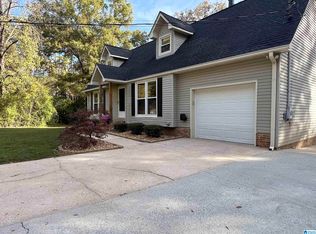 MLS ID #21469670, Moe Mossa, Savvy Avenue, LLC. GALMLS
- $345,0004 bd3 ba2.1k sqft140 Sundance, Alabaster, AL 35007For Sale
 MLS ID #21466931, Liliana Venegas Calzada, LAH Sotheby's International Realty Mountain Brook. GALMLS
- $359,9004 bd3 ba2.2k sqft501 Dogwood Forest Cir, Alabaster, AL 35007For SaleMLS ID #21454239, Jeremy Miller, Local Realty. GALMLS
- $305,0003 bd2 ba1.4k sqft146 Pebble Ln, Alabaster, AL 35007For SaleMLS ID #21470185, Margie Westenhofer, Better Homes. GALMLS
- $359,9003 bd3 ba2.1k sqftAt&t, Alabaster, AL 35007For SaleMLS ID #21461756, Christy Null, ARC Realty - Hoover. GALMLS
- $312,9004 bd4 ba2.2k sqftSpectrum, Alabaster, AL 35007For SaleMLS ID #21462304, Shane Plyler, eXp Realty, LLC Central. GALMLS
- $364,9004 bd2 ba2.3k sqft313 Tanglewood Cir, Alabaster, AL 35007For SaleMLS ID #21450746, Cheryl White, Team Lehman LLC. GALMLS
- $369,0004 bd3 ba2.2k sqft1909 Seattle Slew Dr, Helena, AL 35080For SaleMLS ID #21463507, Clifford Melton, EPI Real Estate. GALMLS
- $439,0004 bd3 ba3.2k sqft233 Wynlake Dr, Alabaster, AL 35007For SaleMLS ID #21444216, Linda Harris, Keller Williams Realty Vestavia. GALMLS
- $349,0004 bd2 ba1.8k sqft3012 Specklebelly Way, Alabaster, AL 35007For SaleMLS ID #21466913, Alan Broadhead, EXIT Royal Realty. GALMLS
- $349,9994 bd3 ba2.3k sqft12974 Alpine Cir, Mc Calla, AL 35111For SaleMLS ID #21470419, Roxanne Shabani, Real Broker LLC. GALMLS
- $355,0004 bd3 ba2.7k sqftUnknown, Bessemer, AL 35022For SaleMLS ID #21469484, Drew Warman, Apex Realty. GALMLS
- $375,0004 bd3 ba2.3k sqft2140 Chapel Rd, Birmingham, AL 35226For SaleMLS ID #21469085, Maisa Sammour, RealtySouth-Inverness Office. GALMLS
- $378,4005 bd3 ba2.3k sqftAt&t, Alabaster, AL 35007New ConstructionGALMLS
- $337,0004 bd3 ba2k sqft2348 Chandabrook Dr, Pelham, AL 35124For SaleMLS ID #21467152, Ann Kirkwood, RealtySouth-OTM-Acton Rd. GALMLS
- $377,4005 bd3 ba2.3k sqftAt&t, Alabaster, AL 35007New ConstructionGALMLS
