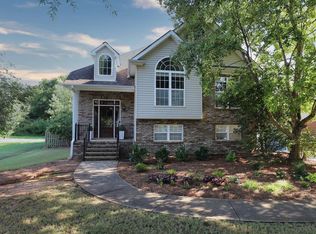
Darling one level home in this lovely neighborhood in Alabaster! Home was renovated in the past five years. New flooring, stainless steel appliances, updated faucets and fixtures, freshly painted interiors, new dishwasher, stove, quartz countertops, and more. You will spend lots of time in the screened porch, above ground 5’ deep pool with decking and the mini putting area.
For sale
$305,000
146 Pebble Ln, Alabaster, AL 35007
3beds
1,450sqft
Single Family Residence
Built in 1995
9,583 Square Feet Lot
$-- Zestimate®
$210/sqft
$-- HOA
What's special
New flooringFreshly painted interiorsMini putting areaUpdated faucets and fixturesQuartz countertopsNew dishwasherScreened porch
- 1 day
- 183
- 28
Likely to sell faster than
Zillow last checked:
Listing updated:
Listed by:
Margie Westenhofer OFFIC:205-730-6116,
Better Homes
Source: GALMLS,MLS#: 21470185
Facts & features
Interior
Bedrooms & bathrooms
- Bedrooms: 3
- Bathrooms: 2
- Full bathrooms: 2
Rooms
- Room types: Bedroom, Den/Family (ROOM), Bathroom, Kitchen, Master Bathroom, Master Bedroom
Primary bedroom
- Level: First
Bedroom 1
- Level: First
Bedroom 2
- Level: First
Primary bathroom
- Level: First
Bathroom 1
- Level: First
Family room
- Level: First
Kitchen
- Features: Breakfast Bar, Eat-in Kitchen
- Level: First
Basement
- Area: 0
Heating
- Central, Electric
Cooling
- Central Air
Appliances
- Included: Dishwasher, Disposal, Microwave, Refrigerator, Stainless Steel Appliance(s), Stove-Electric, Electric Water Heater
- Laundry: Electric Dryer Hookup, Washer Hookup, Main Level, Laundry Closet, Yes
Features
- Recessed Lighting, High Ceilings, Linen Closet
- Flooring: Laminate, Tile
- Windows: Window Treatments
- Attic: Pull Down Stairs,Yes
- Number of fireplaces: 1
- Fireplace features: Brick (FIREPL), Family Room, Wood Burning
Interior area
- Total interior livable area: 1,450 sqft
- Finished area above ground: 1,450
- Finished area below ground: 0
Video & virtual tour
Property
Parking
- Total spaces: 2
- Parking features: Driveway, Parking (MLVL), Garage Faces Front
- Garage spaces: 2
- Has uncovered spaces: Yes
Features
- Levels: One
- Stories: 1
- Patio & porch: Open (PATIO), Patio, Porch Screened, Open (DECK), Deck
- Has private pool: Yes
- Pool features: Above Ground, Cleaning System, Private
- Fencing: Fenced
- View description: None
- Waterfront features: No
Lot
- Size: 9,583 Square Feet
- Features: Few Trees, Subdivision
Details
- Parcel number: 232034003002.000
- Special conditions: N/A
Construction
Type & style
- Home type: SingleFamily
- Property subtype: Single Family Residence
Materials
- Other
- Foundation: Slab
Condition
- Year built: 1995
Utilities & green energy
- Water: Public
- Utilities for property: Sewer Connected, Underground Utilities
Community & HOA
Community
- Subdivision: Oakwood Village
Location
- Region: Alabaster
Financial & listing details
- Price per square foot: $210/sqft
- Tax assessed value: $210,300
- Annual tax amount: $1,095
- Price range: $305K - $305K
- Date on market: 11/14/2026
Estimated market value
Not available
Estimated sales range
Not available
Not available
Price history
| Date | Event | Price |
|---|---|---|
| 11/14/2026 | Listed for sale | $305,000+3.4%$210/sqft |
Source:  GALMLS #21470185 Report a problem | ||
| 6/13/2025 | Sold | $295,000+1.8%$203/sqft |
Source: GALMLS #21418674 Report a problem | ||
| 5/26/2025 | Contingent | $289,900$200/sqft |
Source: GALMLS #21418674 Report a problem | ||
| 5/23/2025 | Listed for sale | $289,900+65.7%$200/sqft |
Source: GALMLS #21418674 Report a problem | ||
| 5/22/2020 | Sold | $175,000+1.8%$121/sqft |
Source: GALMLS #879740 Report a problem | ||
| 4/8/2020 | Pending sale | $171,900$119/sqft |
Source: Lucas and Associates #879740 Report a problem | ||
| 4/6/2020 | Listed for sale | $171,900+17.7%$119/sqft |
Source: Lucas and Associates #879740 Report a problem | ||
| 9/11/2018 | Sold | $146,000$101/sqft |
Source: GALMLS #823463 Report a problem | ||
| 8/9/2018 | Pending sale | $146,000$101/sqft |
Source: LAH - Mountain Brook Branch #823463 Report a problem | ||
| 8/7/2018 | Price change | $146,000-1%$101/sqft |
Source: LAH - Mountain Brook Branch #823463 Report a problem | ||
| 7/29/2018 | Price change | $147,500-2.1%$102/sqft |
Source: LAH - Mountain Brook Branch #823463 Report a problem | ||
| 7/19/2018 | Listed for sale | $150,737-99.3%$104/sqft |
Source: LAH - Mountain Brook Branch #823463 Report a problem | ||
| 12/28/2012 | Sold | $23,000,000+16328.6%$15,862/sqft |
Source: Agent Provided Report a problem | ||
| 6/22/2007 | Sold | $140,000+27.3%$97/sqft |
Source: Public Record Report a problem | ||
| 12/16/1997 | Sold | $110,000$76/sqft |
Source: Public Record Report a problem | ||
Public tax history
| Year | Property taxes | Tax assessment |
|---|---|---|
| 2025 | $1,095 +1.3% | $21,040 +1.3% |
| 2024 | $1,081 +1.2% | $20,780 +1.2% |
| 2023 | $1,068 +11.9% | $20,540 +11.4% |
| 2022 | $955 +15.3% | $18,440 +14.5% |
| 2021 | $828 +7.3% | $16,100 +6.9% |
| 2020 | $772 +6.9% | $15,060 +6.5% |
| 2019 | $723 | $14,140 -44.5% |
| 2017 | $723 +16.1% | $25,460 +107.3% |
| 2015 | $622 +1.6% | $12,280 +1.5% |
| 2014 | $612 | $12,100 |
| 2013 | $612 -0.9% | $12,100 -0.8% |
| 2012 | $618 -1.7% | $12,200 -1.6% |
| 2011 | $629 -1.7% | $12,400 -1.6% |
| 2010 | $639 -3.3% | $12,600 -3.1% |
| 2009 | $661 -54.4% | $13,000 -51.5% |
| 2007 | $1,448 +265% | $26,820 -78.2% |
| 2005 | $397 +5.3% | $123,000 +3.6% |
| 2004 | $377 | $118,700 |
| 2003 | $377 +29.8% | -- |
| 2002 | $290 | -- |
| 2001 | $290 | -- |
Find assessor info on the county website
Monthly payment
Est. payment
Payment breakdown
Explore the cost of this home by adjusting the details. Changes won't be saved.Climate risks
Neighborhood: 35007
Nearby schools
Schools provided by the listing agent
- Elementary: Creek View
- Middle: Thompson
- High: Thompson
Source: GALMLS. This data may not be complete. We recommend contacting the local school district to confirm school assignments for this home.
Similar homes
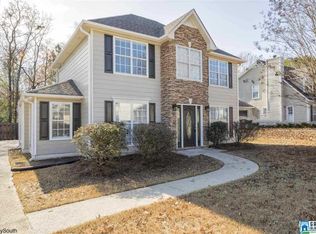
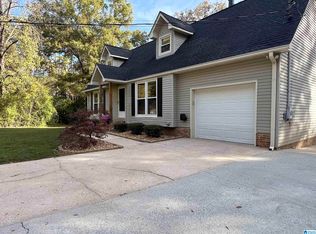
- $363,0003 bd2 ba1.5k sqft101 Meadowlark Pl, Alabaster, AL 35007For Sale
 MLS ID #21469670, Moe Mossa, Savvy Avenue, LLC. GALMLS
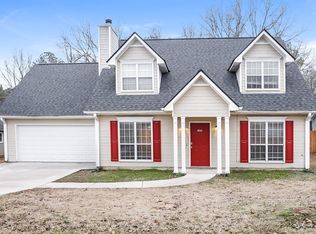
- $315,0003 bd2 ba1.5k sqft205 Silverstone Ln, Alabaster, AL 35007For Sale
 MLS ID #590973, Troy M. Calhoon, Magnolia Ridge Realty. MAAR
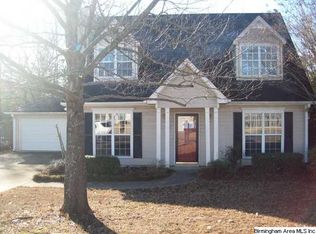
- $345,0004 bd3 ba2.1k sqft140 Sundance, Alabaster, AL 35007For Sale
 MLS ID #21466931, Liliana Venegas Calzada, LAH Sotheby's International Realty Mountain Brook. GALMLS
- $359,9003 bd3 ba2.1k sqftAt&t, Alabaster, AL 35007For Sale
 MLS ID #21461756, Christy Null, ARC Realty - Hoover. GALMLS
- $310,0004 bd3 ba1.5k sqft110 Lake Davidson Ln, Helena, AL 35080For SaleMLS ID #21466602, Cody Cato, Impact Realty Advisors. GALMLS
- $375,0004 bd2 ba1.9k sqftAt&t, Pelham, AL 35124For SaleMLS ID #21469815, Alex Morriss, DREAM Properties AL LLC. GALMLS
- $275,0003 bd2 ba1.7k sqftVerizon, Mc Calla, AL 35111For SaleMLS ID #21469711, Katelyn Bice, Five Star Real Estate, LLC. GALMLS
- $349,0004 bd2 ba1.8k sqft3012 Specklebelly Way, Alabaster, AL 35007For SaleMLS ID #21466913, Alan Broadhead, EXIT Royal Realty. GALMLS
- $335,0004 bd2 ba1.8k sqft500 Crosscreek Trl, Pelham, AL 35124For SaleMLS ID #21454656, Roxanne Crane, Five Star Real Estate, LLC. GALMLS
- $268,0003 bd2 ba1.4k sqftAt&t, Birmingham, AL 35211For SaleMLS ID #21469963, Breanna Sexton, RE/MAX Advantage. GALMLS
- $349,0003 bd2 ba2k sqft335 Oak Leaf Cir, Hoover, AL 35244For SaleMLS ID #21469556, Jerry Sager, Keller Williams Realty Hoover. GALMLS
- $319,0003 bd2 ba1.5k sqft17 Charob Lake Trl, Chelsea, AL 35043For SaleMLS ID #21461369, Brian Thomas, RE/MAX Advantage. GALMLS
- $374,9004 bd3 ba1.8k sqftAt&t - Spectrum - Direct, Helena, AL 35080For SaleMLS ID #21469258, Terry Richardson, ARC Realty - Hoover. GALMLS
- $310,0004 bd2 ba1.7k sqft550 Boxwood Bnd, Calera, AL 35040For SaleMLS ID #21470178, Jason Fiveash, eXp Realty, LLC Central. GALMLS
- $349,9003 bd2 ba1.6k sqft1124 Weybridge Way, Pelham, AL 35124For SaleMLS ID #21464106, Eric Gibbons, Sun Real Estate, Inc.-- Birmingham. GALMLS
- $249,9003 bd2 ba1.4k sqftAt&t, Calera, AL 35040For SaleMLS ID #21467469, Kerri Wallis, RE/MAX Advantage. GALMLS
- $343,4003 bd3 ba1.7k sqftAt&t, Alabaster, AL 35007New ConstructionGALMLS
- $264,9003 bd3 ba1.8k sqftSpectrum, Bessemer, AL 35022For SaleMLS ID #21465176, Missy Mills, Hitchcock Real Estate Al LLC. GALMLS
- $324,0003 bd2 ba1.2k sqft132 Brook Highland Cv, Birmingham, AL 35242For SaleMLS ID #21464443, Lisa Perry, Keller Williams Realty Vestavia. GALMLS
