The home is being sold as is and will be a nice home with some TLC. The home needs a handy man or an investor. The Basement has finished square footage that includes a potential entertainment area, a full bath, an office, studio, Storage, or bedroom usage. The main level contains Master Bedroom no. 1, kitchen, dining room, family room, breakfast room, laundry room, living room, and pantry off the kitchen. Level 2 has master bedroom no. 2, 2 additional bedrooms with a Jack and Jill bathroom. The front porch makes for comfortable sitting looking out over the front yard. Out the back door is your open deck with hot tub. Finished Basement square footage to be updated. More pictures will be added.
For sale
Price cut: $10K (10/16)
$305,000
1905 Seattle Slew Dr, Helena, AL 35080
4beds
3,192sqft
Single Family Residence
Built in 1996
0.36 Acres Lot
$298,000 Zestimate®
$96/sqft
$-- HOA
What's special
Jack and jill bathroomEntertainment areaLaundry roomDining roomPantry off the kitchenFamily roomBreakfast room
- 27 days
- 1,431
- 69
Likely to sell faster than
Zillow last checked:
Listing updated:
Listed by:
Bryan Allred 205-601-6053,
Weaver Land & Realty
Source: GALMLS,MLS#: 21465556
Facts & features
Interior
Bedrooms & bathrooms
- Bedrooms: 4
- Bathrooms: 5
- Full bathrooms: 4
- 1/2 bathrooms: 1
Rooms
- Room types: Bedroom, Breakfast Room (ROOM), Den/Family (ROOM), Dining Room, Bathroom, Half Bath (ROOM), Kitchen, Master Bathroom, Master Bedroom
Primary bedroom
- Level: First
Bedroom 1
- Level: Second
Bedroom 2
- Level: Second
Bedroom 3
- Level: Second
Primary bathroom
- Level: First
Bathroom 1
- Level: Second
Bathroom 3
- Level: Second
Dining room
- Level: First
Family room
- Level: First
Kitchen
- Features: Eat-in Kitchen
- Level: First
Living room
- Level: First
Basement
- Area: 1650
Heating
- Central, Forced Air, Natural Gas
Cooling
- Central Air, Electric, Ceiling Fan(s)
Appliances
- Included: Trash Compactor, Dishwasher, Plumbed for Gas in Kit, Stainless Steel Appliance(s), Gas Water Heater
- Laundry: Electric Dryer Hookup, Washer Hookup, Main Level, Laundry Room, Yes
Features
- Multiple Staircases, Recessed Lighting, High Ceilings, Crown Molding, Smooth Ceilings, Separate Shower, Double Vanity, Walk-In Closet(s)
- Flooring: Hardwood, Subflooring, Tile
- Doors: Storm Door(s)
- Windows: Bay Window(s), Double Pane Windows
- Basement: Full,Partially Finished,Block
- Attic: Walk-In,Yes
- Number of fireplaces: 1
- Fireplace features: Marble (FIREPL), Ventless, Family Room, Gas
Interior area
- Total interior livable area: 3,192 sqft
- Finished area above ground: 2,630
- Finished area below ground: 562
Video & virtual tour
Property
Parking
- Total spaces: 2
- Parking features: Basement, Driveway, Lower Level, Off Street, Garage Faces Side
- Attached garage spaces: 2
- Has uncovered spaces: Yes
Features
- Levels: One and One Half
- Stories: 1.5
- Patio & porch: Porch, Open (DECK), Deck
- Pool features: None
- View description: None
- Waterfront features: No
Lot
- Size: 0.36 Acres
- Features: Interior Lot, Irregular Lot, Few Trees, Subdivision
Details
- Parcel number: 136233000082.096
- Special conditions: As Is
Construction
Type & style
- Home type: SingleFamily
- Property subtype: Single Family Residence
Materials
- 1 Side Brick, Brick Over Foundation, Shingle Siding, Other
- Foundation: Basement
Condition
- Year built: 1996
Utilities & green energy
- Water: Public
- Utilities for property: Sewer Connected
Community & HOA
Community
- Subdivision: Dearing Downs
Location
- Region: Helena
Financial & listing details
- Price per square foot: $96/sqft
- Tax assessed value: $316,900
- Annual tax amount: $1,512
- Price range: $305K - $305K
- Date on market: 9/21/2026
Estimated market value
$298,000
$283,000 - $313,000
$3,273/mo
Price history
| Date | Event | Price |
|---|---|---|
| 10/16/2026 | Price change | $305,000-3.2%$96/sqft |
Source:  GALMLS #21465556 Report a problem | ||
| 9/21/2026 | Listed for sale | $315,000+46.5%$99/sqft |
Source: GALMLS #21465556 Report a problem | ||
| 2/22/2017 | Sold | $215,000$67/sqft |
Source: GALMLS #768542 Report a problem | ||
Public tax history
| Year | Property taxes | Tax assessment |
|---|---|---|
| 2025 | $1,512 +2.1% | $31,700 +2.1% |
| 2024 | $1,481 +8.5% | $31,060 +8.2% |
| 2023 | $1,365 +9.6% | $28,700 +9.3% |
| 2022 | $1,246 +5.7% | $26,260 +5.5% |
| 2021 | $1,179 +5.2% | $24,900 +5.1% |
| 2020 | $1,120 +3% | $23,700 +4.8% |
| 2019 | $1,088 +1.9% | $22,620 -49.8% |
| 2017 | $1,067 -50.1% | $45,100 +5% |
| 2015 | $2,139 +142.2% | $42,940 +103.1% |
| 2014 | $883 | $21,140 |
| 2013 | $883 -11.5% | $21,140 -0.3% |
| 2012 | $998 -0.9% | $21,200 -0.8% |
| 2011 | $1,007 -1.7% | $21,380 -1.7% |
| 2010 | $1,024 -1% | $21,740 -1% |
| 2009 | $1,035 -0.3% | $21,960 -0.3% |
| 2007 | $1,038 +14.2% | $22,020 -88.6% |
| 2005 | $909 +4.2% | $193,800 +4% |
| 2004 | $872 | $186,300 |
| 2003 | $872 +6.6% | -- |
| 2002 | $818 | -- |
| 2001 | $818 | -- |
Find assessor info on the county website
Monthly payment
Est. payment
Payment breakdown
Explore the cost of this home by adjusting the details. Changes won't be saved.Climate risks
Neighborhood: 35080
Nearby schools
Schools provided by the listing agent
- Elementary: Helena
- Middle: Helena
- High: Helena
Source: GALMLS. This data may not be complete. We recommend contacting the local school district to confirm school assignments for this home.
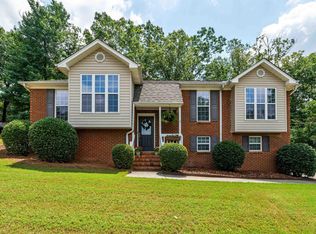
Similar homes
- $339,9004 bd4 ba2.3k sqftAt&t, Helena, AL 35080For Sale
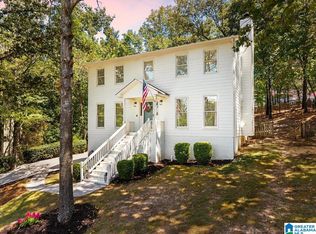
 MLS ID #21464101, Rachel Saggus, Lokation Real Estate LLC. GALMLS
- $340,0005 bd3 ba2.4k sqft1622 Keeneland Dr, Helena, AL 35080For Sale
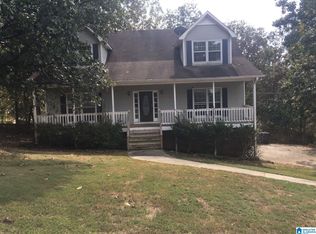 MLS ID #21467251, Robert Salmons, Entera Realty LLC. GALMLS
- $369,0004 bd3 ba2.2k sqft1909 Seattle Slew Dr, Helena, AL 35080For Sale
 MLS ID #21463507, Clifford Melton, EPI Real Estate. GALMLS
- $287,0003 bd2 ba1.6k sqft4226 Plantation Pl, Helena, AL 35080For Sale
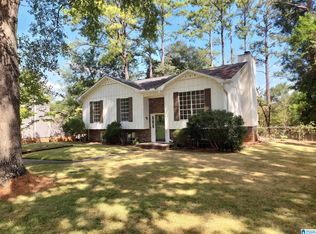 MLS ID #21467531, Nakia Walker, Opendoor Brokerage LLC. GALMLS
- $334,9003 bd3 ba2.2k sqftAt&t Fiber, Helena, AL 35080For SaleMLS ID #21465563, Scott Heath, ARC Realty Vestavia. GALMLS
- $344,5005 bd3 ba2.5k sqftAt&t, Spectrum, C - Spire, Helena, AL 35080For SaleMLS ID #21466621, Jonathan Poe, Frank Poe Real Estate Co. Inc. GALMLS
- $292,4004 bd3 ba1.9k sqft2006 Jackson Ln, Helena, AL 35080For SaleMLS ID #21466635, Tahira Khadair, New Image Realty. GALMLS
- $294,5003 bd2 ba1.8k sqftAtt, Spectrum, Helena, AL 35080For SaleMLS ID #21465519, Joseph Daley, Keller Williams Metro South. GALMLS
- $325,0004 bd2 ba2.1k sqft318 Tradewinds Cir, Alabaster, AL 35007For SaleMLS ID #21467106, Teresa Tanner, RealtySouth-I459 Southwest. GALMLS
- $320,0003 bd2 ba2k sqft8233 Wynwood Dr, Pelham, AL 35080For SaleMLS ID #21466480, Marshall Casselman, eXp Realty, LLC Central. GALMLS
- $374,9004 bd3 ba2.7k sqft3674 Helena Rd, Helena, AL 35080For SaleMLS ID #21466685, Catherine Ryals, Keller Williams Realty Vestavia. GALMLS
- $300,0003 bd3 ba1.8k sqftTbd, Helena, AL 35080For SaleMLS ID #21466583, Julie White, NextHome Advocates. GALMLS
- $298,0003 bd2 ba1.6k sqft901 5th Ct NW, Alabaster, AL 35007For SaleMLS ID #21467954, Yessica Sanchez-Pena, Goal Realty LLC. GALMLS
- $279,9002 bd2 ba1.6k sqft1914 Omaha Dr, Helena, AL 35080For SaleMLS ID #21465642, Sinan Zakaria, Listed Simply. GALMLS
- $299,9004 bd3 ba1.9k sqftSpectrum, Alabaster, AL 35007For SaleMLS ID #21465446, Debbie Burks, Keller Williams Realty Hoover. GALMLS
- $389,9003 bd3 ba1.7k sqft1115 Dearing Downs Dr, Helena, AL 35080For SaleMLS ID #21467116, Penny Miller, RE/MAX Advantage. GALMLS
- $379,0004 bd3 ba2.4k sqft1111 Elm Dr, Alabaster, AL 35007For SaleMLS ID #21467813, Maggie Moore, EXIT Realty Southern Select. GALMLS
- $315,0004 bd3 ba2.1k sqft1454 Falling Rock Cir, Alabaster, AL 35007For SaleMLS ID #21450771, Gusty Gulas, eXp Realty, LLC Central. GALMLS
- $350,0005 bd2 ba2.8k sqft1339 Sequoia Trl, Alabaster, AL 35007For SaleMLS ID #21466996, Rachel Hoover, EXIT Realty Cahaba. GALMLS
