Location, location with great community atmosphere and fantastic schools in highly sought after Helena. Close to everything you need and only minutes from I-65, this move in ready brick front home is perfectly situated on a quiet cul-de-sac with no traffic. A paver brick driveway and beveled glass front door welcome you in, with crown molding throughout the foyer, dining room, and trey-ceilinged living room. Two dens offer gas log fireplaces, and a skylit bonus room suits an office or playroom. The kitchen features granite counters, tile floors, a walk-in pantry, and a bay window eating area. The master suite includes a huge walk-in closet and an ensuite bath with double sinks, a jetted tub, and a glass-door shower. Outside, enjoy a fenced yard, a new pergola, a gas grill, and a fishpond, plus a two-car garage with built-in cabinetry and a deep sink. Updates include a new Trane HVAC (2021) and hardwood flooring (2023). This well-cared-for home is ready to welcome you.
For sale
$279,900
1914 Omaha Dr, Helena, AL 35080
2beds
1,684sqft
Single Family Residence
Built in 1989
5,662 Square Feet Lot
$273,400 Zestimate®
$166/sqft
$-- HOA
What's special
Fenced yardJetted tubBay window eating areaGlass-door showerGas grillNew pergolaWalk-in pantry
- 26 days
- 448
- 59
Zillow last checked:
Listing updated:
Listed by:
Sinan Zakaria 800-995-5879,
Listed Simply
Source: GALMLS,MLS#: 21465642
Facts & features
Interior
Bedrooms & bathrooms
- Bedrooms: 2
- Bathrooms: 2
- Full bathrooms: 2
Rooms
- Room types: Bedroom, Breakfast Room (ROOM), Den/Family (ROOM), Bathroom, Kitchen, Master Bathroom, Master Bedroom, Sunroom (ROOM)
Primary bedroom
- Level: First
Bedroom 1
- Level: First
Primary bathroom
- Level: First
Bathroom 1
- Level: First
Family room
- Level: First
Kitchen
- Features: Eat-in Kitchen, Kitchen Island, Pantry
- Level: First
Living room
- Level: First
Basement
- Area: 0
Heating
- Central
Cooling
- Central Air
Appliances
- Included: Electric Cooktop, Dishwasher, Disposal, Self Cleaning Oven, Stove-Electric, Gas Water Heater
- Laundry: Electric Dryer Hookup, Washer Hookup, Main Level, Laundry Room, Laundry (ROOM), Yes
Features
- Crown Molding, Tray Ceiling(s), Linen Closet, Separate Shower, Walk-In Closet(s)
- Flooring: Brick, Carpet, Laminate, Tile
- Windows: Bay Window(s)
- Attic: Pull Down Stairs,Yes
- Number of fireplaces: 2
- Fireplace features: Marble (FIREPL), Den, Living Room, Gas
Interior area
- Total interior livable area: 1,684 sqft
- Finished area above ground: 1,684
- Finished area below ground: 0
Video & virtual tour
Property
Parking
- Total spaces: 2
- Parking features: Driveway, Parking (MLVL), Garage Faces Front
- Garage spaces: 2
- Has uncovered spaces: Yes
Features
- Levels: One
- Stories: 1
- Patio & porch: Covered, Open (PATIO), Patio
- Exterior features: Outdoor Grill
- Pool features: None
- Has spa: Yes
- Spa features: Bath
- Fencing: Fenced
- View description: None
- Waterfront features: No
Lot
- Size: 5,662 Square Feet
- Features: Interior Lot
Details
- Parcel number: 135224001001.016
- Special conditions: As Is
Construction
Type & style
- Home type: SingleFamily
- Property subtype: Single Family Residence
- Attached to another structure: Yes
Materials
- 1 Side Brick, Vinyl Siding
- Foundation: Slab
Condition
- Year built: 1989
Utilities & green energy
- Water: Public
- Utilities for property: Sewer Connected, Underground Utilities
Community & HOA
Community
- Subdivision: Dearing Downs
Location
- Region: Helena
Financial & listing details
- Price per square foot: $166/sqft
- Tax assessed value: $213,000
- Price range: $279.9K - $279.9K
- Date on market: 9/21/2026
- Road surface type: Paved
Estimated market value
$273,400
$260,000 - $287,000
$1,738/mo
Price history
| Date | Event | Price |
|---|---|---|
| 9/21/2026 | Listed for sale | $279,900+330.6%$166/sqft |
Source:  GALMLS #21465642 Report a problem GALMLS #21465642 Report a problem | ||
| 11/1/2013 | Sold | $65,000-75.6%$39/sqft |
Source: Public Record Report a problem | ||
| 4/30/2008 | Sold | $266,000+101.9%$158/sqft |
Source: Agent Provided Report a problem | ||
| 11/2/2001 | Sold | $131,750$78/sqft |
Source: Public Record Report a problem | ||
Public tax history
| Year | Property taxes | Tax assessment |
|---|---|---|
| 2025 | -- | $21,300 +1.8% |
| 2024 | -- | $20,920 +7.5% |
| 2023 | -- | $19,460 +13.7% |
| 2022 | $839 | $17,120 +6.1% |
| 2021 | -- | $16,140 +3.3% |
| 2020 | -- | $15,620 +7.9% |
| 2019 | -- | $14,480 +6.5% |
| 2017 | -- | $13,600 +2.4% |
| 2015 | -- | $13,280 +2.3% |
| 2014 | -- | $12,980 |
| 2013 | -- | $12,980 |
| 2012 | -- | $12,980 -0.8% |
| 2011 | -- | $13,080 -1.5% |
| 2010 | -- | $13,280 -2.8% |
| 2009 | -- | $13,660 +1.5% |
| 2007 | -- | $13,460 -89.1% |
| 2005 | $510 +7.3% | $123,500 +7.1% |
| 2004 | $475 | $115,300 |
| 2003 | $475 -54.3% | -- |
| 2002 | $1,041 | -- |
| 2001 | $1,041 | -- |
Find assessor info on the county website
Monthly payment
Est. payment
Payment breakdown
Explore the cost of this home by adjusting the details. Changes won't be saved.Climate risks
Neighborhood: 35080
Nearby schools
Schools provided by the listing agent
- Elementary: Helena
- Middle: Helena
- High: Helena
Source: GALMLS. This data may not be complete. We recommend contacting the local school district to confirm school assignments for this home.

Similar homes
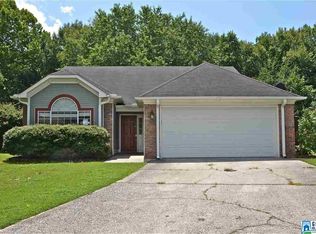
- $287,0003 bd2 ba1.6k sqft4226 Plantation Pl, Helena, AL 35080For Sale
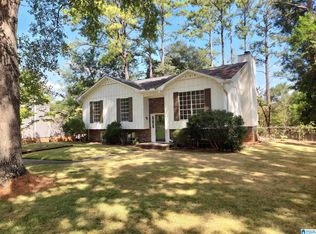
 MLS ID #21467531, Nakia Walker, Opendoor Brokerage LLC. GALMLS
 - $284,0003 bd2 ba1.4k sqft144 Roy Ct, Helena, AL 35080For Sale
 MLS ID #21459818, Kyle McReynolds, Keller Williams Realty Vestavia. GALMLS
 - $294,5003 bd2 ba1.8k sqftAtt, Spectrum, Helena, AL 35080For Sale
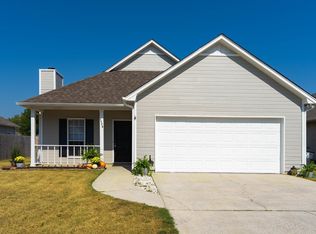 MLS ID #21465519, Joseph Daley, Keller Williams Metro South. GALMLS
 - $292,4004 bd3 ba1.9k sqft2006 Jackson Ln, Helena, AL 35080For Sale
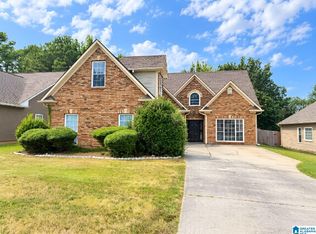 MLS ID #21466635, Tahira Khadair, New Image Realty. GALMLS
 - $274,9003 bd2 ba1.5k sqft200 Tocoa Cir, Helena, AL 35080For SaleMLS ID #21460275, Danielle Turner, Keller Williams Metro South. GALMLS
- $320,0003 bd2 ba2k sqft8233 Wynwood Dr, Pelham, AL 35080For SaleMLS ID #21466480, Marshall Casselman, eXp Realty, LLC Central. GALMLS
- $300,0003 bd3 ba1.8k sqftTbd, Helena, AL 35080For SaleMLS ID #21466583, Julie White, NextHome Advocates. GALMLS
- $310,0004 bd3 ba1.5k sqft110 Lake Davidson Ln, Helena, AL 35080For SaleMLS ID #21466602, Cody Cato, Impact Realty Advisors. GALMLS
- $229,9002 bd2 ba1.1k sqft9149 Brookline Ln, Helena, AL 35080For SaleMLS ID #21466723, Michele Burbank, RE/MAX Advantage. GALMLS
- $339,9004 bd4 ba2.3k sqftAt&t, Helena, AL 35080For SaleMLS ID #21464101, Rachel Saggus, Lokation Real Estate LLC. GALMLS
- $278,9003 bd2 ba1.2k sqft1670 Old Cahaba Ct, Helena, AL 35080For SaleMLS ID #21453390, Daphney Massey, Century 21 Advantage. GALMLS
- $298,0003 bd2 ba1.6k sqft901 5th Ct NW, Alabaster, AL 35007For SaleMLS ID #21467954, Yessica Sanchez-Pena, Goal Realty LLC. GALMLS
- $229,9992 bd2 ba1.3k sqftAtt & Spectrum, Helena, AL 35080For SaleMLS ID #21461543, Joseph Daley, Keller Williams Metro South. GALMLS
- $340,0005 bd3 ba2.4k sqft1622 Keeneland Dr, Helena, AL 35080For SaleMLS ID #21467251, Robert Salmons, Entera Realty LLC. GALMLS
- $389,9003 bd3 ba1.7k sqft1115 Dearing Downs Dr, Helena, AL 35080For SaleMLS ID #21467116, Penny Miller, RE/MAX Advantage. GALMLS
- $226,5002 bd2 ba1.1k sqft7566 Spencer Ln, Helena, AL 35080For SaleMLS ID #21463576, Sara Beauchamp, Keller Williams Realty Vestavia. GALMLS
- $279,9003 bd2 ba1.3k sqftTba, Pelham, AL 35124For SaleMLS ID #21455748, Carolina Gualdron, Real Broker LLC. GALMLS
- $334,9003 bd3 ba2.2k sqftAt&t Fiber, Helena, AL 35080For SaleMLS ID #21465563, Scott Heath, ARC Realty Vestavia. GALMLS
- $315,0003 bd2 ba1.5k sqft349 Old Cahaba Trl, Hoover, AL 35080For SaleMLS ID #21463880, Orit Menaker, Sweet HOMElife Real Estate. GALMLS
