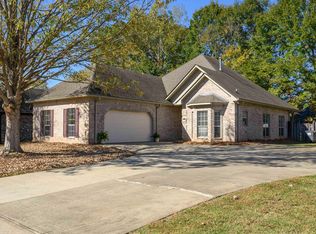
Take a look at this beautiful 3BR/2.5BA home with plenty of extras! High ceilings and lots of natural light make this home bright and inviting. The kitchen features granite countertops, stainless appliances, tile backsplash and a spacious breakfast area. The large family room offers a wood-burning fireplace and custom trey ceiling. The main-level primary suite includes an updated bath and a great California-style closet. Upstairs you'll find two spacious bedrooms, a full bath and two walk-in attic storage areas. One of the best features is the sunroom just off the kitchen, a great place to enjoy your morning coffee, relax or entertain. There's also a large deck overlooking the backyard, offering additional outdoor living space. Located in a great neighborhood with Helena schools and low Shelby County property taxes. Lots to like about this one!
Coming soon
$305,000
1585 Timber Ct, Helena, AL 35080
3beds
1,846sqft
Single Family Residence
Built in 1992
9,147 Square Feet Lot
$300,900 Zestimate®
$165/sqft
$2/mo HOA
What's special
- 7 days
- 230
- 36
Zillow last checked:
Listing updated:
Listed by:
Brad Clement CELL:(205)410-3735,
ARC Realty Vestavia-Liberty Pk
Source: GALMLS,MLS#: 21469983
Facts & features
Interior
Bedrooms & bathrooms
- Bedrooms: 3
- Bathrooms: 3
- Full bathrooms: 2
- 1/2 bathrooms: 1
Rooms
- Room types: Bedroom, Den/Family (ROOM), Dining Room, Bathroom, Kitchen, Master Bathroom, Master Bedroom, Sunroom (ROOM)
Primary bedroom
- Level: First
Bedroom 1
- Level: Second
Bedroom 2
- Level: Second
Primary bathroom
- Level: First
Bathroom 1
- Level: Second
Dining room
- Level: First
Family room
- Level: First
Kitchen
- Features: Stone Counters, Eat-in Kitchen, Pantry
- Level: First
Basement
- Area: 0
Heating
- Central, Electric
Cooling
- Central Air, Electric, Ceiling Fan(s)
Appliances
- Included: Dishwasher, Disposal, Microwave, Self Cleaning Oven, Refrigerator, Stainless Steel Appliance(s), Electric Water Heater
- Laundry: Electric Dryer Hookup, Washer Hookup, Main Level, Laundry Closet, Laundry (ROOM), Yes
Features
- None, High Ceilings, Crown Molding, Smooth Ceilings, Tray Ceiling(s), Linen Closet, Tub/Shower Combo, Walk-In Closet(s)
- Flooring: Laminate, Tile
- Windows: Double Pane Windows
- Attic: Walk-up,Yes
- Number of fireplaces: 1
- Fireplace features: Brick (FIREPL), Den, Wood Burning
Interior area
- Total interior livable area: 1,846 sqft
- Finished area above ground: 1,846
- Finished area below ground: 0
Property
Parking
- Total spaces: 2
- Parking features: Attached, Driveway, Parking (MLVL), Garage Faces Front
- Attached garage spaces: 2
- Has uncovered spaces: Yes
Features
- Levels: One and One Half
- Stories: 1.5
- Patio & porch: Open (DECK), Deck
- Pool features: None
- Fencing: Fenced
- View description: None
- Waterfront features: No
Lot
- Size: 9,147 Square Feet
- Features: Cul-De-Sac, Few Trees, Subdivision
Details
- Parcel number: 138272001003.067
- Special conditions: N/A
Construction
Type & style
- Home type: SingleFamily
- Property subtype: Single Family Residence
Materials
- Wood Siding
- Foundation: Slab
Condition
- Year built: 1992
Utilities & green energy
- Water: Public
- Utilities for property: Sewer Connected, Underground Utilities
Community & HOA
Community
- Features: Sidewalks, Street Lights, Curbs
- Subdivision: Timber Park
HOA
- Has HOA: Yes
- Services included: Maintenance Grounds
- HOA fee: $25 annually
Location
- Region: Helena
Financial & listing details
- Price per square foot: $165/sqft
- Tax assessed value: $311,900
- Annual tax amount: $1,529
- Price range: $305K - $305K
- Date on market: 11/12/2026
- Road surface type: Paved
Estimated market value
$300,900
$286,000 - $316,000
$2,045/mo
Price history
| Date | Event | Price |
|---|---|---|
| 10/8/2021 | Sold | $245,500+1.4%$133/sqft |
Source:  GALMLS #1292334 Report a problem | ||
| 8/26/2021 | Pending sale | $242,000$131/sqft |
Source:  RE/Max of Alabama #1292334 Report a problem | ||
| 8/26/2021 | Contingent | $242,000$131/sqft |
Source: GALMLS #1292334 Report a problem | ||
| 8/23/2021 | Listed for sale | $242,000$131/sqft |
Source: GALMLS #1292334 Report a problem | ||
| 8/10/2021 | Pending sale | $242,000$131/sqft |
Source: RE/Max of Alabama #1292334 Report a problem | ||
| 8/10/2021 | Contingent | $242,000$131/sqft |
Source: GALMLS #1292334 Report a problem | ||
| 8/6/2021 | Listed for sale | $242,000$131/sqft |
Source: GALMLS #1292334 Report a problem | ||
| 7/21/2021 | Pending sale | $242,000$131/sqft |
Source: RE/Max of Alabama #1292334 Report a problem | ||
| 7/21/2021 | Contingent | $242,000$131/sqft |
Source: GALMLS #1292334 Report a problem | ||
| 7/19/2021 | Listed for sale | $242,000+61.3%$131/sqft |
Source: GALMLS #1292334 Report a problem | ||
| 5/30/2019 | Sold | $150,000+9.6%$81/sqft |
Source: GALMLS #847026 Report a problem | ||
| 6/5/2012 | Sold | $136,900-2.1%$74/sqft |
Source: Public Record Report a problem | ||
| 11/5/2011 | Listed for sale | $139,900+11.9%$76/sqft |
Source: RE/MAX Advantage #515568 Report a problem | ||
| 10/26/2011 | Sold | $125,000-0.8%$68/sqft |
Source: Agent Provided Report a problem | ||
| 8/2/1999 | Sold | $126,000$68/sqft |
Source: Public Record Report a problem | ||
Public tax history
| Year | Property taxes | Tax assessment |
|---|---|---|
| 2025 | $1,529 +1.2% | $31,200 +1.2% |
| 2024 | $1,511 +4.8% | $30,840 +4.8% |
| 2023 | $1,443 +31.6% | $29,440 +26.9% |
| 2022 | $1,096 +14% | $23,200 +13.4% |
| 2021 | $962 +9.4% | $20,460 +8.9% |
| 2020 | $879 +34.6% | $18,780 +19.5% |
| 2019 | $653 | $15,720 +4.9% |
| 2017 | $653 -7.8% | $14,980 +3.6% |
| 2015 | $709 +2.4% | $14,460 +2.4% |
| 2014 | $692 -0.8% | $14,120 -0.8% |
| 2013 | $698 | $14,240 -0.6% |
| 2012 | -- | $14,320 -1.6% |
| 2011 | -- | $14,560 -2.8% |
| 2010 | -- | $14,980 -1.6% |
| 2009 | -- | $15,220 +0.1% |
| 2007 | -- | $15,200 -89.1% |
| 2005 | $407 | $139,700 +7.5% |
| 2004 | -- | $130,000 |
| 2003 | -- | -- |
| 2002 | -- | -- |
| 2001 | -- | -- |
Find assessor info on the county website
Monthly payment
Est. payment
Payment breakdown
Explore the cost of this home by adjusting the details. Changes won't be saved.Climate risks
Neighborhood: 35080
Nearby schools
Schools provided by the listing agent
- Elementary: Helena
- Middle: Helena
- High: Helena
Source: GALMLS. This data may not be complete. We recommend contacting the local school district to confirm school assignments for this home.


Similar homes
- $299,0003 bd2 ba1.7k sqftTbd, Helena, AL 35080For Sale
 MLS ID #21470152, Hollie Higgins, ARC Realty - Hoover. GALMLS
- $--3 bd2 ba1.8k sqft1723 Native Dancer Dr, Helena, AL 35080Auction
 Xome
- $309,9003 bd2 ba2k sqft8233 Wynwood Dr, Pelham, AL 35080For Sale
 MLS ID #21466480, Marshall Casselman, eXp Realty, LLC Central. GALMLS
- $319,9004 bd4 ba1.9k sqftSpectrum, Helena, AL 35080For Sale
 MLS ID #21470191, Kim Cato, Keller Williams Realty Hoover. GALMLS
- $285,0003 bd2 ba1.8k sqftAtt, Spectrum, Helena, AL 35080For SaleMLS ID #21465519, Joseph Daley, Keller Williams Metro South. GALMLS
- $350,0004 bd3 ba2k sqftSpectrum, Helena, AL 35080For SaleMLS ID #21470055, Missy Heard, RealtySouth-OTM-Acton Rd. GALMLS
- $284,0003 bd2 ba1.4k sqft144 Roy Ct, Helena, AL 35080For SaleMLS ID #21459818, Kyle McReynolds, Keller Williams Realty Vestavia. GALMLS
- $339,0003 bd3 ba2.4k sqftUnknown, Helena, AL 35080For SaleMLS ID #21469575, Higgie Higginbotham, Keller Williams Metro South. GALMLS
- $344,5005 bd3 ba2.5k sqftAt&t, Spectrum, C - Spire, Helena, AL 35080For SaleMLS ID #21466621, Jonathan Poe, Frank Poe Real Estate Co. Inc. GALMLS
- $310,0003 bd2 ba1.9k sqftSpectrum, Pelham, AL 35124For SaleMLS ID #21470462, Jeremy Galloway, EXP Realty LLC. GALMLS
- $279,0003 bd2 ba1.6k sqft4226 Plantation Pl, Helena, AL 35080For SaleMLS ID #21467531, Nakia Walker, Opendoor Brokerage LLC. GALMLS
- $326,0005 bd3 ba2.4k sqft1622 Keeneland Dr, Helena, AL 35080For SaleMLS ID #21467251, Robert Salmons, Entera Realty LLC. GALMLS
- $299,0003 bd2 ba1.4k sqft162 Stonehaven Dr, Pelham, AL 35124For SaleMLS ID #21470039, Julie Morton, Keller Williams Realty Hoover. GALMLS
- $310,0004 bd3 ba1.5k sqft110 Lake Davidson Ln, Helena, AL 35080For SaleMLS ID #21466602, Cody Cato, Impact Realty Advisors. GALMLS
- $305,0003 bd2 ba1.4k sqft146 Pebble Ln, Alabaster, AL 35007For SaleMLS ID #21470185, Margie Westenhofer, Better Homes. GALMLS
- $339,9004 bd4 ba2.3k sqftAt&t, Helena, AL 35080For SaleMLS ID #21464101, Rachel Saggus, Lokation Real Estate LLC. GALMLS
- $315,0003 bd2 ba1.5k sqft349 Old Cahaba Trl, Hoover, AL 35080For SaleMLS ID #21463880, Orit Menaker, Sweet HOMElife Real Estate. GALMLS
- $275,0003 bd2 ba1.5k sqft928 Jackson Cir, Helena, AL 35080For SaleMLS ID #21468202, Leigh Ann Farrington, Keller Williams Realty Vestavia. GALMLS
- $272,4004 bd3 ba1.9k sqft2006 Jackson Ln, Helena, AL 35080For SaleMLS ID #21466635, Tahira Khadair, New Image Realty. GALMLS
