Discover space, comfort, and charm in Stonehaven! This inviting home features an open floor plan with vaulted ceilings and a dramatic two-story living room filled with natural light and anchored by a wood-burning fireplace. The living area flows seamlessly into the kitchen and dining room, creating a welcoming space for everyday living and entertaining. Previously finished as a bonus room or den, the two-car garage has been returned to garage use. Two guest bedrooms and a full bath are conveniently located on the main level. Upstairs, a loft provides additional flexible space, while the private primary suite offers generous closet space and an en suite bath. Enjoy outdoor living in the fenced backyard, with room to play, garden, or relax. Don’t miss this opportunity to make Stonehaven in Pelham your next home!
For sale
$310,000
137 W Stonehaven Cir, Pelham, AL 35124
3beds
1,936sqft
Single Family Residence
Built in 1997
6,969 Square Feet Lot
$-- Zestimate®
$160/sqft
$-- HOA
What's special
Two-car garageWood-burning fireplaceOpen floor planVaulted ceilings
- 1 day
- 179
- 17
Zillow last checked:
Listing updated:
Listed by:
Jeremy Galloway CELL:205-605-9432,
EXP Realty LLC
Source: GALMLS,MLS#: 21470462
Facts & features
Interior
Bedrooms & bathrooms
- Bedrooms: 3
- Bathrooms: 2
- Full bathrooms: 2
Rooms
- Room types: Bedroom, Dining Room, Bathroom, Kitchen, Loft, Master Bathroom, Master Bedroom
Primary bedroom
- Level: Second
Bedroom 1
- Level: First
Bedroom 2
- Level: First
Primary bathroom
- Level: Second
Bathroom 1
- Level: First
Dining room
- Level: First
Kitchen
- Features: Laminate Counters
- Level: First
Living room
- Level: First
Basement
- Area: 0
Heating
- Central
Cooling
- Central Air
Appliances
- Included: Dishwasher, Refrigerator, Electric Water Heater
- Laundry: Electric Dryer Hookup, Washer Hookup, Main Level, Laundry Closet, Yes
Features
- None, High Ceilings, Tub/Shower Combo
- Flooring: Laminate
- Attic: Pull Down Stairs,Yes
- Number of fireplaces: 1
- Fireplace features: Tile (FIREPL), Den, Wood Burning
Interior area
- Total interior livable area: 1,936 sqft
- Finished area above ground: 1,936
- Finished area below ground: 0
Video & virtual tour
Property
Parking
- Total spaces: 2
- Parking features: Attached, Driveway, Parking (MLVL), Garage Faces Rear
- Attached garage spaces: 2
- Has uncovered spaces: Yes
Features
- Levels: One and One Half
- Stories: 1.5
- Patio & porch: Open (PATIO), Patio
- Pool features: None
- Fencing: Fenced
- View description: None
- Waterfront features: No
Lot
- Size: 6,969 Square Feet
Details
- Parcel number: 136231006064.000
- Special conditions: As Is
Construction
Type & style
- Home type: SingleFamily
- Property subtype: Single Family Residence
- Attached to another structure: Yes
Materials
- HardiPlank Type
- Foundation: Slab
Condition
- Year built: 1997
Utilities & green energy
- Water: Public
- Utilities for property: Sewer Connected
Community & HOA
Community
- Subdivision: Stone Haven
Location
- Region: Pelham
Financial & listing details
- Price per square foot: $160/sqft
- Tax assessed value: $261,700
- Annual tax amount: $3,036
- Price range: $310K - $310K
- Date on market: 11/18/2026
Estimated market value
Not available
Estimated sales range
Not available
Not available
Price history
| Date | Event | Price |
|---|---|---|
| 11/18/2026 | Listed for sale | $310,000+6.9%$160/sqft |
Source:  GALMLS #21470462 Report a problem | ||
| 9/21/2025 | Listing removed | $1,999$1/sqft |
Source: Zillow Rentals Report a problem | ||
| 9/8/2025 | Price change | $1,999-1.5%$1/sqft |
Source: Zillow Rentals Report a problem | ||
| 7/28/2025 | Listed for rent | $2,029+15.9%$1/sqft |
Source: Zillow Rentals Report a problem | ||
| 8/4/2022 | Listing removed | -- |
Source: Zillow Rental Network Premium Report a problem | ||
| 7/28/2022 | Listed for rent | $1,750$1/sqft |
Source: Zillow Rental Network Premium Report a problem | ||
| 6/10/2022 | Sold | $290,000+16%$150/sqft |
Source: GALMLS #1317773 Report a problem | ||
| 4/26/2022 | Pending sale | $249,900$129/sqft |
Source: GALMLS #1317773 Report a problem | ||
| 4/21/2022 | Listed for sale | $249,900+53.4%$129/sqft |
Source: GALMLS #1317773 Report a problem | ||
| 7/21/2017 | Sold | $162,900$84/sqft |
Source: GALMLS #783332 Report a problem | ||
| 6/12/2017 | Pending sale | $162,900$84/sqft |
Source: ARC Realty #783332 Report a problem | ||
| 6/9/2017 | Price change | $162,900-1.2%$84/sqft |
Source: ARC Realty #783332 Report a problem | ||
| 5/11/2017 | Listed for sale | $164,900+36%$85/sqft |
Source: ARC Realty #783332 Report a problem | ||
| 5/25/2001 | Sold | $121,250+12.9%$63/sqft |
Source: Public Record Report a problem | ||
| 12/3/1997 | Sold | $107,397$55/sqft |
Source: Public Record Report a problem | ||
Public tax history
| Year | Property taxes | Tax assessment |
|---|---|---|
| 2025 | $3,036 +2.3% | $52,340 +2.3% |
| 2024 | $2,966 +5.4% | $51,140 +5.4% |
| 2023 | $2,815 +108.5% | $48,540 +108.5% |
| 2022 | $1,350 +12% | $23,280 +12% |
| 2021 | $1,205 +21.7% | $20,780 +21.7% |
| 2020 | $991 +2.6% | $17,080 +2.6% |
| 2019 | $965 | $16,640 +16.2% |
| 2017 | $965 +25.7% | $14,320 +3.5% |
| 2015 | $768 +3.1% | $13,840 +2.2% |
| 2014 | $744 -0.8% | $13,540 -0.7% |
| 2013 | $750 | $13,640 |
| 2012 | $750 -0.8% | $13,640 -0.7% |
| 2011 | $756 -2.4% | $13,740 -2.3% |
| 2010 | $774 -1.6% | $14,060 -1.5% |
| 2009 | $787 +7.6% | $14,280 +7.2% |
| 2007 | $732 +9.4% | $13,320 -89.1% |
| 2005 | $669 +3.8% | $122,400 +3.6% |
| 2004 | $645 | $118,200 |
| 2003 | $645 +14.2% | -- |
| 2002 | $565 | -- |
| 2001 | $565 | -- |
Find assessor info on the county website
Monthly payment
Est. payment
Payment breakdown
Explore the cost of this home by adjusting the details. Changes won't be saved.Climate risks
Neighborhood: 35124
Nearby schools
Schools provided by the listing agent
- Elementary: Pelham Ridge
- Middle: Pelham Park
- High: Pelham
Source: GALMLS. This data may not be complete. We recommend contacting the local school district to confirm school assignments for this home.

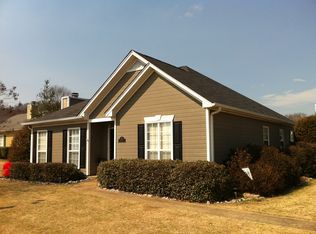
Similar homes
- $289,9003 bd2 ba1.5k sqft524 Creekview Cir, Pelham, AL 35124For Sale

 MLS ID #21458711, Paul Holley, Century 21 Advantage. GALMLS
- $337,0004 bd3 ba2k sqft2348 Chandabrook Dr, Pelham, AL 35124For Sale
 MLS ID #21467152, Ann Kirkwood, RealtySouth-OTM-Acton Rd. GALMLS
- $295,0003 bd2 ba2.3k sqftSpectrum, Att, Pelham, AL 35124For Sale
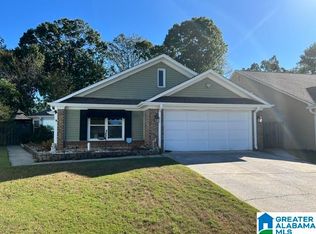 MLS ID #21459048, Ross Carpri, Keller Williams Realty Vestavia. GALMLS
- $210,0003 bd2 ba1k sqft109 King Valley Rd, Pelham, AL 35124For Sale
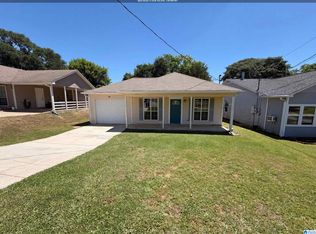 MLS ID #21453156, Nakia Walker, Opendoor Brokerage LLC. GALMLS
- $265,0003 bd2 ba1.4k sqftCall Providers, Pelham, AL 35124For SaleMLS ID #21461954, Paul DeCarlo, RE/MAX Preferred. GALMLS
- $225,0003 bd3 ba1.5k sqftSpectrum, Att&t, Pelham, AL 35124For SaleMLS ID #21464806, Bianca Perez, Keller Williams Realty Vestavia. GALMLS
- $363,0003 bd2 ba1.5k sqft101 Meadowlark Pl, Alabaster, AL 35007For SaleMLS ID #21469670, Moe Mossa, Savvy Avenue, LLC. GALMLS
- $444,8604 bd3 ba2.4k sqftAtt, Pelham, AL 35124For SaleMLS ID #21469443, Randy Brooks, Avast Realty- Birmingham. GALMLS
- $299,9003 bd2 ba1.9k sqft4865 Indian Valley Rd, Birmingham, AL 35244For SaleMLS ID #21462612, Drew Taylor, Keller Williams Realty Vestavia. GALMLS
- $339,9003 bd3 ba1.4k sqftAt&t / Spectrum, Pelham, AL 35124New ConstructionGALMLS
- $225,0003 bd3 ba1.5k sqft106 Sommersby Dr, Pelham, AL 35124For SaleMLS ID #21464089, Beena Shah, Keller Williams Realty Hoover. GALMLS
- $334,9003 bd3 ba1.4k sqftAt&t & Charter, Pelham, AL 35124New ConstructionGALMLS
- $299,9003 bd3 ba2.4k sqft1595 Chardonnette Ln, Bessemer, AL 35022For SaleMLS ID #21467005, Joe Falconer, RealtySouth-OTM-Acton Rd. GALMLS
- $319,0003 bd3 ba2.2k sqftAt & T, Calera, AL 35040For SaleMLS ID #21464925, Angie Smith, Ellis Realty. GALMLS
- $284,9003 bd2 ba2k sqft6331 Dogwood Ln, Mc Calla, AL 35111For SaleMLS ID #21468212, Christi Bria, Five Star Real Estate, LLC. GALMLS
- $207,0002 bd2 ba1.3k sqft210 Hidden Cove Cir, Pelham, AL 35124For SaleMLS ID #21467720, Nakia Walker, Opendoor Brokerage LLC. GALMLS
- $289,9003 bd2 ba1.7k sqftSpectrum, At&t, Calera, AL 35040For SaleMLS ID #21420638, Karen Paulovich, Sweet HOMElife Real Estate. GALMLS
- $295,0004 bd2 ba1.6k sqft1907 Virginia Ln, Hueytown, AL 35023For SaleMLS ID #21457728, Dawn Parker, Premier Agent Network Alabama. GALMLS
- $332,5003 bd3 ba2.2k sqft374 Kingston Cir, Birmingham, AL 35211For SaleMLS ID #21454374, BRANDON TINSLEY, Lokation Real Estate LLC. GALMLS
