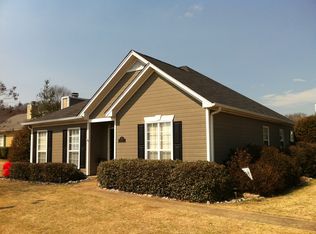
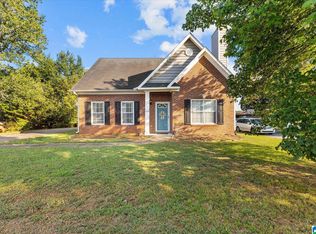
*OPEN HOUSE 10/3 11-1* Welcome to the Stonehaven community, where convenience is right at your doorstep. This beautiful 3-bedroom, 2-bath home features plenty of upgrades, including new flooring in the master bedroom and an impressive master closet. The kitchen and laundry area have been stylishly updated, adding a touch of elegance. Step out onto a freshly screened and covered patio, perfect for a relaxing night or hosting gatherings. This home is ready for its next owner.
Coming soon
$299,000
174 Stonebridge Cir, Pelham, AL 35124
3beds
1,743sqft
Single Family Residence
Built in 1998
8,276 Square Feet Lot
$275,700 Zestimate®
$172/sqft
$-- HOA
What's special
- 3 days
- 223
- 25
Zillow last checked:
Listing updated:
Listed by:
Autumn Pate CELL:(205)901-8842,
Keller Williams Realty Hoover
Source: GALMLS,MLS#: 21466233
Facts & features
Interior
Bedrooms & bathrooms
- Bedrooms: 3
- Bathrooms: 2
- Full bathrooms: 2
Rooms
- Room types: Bedroom, Bathroom, Kitchen, Master Bathroom, Master Bedroom
Primary bedroom
- Level: First
Bedroom 1
- Level: First
Bedroom 2
- Level: First
Primary bathroom
- Level: First
Bathroom 1
- Level: First
Kitchen
- Features: Stone Counters
- Level: First
Living room
- Level: First
Basement
- Area: 0
Heating
- Natural Gas
Cooling
- Central Air
Appliances
- Included: Gas Cooktop, Dishwasher, Disposal, Microwave, Gas Oven, Self Cleaning Oven, Refrigerator, Stainless Steel Appliance(s), Stove-Gas, Gas Water Heater
- Laundry: Electric Dryer Hookup, Washer Hookup, Main Level, Laundry Closet, Yes
Features
- None, Smooth Ceilings, Tub/Shower Combo, Walk-In Closet(s)
- Flooring: Carpet, Hardwood, Tile
- Attic: Pull Down Stairs,Yes
- Number of fireplaces: 1
- Fireplace features: Gas Starter, Gas Log, Living Room, Gas
Interior area
- Total interior livable area: 1,743 sqft
- Finished area above ground: 1,743
- Finished area below ground: 0
Property
Parking
- Total spaces: 2
- Parking features: Driveway, Garage Faces Side
- Garage spaces: 2
- Has uncovered spaces: Yes
Features
- Levels: One
- Stories: 1
- Patio & porch: Covered, Screened, Patio, Porch Screened
- Pool features: None
- Fencing: Fenced
- View description: None
- Waterfront features: No
Lot
- Size: 8,276 Square Feet
Details
- Additional structures: Storage
- Parcel number: 136234004017.000
- Special conditions: N/A
Construction
Type & style
- Home type: SingleFamily
- Property subtype: Single Family Residence
Materials
- HardiPlank Type
- Foundation: Slab
Condition
- Year built: 1998
Utilities & green energy
- Water: Public
- Utilities for property: Sewer Connected, Underground Utilities
Community & HOA
Community
- Subdivision: Stonehaven Cottages
Location
- Region: Pelham
Financial & listing details
- Price per square foot: $172/sqft
- Tax assessed value: $256,500
- Annual tax amount: $1,447
- Price range: $299K - $299K
- Date on market: 9/28/2026
Estimated market value
$275,700
$262,000 - $289,000
$1,763/mo
Price history
| Date | Event | Price |
|---|---|---|
| 1/13/2023 | Sold | $262,000-2.2%$150/sqft |
Source: Public Record Report a problem | ||
| 12/5/2022 | Pending sale | $268,000$154/sqft |
Source: Owner Report a problem | ||
| 11/21/2022 | Listed for sale | $268,000+155.2%$154/sqft |
Source: Owner Report a problem | ||
| 11/2/2011 | Sold | $105,000-5.8%$60/sqft |
Source: Public Record Report a problem | ||
| 9/15/2011 | Price change | $111,500-7%$64/sqft |
Source: BENTLEY REALTY GROUP INC #503384 Report a problem | ||
| 8/26/2011 | Price change | $119,900-7.7%$69/sqft |
Source: BENTLEY REALTY GROUP INC #503384 Report a problem | ||
| 7/23/2011 | Price change | $129,900-7.1%$75/sqft |
Source: BENTLEY REALTY GROUP INC #503384 Report a problem | ||
| 6/18/2011 | Listed for sale | $139,900-6.4%$80/sqft |
Source: BENTLEY REALTY GROUP INC #503384 Report a problem | ||
| 4/10/2006 | Sold | $149,500+45.8%$86/sqft |
Source: Public Record Report a problem | ||
| 7/29/1998 | Sold | $102,525$59/sqft |
Source: Public Record Report a problem | ||
Public tax history
| Year | Property taxes | Tax assessment |
|---|---|---|
| 2025 | $1,447 +2.5% | $25,660 +2.5% |
| 2024 | $1,411 +5.6% | $25,040 +5.4% |
| 2023 | $1,337 +20.1% | $23,760 +19.4% |
| 2022 | $1,113 +11.8% | $19,900 +11.3% |
| 2021 | $996 +16.6% | $17,880 +15.8% |
| 2020 | $855 +2.5% | $15,440 +2.4% |
| 2019 | $834 +6.4% | $15,080 +6% |
| 2017 | $784 +2.9% | $14,220 +3.5% |
| 2015 | $762 +3.1% | $13,740 +2.2% |
| 2014 | $739 -6.1% | $13,440 -0.9% |
| 2013 | $786 -50.6% | $13,560 -50.6% |
| 2012 | $1,592 +103.1% | $27,440 +93% |
| 2011 | $784 -1.5% | $14,220 -1.4% |
| 2010 | $795 -1.6% | $14,420 -1.5% |
| 2009 | $808 +5.1% | $14,640 +4.9% |
| 2007 | $769 +27% | $13,960 -87.5% |
| 2005 | $605 +3.6% | $111,400 +3.3% |
| 2004 | $584 | $107,800 |
| 2003 | $584 +16.1% | -- |
| 2002 | $503 | -- |
| 2001 | $503 | -- |
Find assessor info on the county website
Monthly payment
Est. payment
Payment breakdown
Explore the cost of this home by adjusting the details. Changes won't be saved.Climate risks
Neighborhood: 35124
Nearby schools
Schools provided by the listing agent
- Elementary: Pelham Oaks
- Middle: Pelham Park
- High: Pelham
Source: GALMLS. This data may not be complete. We recommend contacting the local school district to confirm school assignments for this home.

Similar homes
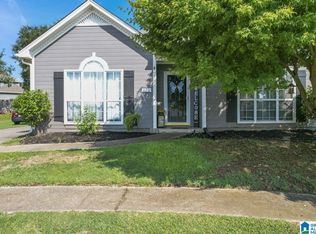
- $320,0003 bd2 ba1.8k sqftSpectrum, Pelham, AL 35124For Sale
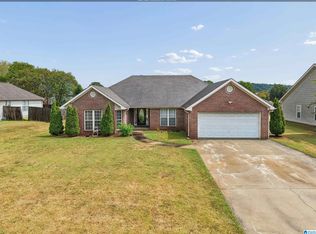
 MLS ID #21460524, Katrina Mickles, Keller Williams Realty Vestavia. GALMLS
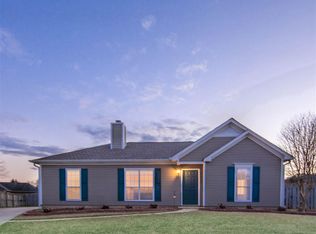
 - $314,9003 bd3 ba2.1k sqft120 Meadow View Cir, Pelham, AL 35124For Sale
 MLS ID #21465198, Joseph Heckel, RealtySouth-Inverness Office. GALMLS
 - $296,9003 bd2 ba1.6k sqftAbc, Pelham, AL 35124For Sale
 MLS ID #21460504, Cameron James, Legacy Realty Group Inc.. GALMLS
 - $279,9003 bd2 ba1.3k sqftTba, Pelham, AL 35124For Sale
 MLS ID #21455748, Carolina Gualdron, Real Broker LLC. GALMLS
 - $320,0003 bd2 ba2k sqft8233 Wynwood Dr, Pelham, AL 35080For SaleMLS ID #21466480, Marshall Casselman, eXp Realty, LLC Central. GALMLS
- $315,0003 bd2 ba1.6k sqftAt&t, Pelham, AL 35124For SaleMLS ID #21463536, Jeff Dorough, Keller Williams Metro South. GALMLS
- $300,0003 bd3 ba1.8k sqftTbd, Helena, AL 35080For SaleMLS ID #21466583, Julie White, NextHome Advocates. GALMLS
- $293,9003 bd2 ba1.5k sqft524 Creekview Cir, Pelham, AL 35124For SaleMLS ID #21458711, Paul Holley, Century 21 Advantage. GALMLS
- $375,0004 bd3 ba2.1k sqftSpectrum, Att, Dish, Pelham, AL 35124For SaleMLS ID #21462444, Amy Valentine, Bob Watkins Realty. GALMLS
- $349,9003 bd2 ba1.9k sqft113 Sand Pebble St, Alabaster, AL 35007For SaleMLS ID #21466587, Jennifer Hoelsher, Redfin Corporation. GALMLS
- $270,0003 bd2 ba1.5k sqft177 Highview Cv, Pelham, AL 35124For SaleMLS ID #21461472, Trent Burks, RealtySouth-Inverness Office. GALMLS
- $324,9903 bd3 ba2.1k sqft125 Cedar Cove Dr, Pelham, AL 35124For SaleMLS ID #21457921, Ross Blaising, ARC Realty Mountain Brook. GALMLS
- $241,9003 bd2 ba1.2k sqft528 Walker Rd, Pelham, AL 35124For SaleMLS ID #21463523, Ann Snoddy, RealtySouth-OTM-Acton Rd. GALMLS
- $299,9993 bd2 ba1.8k sqftAtt, Spectrum, Helena, AL 35080For SaleMLS ID #21465519, Joseph Daley, Keller Williams Metro South. GALMLS
- $278,5003 bd2 ba1.6k sqft303 High Ridge Ct, Pelham, AL 35124For SaleMLS ID #21460740, Clarence Graham, eXp Realty, LLC Central. GALMLS
- $275,0003 bd2 ba1.4k sqftCall Providers, Pelham, AL 35124For SaleMLS ID #21461954, Paul DeCarlo, RE/MAX Preferred. GALMLS
- $312,0004 bd3 ba2.1k sqft521 Cahaba Manor Ln, Pelham, AL 35124For SaleMLS ID #21459774, Sandy Nguyen (Binh), Goal Realty LLC. GALMLS
- $368,0003 bd3 ba2.1k sqft314 Creekside Ln, Pelham, AL 35124For SaleMLS ID #21464714, Wu-Hsiung Wu, LAH Sotheby's International Realty Hoover. GALMLS
- $279,9002 bd2 ba1.6k sqft1914 Omaha Dr, Helena, AL 35080For SaleMLS ID #21465642, Sinan Zakaria, Listed Simply. GALMLS
- $269,9003 bd2 ba1.4k sqft1919 Gallant Fox Dr, Helena, AL 35080For SaleMLS ID #21460733, Sandy Nguyen (Binh), Goal Realty LLC. GALMLS
