Situated on approximately 1 acre, this 3 bedroom, 2 full bath home had renovations begin but not completed. Per seller, bathrooms, electrical, and plumbing were finished. 1 car garage with flex space down. The building in the backyard is a 100+ year old, 3 room schoolhouse that has been converted to a woodworking shop with a half bath, paint booth, loading dock, wood cutting areas, tall ceiling, and a cyclone dust collector system. Per seller, building is 62' x 24'6", and covered area attached to building is 35' x 62'. Large, flat backyard great for entertaining. Come take a look and let your imagination run wild.
For sale
Price cut: $10K (10/22)
$309,900
1595 Chardonnette Ln, Bessemer, AL 35022
3beds
2,460sqft
Single Family Residence
Built in 1969
1 Acres Lot
$306,000 Zestimate®
$126/sqft
$-- HOA
What's special
Cyclone dust collector system
- 31 days
- 420
- 10
Zillow last checked:
Listing updated:
Listed by:
Joe Falconer 205-281-1831,
RealtySouth-OTM-Acton Rd
Source: GALMLS,MLS#: 21467005
Facts & features
Interior
Bedrooms & bathrooms
- Bedrooms: 3
- Bathrooms: 3
- Full bathrooms: 2
- 1/2 bathrooms: 1
Rooms
- Room types: Bedroom, Den/Family (ROOM), Dining Room, Bathroom, Half Bath (ROOM), Kitchen, Master Bedroom, Office/Study (ROOM)
Primary bedroom
- Level: First
Bedroom 1
- Level: First
Bedroom 2
- Level: First
Bathroom 1
- Level: First
Dining room
- Level: First
Family room
- Level: Basement
Kitchen
- Features: Laminate Counters
- Level: First
Living room
- Level: First
Basement
- Area: 1230
Office
- Level: Basement
Heating
- Central, Forced Air, Natural Gas
Cooling
- Central Air, Electric, Ceiling Fan(s)
Appliances
- Included: Gas Cooktop, Electric Oven, Gas Water Heater
- Laundry: Electric Dryer Hookup, In Garage, Sink, Washer Hookup, In Basement, Laundry Room, Garage Area, Laundry (ROOM), Yes
Features
- Smooth Ceilings, Linen Closet, Tub/Shower Combo
- Flooring: Tile
- Basement: Full,Partially Finished,Daylight,Bath/Stubbed,Block
- Attic: Pull Down Stairs,Yes
- Number of fireplaces: 1
- Fireplace features: Gas Starter, Tile (FIREPL), Living Room, Gas
Interior area
- Total interior livable area: 2,460 sqft
- Finished area above ground: 1,530
- Finished area below ground: 930
Video & virtual tour
Property
Parking
- Total spaces: 1
- Parking features: Attached, Basement, Driveway, Lower Level, Off Street, Garage Faces Side
- Attached garage spaces: 1
- Has uncovered spaces: Yes
Features
- Levels: 2+ story
- Patio & porch: Open (DECK), Deck
- Exterior features: Lighting
- Pool features: None
- Fencing: Fenced
- View description: None
- Waterfront features: No
Lot
- Size: 1 Acres
- Features: Acreage, Few Trees
Details
- Additional structures: Workshop
- Parcel number: 3800131005005.000
- Special conditions: As Is
Construction
Type & style
- Home type: SingleFamily
- Property subtype: Single Family Residence
Materials
- Brick
- Foundation: Basement
Condition
- Fixer
- Year built: 1969
Utilities & green energy
- Sewer: Septic Tank
- Water: Public
Green energy
- Energy efficient items: Thermostat, Ridge Vent
Community & HOA
Community
- Features: Curbs
- Subdivision: Golden Forest
Location
- Region: Bessemer
Financial & listing details
- Price per square foot: $126/sqft
- Tax assessed value: $174,500
- Price range: $309.9K - $309.9K
- Date on market: 10/6/2026
- Road surface type: Paved
Estimated market value
$306,000
$291,000 - $321,000
$2,464/mo
Price history
| Date | Event | Price |
|---|---|---|
| 10/22/2026 | Price change | $309,900-3.1%$126/sqft |
Source:  GALMLS #21467005 Report a problem | ||
| 10/6/2026 | Listed for sale | $319,900$130/sqft |
Source: GALMLS #21467005 Report a problem | ||
Public tax history
| Year | Property taxes | Tax assessment |
|---|---|---|
| 2025 | -- | $17,460 |
| 2024 | -- | $17,460 |
| 2023 | $822 +30.8% | $17,460 +28.4% |
| 2022 | $628 | $13,600 |
| 2021 | $628 | $13,600 |
| 2020 | $628 | $13,600 |
| 2019 | $628 +14.4% | $13,600 +13.1% |
| 2018 | $549 +0.7% | $12,020 +0.7% |
| 2017 | $545 | $11,940 |
| 2016 | $545 | $11,940 |
| 2015 | $545 +0.6% | $11,940 +1.4% |
| 2014 | $542 -28.9% | $11,780 |
| 2013 | $762 | $11,780 -22.6% |
| 2012 | $762 -1.5% | $15,210 -1.5% |
| 2011 | $774 | $15,440 |
| 2010 | $774 | $15,440 |
| 2009 | $774 -2% | $15,440 -2% |
| 2008 | $790 +1.3% | $15,760 +1.3% |
| 2007 | $780 +2.9% | $15,560 +2.9% |
| 2006 | $758 +8.8% | $15,120 +8.8% |
| 2005 | $696 +2.7% | $13,900 -43.9% |
| 2004 | $678 +4.1% | $24,760 +3.9% |
| 2003 | $652 +18% | $23,820 +116% |
| 2002 | $553 | $11,030 |
| 2001 | $553 | $11,030 |
| 2000 | $553 | $11,030 |
Find assessor info on the county website
Monthly payment
Est. payment
Payment breakdown
Explore the cost of this home by adjusting the details. Changes won't be saved.Climate risks
Neighborhood: 35022
Nearby schools
Schools provided by the listing agent
- Elementary: Lipscomb
- Middle: Mcadory
- High: Mcadory
Source: GALMLS. This data may not be complete. We recommend contacting the local school district to confirm school assignments for this home.


Similar homes
- $325,0003 bd2 ba1.4k sqft4196 Prince St, Bessemer, AL 35022For Sale
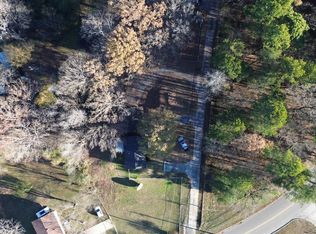
 MLS ID #21460950, Pam Segars Morris, SeBro Realty. GALMLS
- $250,0004 bd3 ba2.2k sqftUnknown, Bessemer, AL 35022For Sale
 MLS ID #21466977, Kay Hagood, RealtySouth-I459 Southwest. GALMLS
- $299,9003 bd2 ba1.9k sqft4865 Indian Valley Rd, Birmingham, AL 35244For Sale
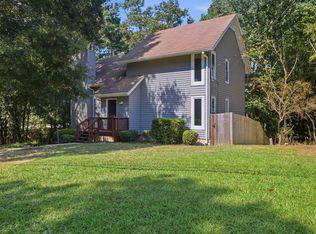 MLS ID #21462612, Drew Taylor, Keller Williams Realty Vestavia. GALMLS
- $264,9003 bd3 ba1.8k sqftSpectrum, Bessemer, AL 35022For Sale
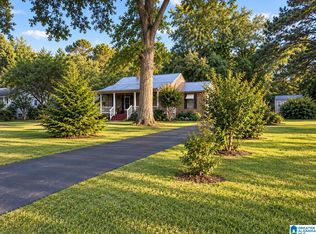 MLS ID #21465176, Missy Mills, Hitchcock Real Estate Al LLC. GALMLS
- $337,0004 bd3 ba2k sqft2348 Chandabrook Dr, Pelham, AL 35124For SaleMLS ID #21467152, Ann Kirkwood, RealtySouth-OTM-Acton Rd. GALMLS
- $295,0004 bd2 ba1.6k sqft1907 Virginia Ln, Hueytown, AL 35023For SaleMLS ID #21457728, Dawn Parker, Premier Agent Network Alabama. GALMLS
- $284,9003 bd2 ba2k sqft6331 Dogwood Ln, Mc Calla, AL 35111For SaleMLS ID #21468212, Christi Bria, Five Star Real Estate, LLC. GALMLS
- $275,0004 bd2 ba1.7k sqft1074 Chateau Dr, Helena, AL 35080For SaleMLS ID #21469357, Nakia Walker, Opendoor Brokerage LLC. GALMLS
- $280,0003 bd2 ba2.5k sqft1387 Hueytown Rd, Bessemer, AL 35023For SaleMLS ID #21402997, Nebrazy Adams, RealtySouth-I459 Southwest. GALMLS
- $259,9004 bd2 ba1.9k sqft531 Tinker St, Bessemer, AL 35023For SaleMLS ID #21466661, Dorothy Crim, Sun Real Estate, Inc.-- Birmingham. GALMLS
- $335,0003 bd2 ba1.3k sqft1520 Holly Rd, Birmingham, AL 35226For SaleMLS ID #21458107, Alex Miller, eXp Realty, LLC Central. GALMLS
- $227,9003 bd2 ba2k sqftSpetrum Or At &t, Bessemer, AL 35023For SaleMLS ID #21469437, Patricia Gegeanis, RealtySouth-I459 Southwest. GALMLS
- $299,9993 bd2 ba1.9k sqft14 Frankies Ln, Alabaster, AL 35007For SaleMLS ID #21464423, Pamela Crain, 1 Percent Lists Legacy. GALMLS
- $332,5003 bd3 ba2.2k sqft374 Kingston Cir, Birmingham, AL 35211For SaleMLS ID #21454374, BRANDON TINSLEY, Lokation Real Estate LLC. GALMLS
- $289,9003 bd2 ba1.5k sqft524 Creekview Cir, Pelham, AL 35124For SaleMLS ID #21458711, Paul Holley, Century 21 Advantage. GALMLS
- $275,0003 bd3 ba1.7k sqft1328 River Walk Ct, Vestavia Hills, AL 35216For SaleMLS ID #21469491, Rachel Lowell, Marketplace Homes. GALMLS
- $312,9004 bd4 ba2.2k sqftSpectrum, Alabaster, AL 35007For SaleMLS ID #21462304, Shane Plyler, eXp Realty, LLC Central. GALMLS
- $295,0003 bd2 ba2.3k sqftSpectrum, Att, Pelham, AL 35124For SaleMLS ID #21459048, Ross Carpri, Keller Williams Realty Vestavia. GALMLS
- $229,0004 bd3 ba1.8k sqft641 Park Ave, Fairfield, AL 35064For SaleMLS ID #21468706, Clarence Graham, eXp Realty, LLC Central. GALMLS
- $265,0003 bd2 ba1.6k sqftSpectrum, Bessemer, AL 35022For SaleMLS ID #21461726, Charlene Lockhart, RealtySouth-OTM-Acton Rd. GALMLS
