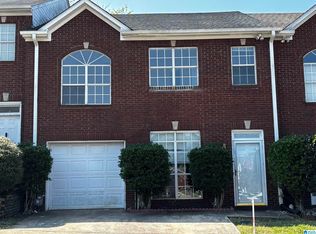
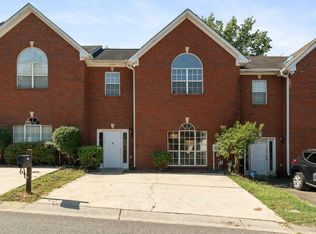
Check out this charming townhome tucked away in a wonderful and quiet neighborhood in Pelham. Perfectly located with an excellent school system. Just minutes from shopping, dining, and easy interstate access, this home offers the perfect blend of convenience. Gather with family and friends in the inviting downstairs living area, complete with a cozy fireplace.Also downstairs the formal dining and kitchen feature stainless steel appliances and granite countertops. Upstairs, you'll find all bedrooms, the laundry room, and full baths situated together for everyday ease. Enjoy peaceful evenings in the private, fenced backyard and the convenience of a 1-car garage and two designated parking spots. This move-in ready home is perfect for a growing family or any buyer seeking a fantastic location. Seller is flexible and willing to discuss adjustments for minor cosmetic care.
For sale
$225,000
108 Sommersby Dr, Pelham, AL 35124
3beds
1,526sqft
Single Family Residence
Built in 1998
2,613 Square Feet Lot
$-- Zestimate®
$147/sqft
$-- HOA
What's special
Private fenced backyardCozy fireplaceFormal diningGranite countertopsTwo designated parking spots
- 19 days
- 424
- 38
Likely to sell faster than
Zillow last checked:
Listing updated:
Listed by:
Bianca Perez 205-862-0238,
Keller Williams Realty Vestavia
Source: GALMLS,MLS#: 21464806
Facts & features
Interior
Bedrooms & bathrooms
- Bedrooms: 3
- Bathrooms: 3
- Full bathrooms: 2
- 1/2 bathrooms: 1
Rooms
- Room types: Bedroom, Dining Room, Bathroom, Half Bath (ROOM), Kitchen, Master Bathroom, Master Bedroom
Primary bedroom
- Level: Second
Bedroom 1
- Level: Second
Bedroom 2
- Level: Second
Primary bathroom
- Level: Second
Bathroom 1
- Level: First
Dining room
- Level: First
Kitchen
- Features: Stone Counters
- Level: First
Living room
- Level: First
Basement
- Area: 0
Heating
- Central
Cooling
- Central Air
Appliances
- Included: Convection Oven, Gas Cooktop, Refrigerator, Stainless Steel Appliance(s), Electric Water Heater
- Laundry: Gas Dryer Hookup, Electric Dryer Hookup, Washer Hookup, Upper Level, Laundry Room, Laundry (ROOM), Yes
Features
- None, High Ceilings, Crown Molding, Smooth Ceilings, Separate Shower, Double Vanity
- Flooring: Carpet, Tile
- Attic: Pull Down Stairs,Yes
- Number of fireplaces: 1
- Fireplace features: Gas Starter, Living Room, Gas
Interior area
- Total interior livable area: 1,526 sqft
- Finished area above ground: 1,526
- Finished area below ground: 0
Video & virtual tour
Property
Parking
- Total spaces: 3
- Parking features: Assigned, Garage Faces Front
- Garage spaces: 1
- Carport spaces: 2
- Covered spaces: 3
Features
- Levels: 2+ story
- Patio & porch: Porch, Open (DECK), Deck
- Pool features: None
- Has spa: Yes
- Spa features: Bath
- Fencing: Fenced
- View description: None
- Waterfront features: No
Lot
- Size: 2,613 Square Feet
Details
- Parcel number: 131024002060.000
- Special conditions: N/A
Construction
Type & style
- Home type: SingleFamily
- Property subtype: Single Family Residence
Materials
- 3 Sides Brick
- Foundation: Slab
Condition
- Year built: 1998
Utilities & green energy
- Water: Public
- Utilities for property: Sewer Connected
Community & HOA
Community
- Subdivision: Sommersby
Location
- Region: Pelham
Financial & listing details
- Price per square foot: $147/sqft
- Tax assessed value: $227,100
- Annual tax amount: $1,277
- Price range: $225K - $225K
- Date on market: 9/12/2026
Estimated market value
Not available
Estimated sales range
Not available
Not available
Price history
| Date | Event | Price |
|---|---|---|
| 9/12/2026 | Listed for sale | $225,000+17.8%$147/sqft |
Source:  GALMLS #21464806 Report a problem GALMLS #21464806 Report a problem | ||
| 10/22/2021 | Sold | $191,000+3.3%$125/sqft |
Source: GALMLS #1297188 Report a problem | ||
| 9/8/2021 | Pending sale | $184,900$121/sqft |
Source:  RE/Max of Alabama #1297188 Report a problem RE/Max of Alabama #1297188 Report a problem | ||
| 9/8/2021 | Contingent | $184,900$121/sqft |
Source: GALMLS #1297188 Report a problem | ||
| 9/1/2021 | Listed for sale | $184,900+98.8%$121/sqft |
Source: GALMLS #1297188 Report a problem | ||
| 10/8/2020 | Sold | $93,000-20.9%$61/sqft |
Source: Public Record Report a problem | ||
| 9/9/2014 | Sold | $117,500+552.8%$77/sqft |
Source: Public Record Report a problem | ||
| 12/18/2013 | Sold | $18,000-82.7%$12/sqft |
Source: Agent Provided Report a problem | ||
| 11/4/2008 | Sold | $104,000-8.8%$68/sqft |
Source: Public Record Report a problem | ||
| 8/20/2008 | Listed for sale | $114,000+11.9%$75/sqft |
Source: foreclosure.com Report a problem | ||
| 2/11/2008 | Sold | $101,917-9.4%$67/sqft |
Source: Public Record Report a problem | ||
| 3/20/1998 | Sold | $112,500$74/sqft |
Source: Public Record Report a problem | ||
Public tax history
| Year | Property taxes | Tax assessment |
|---|---|---|
| 2025 | $1,277 +0.2% | $22,720 +0.2% |
| 2024 | $1,274 +12.8% | $22,680 +12.4% |
| 2023 | $1,129 +27.1% | $20,180 +31.7% |
| 2022 | $889 -46.8% | $15,320 -46.8% |
| 2021 | $1,669 +133.7% | $28,780 +121% |
| 2020 | $714 | $13,020 +8% |
| 2019 | -- | $12,060 -0.8% |
| 2017 | -- | $12,160 -1.6% |
| 2015 | -- | $12,360 -3.3% |
| 2014 | $741 | $12,780 |
| 2013 | $741 | $12,780 |
| 2012 | $741 -1.7% | $12,780 -1.7% |
| 2011 | $754 -1.7% | $13,000 -1.7% |
| 2010 | $767 -52.4% | $13,220 -52.4% |
| 2009 | $1,612 +111% | $27,800 +100.3% |
| 2007 | $764 +10.4% | $13,880 -89% |
| 2005 | $692 +4.2% | $126,300 +4% |
| 2004 | $664 | $121,500 |
| 2003 | $664 +6.3% | -- |
| 2002 | $625 | -- |
| 2001 | $625 | -- |
Find assessor info on the county website
Monthly payment
Est. payment
Payment breakdown
Explore the cost of this home by adjusting the details. Changes won't be saved.Climate risks
Neighborhood: 35124
Nearby schools
Schools provided by the listing agent
- Elementary: Pelham Oaks
- Middle: Pelham Park
- High: Pelham
Source: GALMLS. This data may not be complete. We recommend contacting the local school district to confirm school assignments for this home.
Similar homes
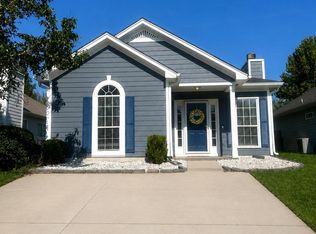
- $241,9003 bd2 ba1.2k sqft528 Walker Rd, Pelham, AL 35124For Sale
 MLS ID #21463523, Ann Snoddy, RealtySouth-OTM-Acton Rd. GALMLS
 - $210,0003 bd2 ba1k sqft109 King Valley Rd, Pelham, AL 35124For Sale
 MLS ID #21453156, Nakia Walker, Opendoor Brokerage LLC. GALMLS
 - $293,9003 bd2 ba1.5k sqft524 Creekview Cir, Pelham, AL 35124For Sale
 MLS ID #21458711, Paul Holley, Century 21 Advantage. GALMLS
 - $251,0003 bd2 ba1.3k sqft4334 Morningside Dr, Helena, AL 35080For Sale
 MLS ID #21459324, Nakia Walker, Opendoor Brokerage LLC. GALMLS
 - $275,0003 bd2 ba1.4k sqftCall Providers, Pelham, AL 35124For SaleMLS ID #21461954, Paul DeCarlo, RE/MAX Preferred. GALMLS
- $199,0002 bd2 ba1.1k sqftAtt, Pelham, AL 35124For SaleMLS ID #21450722, Della Pender, RealtySouth Chelsea Branch. GALMLS
- $179,9002 bd3 ba1.3k sqftTbd, Pelham, AL 35124For SaleMLS ID #21460171, Paul DeCarlo, RE/MAX Preferred. GALMLS
- $230,0003 bd2 ba1.8k sqftT - Moble, Spectrum, At&t, Pleasant Grove, AL 35127For SaleMLS ID #21466041, Michael Hankins, Cliff Realty, LLC. GALMLS
- $225,0003 bd2 ba1.4k sqft1253 4th Way, Pleasant Grove, AL 35127For SaleMLS ID #21463314, Nakia Walker, Opendoor Brokerage LLC. GALMLS
- $198,5002 bd3 ba1.3k sqft133 Hidden Creek Cir, Pelham, AL 35124For SaleMLS ID #21432787, Therita Lawler, Lawler-Jones Real Estate & Dev. GALMLS
- $219,9003 bd2 ba1.9k sqft749 Parkmoor Cir, Bessemer, AL 35023For SaleMLS ID #21462174, Jeff Jones, Century 21 Advantage. GALMLS
- $260,0003 bd2 ba1.5k sqft101 Cambridge Pointe Dr, Alabaster, AL 35007For SaleMLS ID #21452416, Nakia Walker, Opendoor Brokerage LLC. GALMLS
- $206,0003 bd2 ba1.4k sqft1111 3rd Ln, Pleasant Grove, AL 35127For SaleMLS ID #21449592, Nakia Walker, Opendoor Brokerage LLC. GALMLS
- $209,0002 bd3 ba1.2k sqft213 Willow Point Cir, Alabaster, AL 35007For SaleMLS ID #21465257, Moe Mossa, Savvy Avenue, LLC. GALMLS
- $229,9003 bd2 ba1.3k sqftSpectrum, Bessemer, AL 35022For SaleMLS ID #21464830, EJ Jackson, Avast Realty- Birmingham. GALMLS
- $220,0003 bd2 ba1.7k sqft1620 27th St N, Birmingham, AL 35234For SaleMLS ID #21464546, Randal Chatman, Keller Williams Realty Hoover. GALMLS
- $237,0004 bd3 ba2.1k sqft1223 6th St, Pleasant Grove, AL 35127For SaleMLS ID #21451695, Nakia Walker, Opendoor Brokerage LLC. GALMLS
- $249,9003 bd2 ba1.3k sqft5532 Timber Leaf Trl, Bessemer, AL 35022For SaleMLS ID #21461147, Yevette Trussell, Keller Williams Metro South. GALMLS
- $230,0003 bd2 ba1.2k sqft7261 Owen Park Cir, Lake View, AL 35111For SaleMLS ID #21460968, Shawn Kent, Management Apex. GALMLS
- $245,0003 bd2 ba1.3k sqft1805 Brandon Way, Bessemer, AL 35022For SaleMLS ID #21451934, Tanganyika Crowley-Scott, Avast Realty- Birmingham. GALMLS
