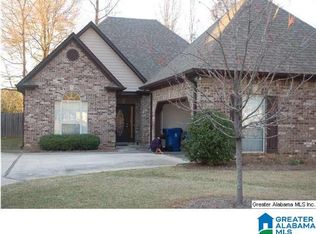
This cutie is move-in ready and waiting for its new owners! You'll love this charming 4-sides brick home conveniently located near Hwy 31 in Helena! Featuring 3 bedrooms, 2 full baths, and easy one-level living with no stairs! The spacious kitchen flows effortlessly into the dining room and inviting great room, complete with a cozy gas fireplace. With a functional floor plan, convenient location, and move-in ready condition, this adorable home is one you don't want to miss!
For sale
$299,000
144 Penhale Park Rd, Helena, AL 35080
3beds
1,745sqft
Single Family Residence
Built in 2005
9,147 Square Feet Lot
$-- Zestimate®
$171/sqft
$-- HOA
What's special
- 5 days
- 364
- 57
Zillow last checked:
Listing updated:
Listed by:
Hollie Higgins CELL:2053687319,
ARC Realty - Hoover
Source: GALMLS,MLS#: 21470152
Facts & features
Interior
Bedrooms & bathrooms
- Bedrooms: 3
- Bathrooms: 2
- Full bathrooms: 2
Rooms
- Room types: Bedroom, Dining Room, Bathroom, Great Room, Kitchen, Master Bathroom, Master Bedroom
Primary bedroom
- Level: First
Bedroom 1
- Level: First
Bedroom 2
- Level: First
Primary bathroom
- Level: First
Bathroom 1
- Level: First
Dining room
- Level: First
Kitchen
- Features: Laminate Counters
- Level: First
Basement
- Area: 0
Heating
- Central
Cooling
- Central Air, Ceiling Fan(s)
Appliances
- Included: Dishwasher, Microwave, Refrigerator, Stove-Gas, Electric Water Heater
- Laundry: Electric Dryer Hookup, Washer Hookup, Main Level, Laundry Room, Yes
Features
- Recessed Lighting, Cathedral/Vaulted, High Ceilings, Crown Molding, Linen Closet, Separate Shower, Double Vanity, Tub/Shower Combo, Walk-In Closet(s)
- Flooring: Carpet, Hardwood, Tile
- Doors: Insulated Door
- Windows: Double Pane Windows
- Attic: Pull Down Stairs,Yes
- Number of fireplaces: 1
- Fireplace features: Tile (FIREPL), Great Room, Gas
Interior area
- Total interior livable area: 1,745 sqft
- Finished area above ground: 1,745
- Finished area below ground: 0
Video & virtual tour
Property
Parking
- Total spaces: 2
- Parking features: Attached, Driveway, Parking (MLVL), Garage Faces Side
- Attached garage spaces: 2
- Has uncovered spaces: Yes
Features
- Levels: One
- Stories: 1
- Patio & porch: Covered, Patio
- Pool features: None
- Has spa: Yes
- Spa features: Bath
- Fencing: Fenced
- View description: None
- Waterfront features: No
Lot
- Size: 9,147 Square Feet
Details
- Parcel number: 138272005010.000
- Special conditions: N/A
Construction
Type & style
- Home type: SingleFamily
- Property subtype: Single Family Residence
- Attached to another structure: Yes
Materials
- Brick
- Foundation: Slab
Condition
- Year built: 2005
Utilities & green energy
- Water: Public
- Utilities for property: Sewer Connected, Underground Utilities
Community & HOA
Community
- Features: Curbs
- Subdivision: Penhale Park
Location
- Region: Helena
Financial & listing details
- Price per square foot: $171/sqft
- Tax assessed value: $314,700
- Annual tax amount: $1,543
- Price range: $299K - $299K
- Date on market: 11/13/2026
- Road surface type: Paved
Estimated market value
Not available
Estimated sales range
Not available
Not available
Price history
| Date | Event | Price |
|---|---|---|
| 11/18/2026 | Listed for sale | $299,000+3.1%$171/sqft |
Source:  GALMLS #21470152 Report a problem | ||
| 10/21/2026 | Listing removed | $1,800$1/sqft |
Source: Zillow Rentals Report a problem | ||
| 10/15/2026 | Price change | $1,800-5%$1/sqft |
Source: Zillow Rentals Report a problem | ||
| 9/22/2026 | Price change | $1,895-2.8%$1/sqft |
Source: Zillow Rentals Report a problem | ||
| 9/17/2026 | Listed for rent | $1,950$1/sqft |
Source: Zillow Rentals Report a problem | ||
| 4/26/2022 | Sold | $290,000+7.4%$166/sqft |
Source: GALMLS #1314312 Report a problem | ||
| 4/4/2022 | Contingent | $270,000$155/sqft |
Source: GALMLS #1314312 Report a problem | ||
| 3/31/2022 | Listed for sale | $270,000+53.5%$155/sqft |
Source: GALMLS #1314312 Report a problem | ||
| 4/22/2005 | Sold | $175,900$101/sqft |
Source: Public Record Report a problem | ||
Public tax history
| Year | Property taxes | Tax assessment |
|---|---|---|
| 2025 | $1,543 -1.5% | $31,480 -1.5% |
| 2024 | $1,566 +4.9% | $31,960 +4.9% |
| 2023 | $1,494 +67% | $30,480 +19.7% |
| 2022 | $895 -5.5% | $25,460 +12.6% |
| 2021 | $946 +5.1% | $22,620 +5% |
| 2020 | $900 +3% | $21,540 +3% |
| 2019 | $874 | $20,920 +15.7% |
| 2017 | $874 +19.5% | $18,080 +3.8% |
| 2015 | $731 +3.2% | $17,420 +2.4% |
| 2014 | $708 | $17,020 |
| 2013 | $708 -0.8% | $17,020 -0.8% |
| 2012 | $714 -1.6% | $17,160 -1.6% |
| 2011 | $726 -1.5% | $17,440 -1.5% |
| 2010 | $737 -1.4% | $17,700 -1.3% |
| 2009 | $747 +0.3% | $17,940 +0.3% |
| 2007 | $745 | $17,880 |
Find assessor info on the county website
Monthly payment
Est. payment
Payment breakdown
Explore the cost of this home by adjusting the details. Changes won't be saved.Climate risks
Neighborhood: 35080
Nearby schools
Schools provided by the listing agent
- Elementary: Helena
- Middle: Helena
- High: Helena
Source: GALMLS. This data may not be complete. We recommend contacting the local school district to confirm school assignments for this home.

Similar homes
- $--3 bd2 ba1.8k sqft1723 Native Dancer Dr, Helena, AL 35080Auction
 Xome
- $285,0003 bd2 ba1.8k sqftAtt, Spectrum, Helena, AL 35080For Sale
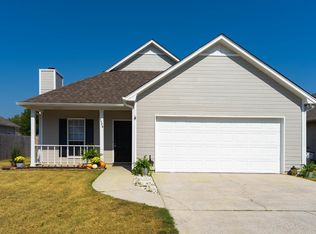
 MLS ID #21465519, Joseph Daley, Keller Williams Metro South. GALMLS
- $284,0003 bd2 ba1.4k sqft144 Roy Ct, Helena, AL 35080For Sale
 MLS ID #21459818, Kyle McReynolds, Keller Williams Realty Vestavia. GALMLS
- $319,9004 bd4 ba1.9k sqftSpectrum, Helena, AL 35080For Sale
 MLS ID #21470191, Kim Cato, Keller Williams Realty Hoover. GALMLS
- $309,9003 bd2 ba2k sqft8233 Wynwood Dr, Pelham, AL 35080For SaleMLS ID #21466480, Marshall Casselman, eXp Realty, LLC Central. GALMLS
- $350,0004 bd3 ba2k sqftSpectrum, Helena, AL 35080For SaleMLS ID #21470055, Missy Heard, RealtySouth-OTM-Acton Rd. GALMLS
- $299,0003 bd2 ba1.4k sqft162 Stonehaven Dr, Pelham, AL 35124For SaleMLS ID #21470039, Julie Morton, Keller Williams Realty Hoover. GALMLS
- $310,0003 bd2 ba1.9k sqftSpectrum, Pelham, AL 35124For SaleMLS ID #21470462, Jeremy Galloway, EXP Realty LLC. GALMLS
- $279,0003 bd2 ba1.6k sqft4226 Plantation Pl, Helena, AL 35080For SaleMLS ID #21467531, Nakia Walker, Opendoor Brokerage LLC. GALMLS
- $305,0003 bd2 ba1.4k sqft146 Pebble Ln, Alabaster, AL 35007For SaleMLS ID #21470185, Margie Westenhofer, Better Homes. GALMLS
- $339,0003 bd3 ba2.4k sqftUnknown, Helena, AL 35080For SaleMLS ID #21469575, Higgie Higginbotham, Keller Williams Metro South. GALMLS
- $315,0003 bd2 ba1.5k sqft349 Old Cahaba Trl, Hoover, AL 35080For SaleMLS ID #21463880, Orit Menaker, Sweet HOMElife Real Estate. GALMLS
- $326,0005 bd3 ba2.4k sqft1622 Keeneland Dr, Helena, AL 35080For SaleMLS ID #21467251, Robert Salmons, Entera Realty LLC. GALMLS
- $275,0003 bd2 ba1.5k sqft928 Jackson Cir, Helena, AL 35080For SaleMLS ID #21468202, Leigh Ann Farrington, Keller Williams Realty Vestavia. GALMLS
- $289,9004 bd2 ba2k sqftAt&t, Alabaster, AL 35007For SaleMLS ID #21470166, Whitney Phillips, ARC Realty - Hoover. GALMLS
- $279,9002 bd2 ba1.6k sqft1914 Omaha Dr, Helena, AL 35080For SaleMLS ID #21465642, Sinan Zakaria, Listed Simply. GALMLS
- $339,9004 bd4 ba2.3k sqftAt&t, Helena, AL 35080For SaleMLS ID #21464101, Rachel Saggus, Lokation Real Estate LLC. GALMLS
- $310,0004 bd3 ba1.5k sqft110 Lake Davidson Ln, Helena, AL 35080For SaleMLS ID #21466602, Cody Cato, Impact Realty Advisors. GALMLS
- $272,4004 bd3 ba1.9k sqft2006 Jackson Ln, Helena, AL 35080For SaleMLS ID #21466635, Tahira Khadair, New Image Realty. GALMLS
