More space. More freedom. More to love. All under $300K! Nestled among mature trees on a sprawling lot in Alabaster's Bermuda Hills, this move-in ready 4BR/2BA home offers room to live your way, with NO HOA! Picture Christmas stockings above the cozy gas fireplace, slow mornings on the oversized porch, and weekends entertaining in your fully-fenced backyard. Inside, multiple living and flex spaces make room for work, play, and relaxation. Enjoy granite countertops, stainless appliances, a gas stove, modern lighting, smart home features, hardwoods and LVP flooring in the finished basement. A detached outbuilding offers endless possibilities for hobbies, a workshop, or extra storage! Minutes from Award-Winning Thompson schools, I-65, shopping, dining, parks, and Alabaster's new recreation amenities. Big yard, flexible spaces, and a place to make memories! Priced to sell with SPECIAL FINANCING AVAILABLE! Hurry to make this one HOME for the holidays!
Coming soon
$289,900
1227 7th Ave SW, Alabaster, AL 35007
4beds
2,031sqft
Single Family Residence
Built in 1987
0.44 Acres Lot
$-- Zestimate®
$143/sqft
$-- HOA
What's special
- 1 day
- 313
- 76
Zillow last checked:
Listing updated:
Listed by:
Whitney Phillips CELL:3347032006,
ARC Realty - Hoover,
Joyce Watson 205-706-4875,
ARC Realty - Hoover
Source: GALMLS,MLS#: 21470166
Facts & features
Interior
Bedrooms & bathrooms
- Bedrooms: 4
- Bathrooms: 2
- Full bathrooms: 2
Rooms
- Room types: Bedroom, Den/Family (ROOM), Dining Room, Bathroom, Kitchen, Master Bathroom, Master Bedroom
Primary bedroom
- Level: Second
Bedroom 1
- Level: Second
Bedroom 2
- Level: Second
Bedroom 3
- Level: Basement
Primary bathroom
- Level: Second
Bathroom 1
- Level: Second
Dining room
- Level: First
Family room
- Level: Basement
Kitchen
- Features: Stone Counters
- Level: First
Living room
- Level: First
Basement
- Area: 510
Heating
- Central, Electric
Cooling
- Central Air, Electric
Appliances
- Included: Dishwasher, Disposal, Microwave, Electric Oven, Refrigerator, Stainless Steel Appliance(s), Stove-Gas, Electric Water Heater
- Laundry: Electric Dryer Hookup, Washer Hookup, In Basement, Laundry Room, Basement Area, Laundry (ROOM), Yes
Features
- Recessed Lighting, Smooth Ceilings, Linen Closet, Tub/Shower Combo, Walk-In Closet(s)
- Flooring: Carpet, Hardwood, Laminate, Tile
- Basement: Partial,Partially Finished,Daylight
- Attic: Pull Down Stairs,Other,Yes
- Number of fireplaces: 1
- Fireplace features: Brick (FIREPL), Den, Gas
Interior area
- Total interior livable area: 2,031 sqft
- Finished area above ground: 1,521
- Finished area below ground: 510
Property
Parking
- Parking features: Driveway
- Has uncovered spaces: Yes
Features
- Levels: One and One Half,Tri-Level
- Stories: 1.5
- Patio & porch: Covered, Open (PATIO), Screened, Patio, Porch Screened
- Exterior features: Lighting
- Pool features: None
- Fencing: Fenced
- View description: None
- Waterfront features: No
Lot
- Size: 0.44 Acres
- Features: Interior Lot, Few Trees
Details
- Additional structures: Storage, Workshop
- Parcel number: 232034001007.00
- Special conditions: N/A
Construction
Type & style
- Home type: SingleFamily
- Property subtype: Single Family Residence
Materials
- Brick, Vinyl Siding
- Foundation: Basement
Condition
- Year built: 1987
Utilities & green energy
- Water: Public
- Utilities for property: Sewer Connected
Green energy
- Energy efficient items: Thermostat
Community & HOA
Community
- Subdivision: Bermuda Hills
Location
- Region: Alabaster
Financial & listing details
- Price per square foot: $143/sqft
- Tax assessed value: $255,000
- Annual tax amount: $1,336
- Price range: $289.9K - $289.9K
- Date on market: 11/14/2026
Estimated market value
Not available
Estimated sales range
Not available
Not available
Price history
| Date | Event | Price |
|---|---|---|
| 7/7/2015 | Sold | $380,000+137.5%$187/sqft |
Source: Agent Provided Report a problem | ||
| 9/10/2014 | Sold | $160,000+0.1%$79/sqft |
Source:  GALMLS #600658 Report a problem | ||
| 8/30/2014 | Pending sale | $159,900$79/sqft |
Source: RE/MAX Southern Homes #600658 Report a problem | ||
| 8/14/2014 | Price change | $159,900-3%$79/sqft |
Source: RE/MAX Southern Homes #600658 Report a problem | ||
| 7/19/2014 | Listed for sale | $164,900+119.9%$81/sqft |
Source: RE/MAX Southern Homes #600658 Report a problem | ||
| 4/8/2014 | Sold | $75,000$37/sqft |
Source: Public Record Report a problem | ||
Public tax history
| Year | Property taxes | Tax assessment |
|---|---|---|
| 2025 | $1,336 +1.3% | $25,500 +1.3% |
| 2024 | $1,319 +1.6% | $25,180 +1.5% |
| 2023 | $1,298 +12.3% | $24,800 +11.9% |
| 2022 | $1,156 +14.8% | $22,160 +14.2% |
| 2021 | $1,007 +4.1% | $19,400 +4% |
| 2020 | $967 +15.8% | $18,660 +15% |
| 2019 | $835 | $16,220 +9.3% |
| 2017 | $835 +12.4% | $14,840 +3.8% |
| 2015 | $743 +15.6% | $14,300 +13% |
| 2014 | $643 | $12,660 |
| 2013 | $643 | $12,660 |
| 2012 | $643 -2% | $12,660 -1.9% |
| 2011 | $656 -1.6% | $12,900 -1.5% |
| 2010 | $666 +25.2% | $13,100 +23.4% |
| 2009 | $532 -8.2% | $10,620 -7.7% |
| 2007 | $580 +9.1% | $11,500 -89.1% |
| 2005 | $531 +3.8% | $105,900 +3.4% |
| 2004 | $512 | $102,400 |
| 2003 | $512 +24.1% | -- |
| 2002 | $413 | -- |
| 2001 | $413 | -- |
Find assessor info on the county website
Monthly payment
Est. payment
Payment breakdown
Explore the cost of this home by adjusting the details. Changes won't be saved.Climate risks
Neighborhood: 35007
Nearby schools
Schools provided by the listing agent
- Elementary: Creek View
- Middle: Thompson
- High: Thompson
Source: GALMLS. This data may not be complete. We recommend contacting the local school district to confirm school assignments for this home.
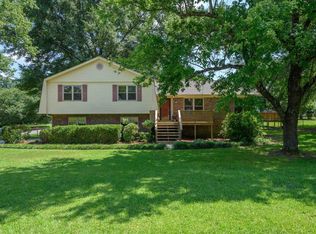
Similar homes
- $305,0003 bd2 ba1.4k sqft146 Pebble Ln, Alabaster, AL 35007For Sale

 MLS ID #21470185, Margie Westenhofer, Better Homes. GALMLS
- $274,9003 bd3 ba1.5k sqft125 Bluegrass Dr, Alabaster, AL 35007For Sale
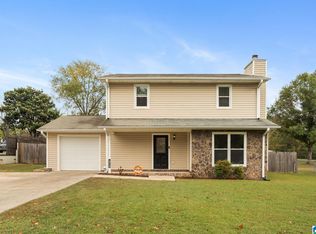 MLS ID #21469829, Jessica Snow, Keller Williams Realty Hoover. GALMLS
- $--3 bd3 ba1.5k sqft108 Berryhill Ln, Alabaster, AL 35007Auction
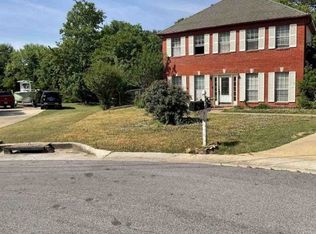 Xome
- $310,0004 bd2 ba1.9k sqft100 Bermuda Lake Dr, Alabaster, AL 35007For Sale
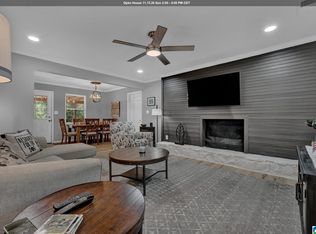 MLS ID #21466316, Kristin Price, ARC Realty - Hoover. GALMLS
- $330,0004 bd3 ba2.1k sqftAtt, Alabaster, AL 35007For SaleMLS ID #21469527, Taunea Green, Keller Williams Metro South. GALMLS
- $298,0003 bd2 ba1.6k sqft901 5th Ct NW, Alabaster, AL 35007For SaleMLS ID #21467954, Yessica Sanchez-Pena, Goal Realty LLC. GALMLS
- $319,9004 bd4 ba1.9k sqftSpectrum, Helena, AL 35080For SaleMLS ID #21470191, Kim Cato, Keller Williams Realty Hoover. GALMLS
- $299,0003 bd2 ba1.4k sqft162 Stonehaven Dr, Pelham, AL 35124For SaleMLS ID #21470039, Julie Morton, Keller Williams Realty Hoover. GALMLS
- $339,9994 bd2 ba2k sqftAt&t / Spectrum, Alabaster, AL 35007For SaleMLS ID #21468506, Joseph Daley, Keller Williams Metro South. GALMLS
- $312,9004 bd4 ba2.2k sqftSpectrum, Alabaster, AL 35007For SaleMLS ID #21462304, Shane Plyler, eXp Realty, LLC Central. GALMLS
- $300,7003 bd3 ba2.4k sqft103 Comanche Cir, Alabaster, AL 35007For SaleMLS ID #21460723, Steven Bintz, EveryState Inc. GALMLS
- $377,0004 bd3 ba2.3k sqftT Mobile Spectrum Att, Alabaster, AL 35007For SaleMLS ID #21469703, Bruce Calhoun, Keller Williams Metro South. GALMLS
- $279,9003 bd2 ba1.5k sqft132 Greenfield Ln, Alabaster, AL 35007For SaleMLS ID #21458378, Debbie Burks, Keller Williams Realty Hoover. GALMLS
- $245,0003 bd2 ba1.4k sqft116 Palm Dr, Alabaster, AL 35007For SaleMLS ID #21466782, Darnell Williams, Keller Williams Realty Hoover. GALMLS
- $275,0004 bd2 ba1.7k sqft1074 Chateau Dr, Helena, AL 35080For SaleMLS ID #21469357, Nakia Walker, Opendoor Brokerage LLC. GALMLS
