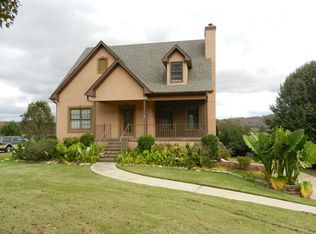
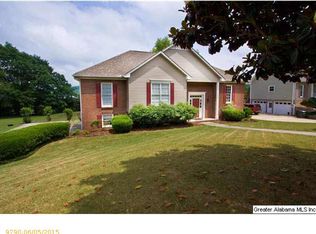
PRICE DROP! Welcome home to a beautifully maintained property offering so much with plenty of space inside & out! This home features beautiful hardwood floors, granite kitchen countertops, large Laundry room. Master Bedroom located on Main Level. Jetted Tub with large walk in closet. Upstairs features 3 bedrooms and a Jack-and-Jill bathroom. Large walk-in attic providing lots of storage space. French Doors in Kitchen open to a screened-in covered deck that connects to an open deck complete with a gas grill, perfect for gatherings! You will enjoy the large, level backyard, perfect for entertaining, play, or relaxing. The spacious outdoor living area includes a fully concreted patio extending beneath the deck and across the entire back of the house. The unfinished basement offers incredible potential and could easily be transformed into an in-law suite or separate apartment. Its already stubbed in for plumbing and features its own entrance, making the possibilities endless. Call Today!
For sale
Price cut: $24.9K (9/3)
$375,000
102 Heather Ridge Dr, Pelham, AL 35124
4beds
2,135sqft
Single Family Residence
Built in 1998
0.46 Acres Lot
$372,100 Zestimate®
$176/sqft
$-- HOA
What's special
Jetted tubFrench doors in kitchenLarge level backyardLarge laundry roomBeautiful hardwood floorsGranite kitchen countertopsLarge walk in closet
- 31 days
- 853
- 61
Likely to sell faster than
Zillow last checked:
Listing updated:
Listed by:
Amy Valentine 205-807-9732,
Bob Watkins Realty
Source: GALMLS,MLS#: 21462444
Facts & features
Interior
Bedrooms & bathrooms
- Bedrooms: 4
- Bathrooms: 3
- Full bathrooms: 2
- 1/2 bathrooms: 1
Rooms
- Room types: Bedroom, Den/Family (ROOM), Dining Room, Bathroom, Half Bath (ROOM), Kitchen, Master Bathroom, Master Bedroom
Primary bedroom
- Level: First
Bedroom 1
- Level: Second
Bedroom 2
- Level: Second
Bedroom 3
- Level: First
Primary bathroom
- Level: First
Bathroom 1
- Level: First
Dining room
- Level: First
Family room
- Level: First
Kitchen
- Features: Stone Counters, Breakfast Bar, Eat-in Kitchen
- Level: First
Basement
- Area: 427
Heating
- Central
Cooling
- Central Air
Appliances
- Included: Dishwasher, Microwave, Gas Oven, Stove-Gas, Gas Water Heater
- Laundry: Electric Dryer Hookup, Washer Hookup, Main Level, Laundry Room, Laundry (ROOM), Yes
Features
- Recessed Lighting, Smooth Ceilings, Linen Closet, Separate Shower, Double Vanity, Sitting Area in Master, Tub/Shower Combo, Walk-In Closet(s)
- Flooring: Carpet, Hardwood, Tile
- Doors: French Doors
- Basement: Full,Unfinished,Block,Bath/Stubbed
- Attic: Walk-In,Yes
- Number of fireplaces: 1
- Fireplace features: Brick (FIREPL), Gas Log, Gas Starter, Den, Gas
Interior area
- Total interior livable area: 2,135 sqft
- Finished area above ground: 2,135
- Finished area below ground: 0
Video & virtual tour
Property
Parking
- Total spaces: 2
- Parking features: Basement, Driveway, Garage Faces Side
- Attached garage spaces: 2
- Has uncovered spaces: Yes
Features
- Levels: 2+ story
- Patio & porch: Covered, Patio, Porch, Porch Screened, Covered (DECK), Open (DECK), Screened (DECK), Deck
- Exterior features: Outdoor Grill, Sprinkler System
- Pool features: None
- Has spa: Yes
- Spa features: Bath
- Has view: Yes
- View description: None
- Waterfront features: No
Lot
- Size: 0.46 Acres
Details
- Parcel number: 136233000083.27
- Special conditions: As Is
Construction
Type & style
- Home type: SingleFamily
- Property subtype: Single Family Residence
Materials
- Brick
- Foundation: Basement
Condition
- Year built: 1998
Utilities & green energy
- Sewer: Septic Tank
- Water: Public
- Utilities for property: Underground Utilities
Community & HOA
Community
- Subdivision: Heather Ridge
Location
- Region: Pelham
Financial & listing details
- Price per square foot: $176/sqft
- Tax assessed value: $320,700
- Annual tax amount: $1,820
- Price range: $375K - $375K
- Date on market: 8/18/2026
Estimated market value
$372,100
$353,000 - $391,000
$2,152/mo
Price history
| Date | Event | Price |
|---|---|---|
| 9/3/2026 | Price change | $375,000-6.2%$176/sqft |
Source:  GALMLS #21462444 Report a problem GALMLS #21462444 Report a problem | ||
| 8/18/2026 | Listed for sale | $399,900+1.9%$187/sqft |
Source: GALMLS #21462444 Report a problem | ||
| 2/19/2014 | Sold | $392,500+1327.3%$184/sqft |
Source: Agent Provided Report a problem | ||
| 9/28/1994 | Sold | $27,500$13/sqft |
Source: Agent Provided Report a problem | ||
Public tax history
| Year | Property taxes | Tax assessment |
|---|---|---|
| 2025 | $1,820 +1.9% | $32,080 +1.8% |
| 2024 | $1,786 +5.8% | $31,500 +5.6% |
| 2023 | $1,689 +2.9% | $29,820 +2.8% |
| 2022 | $1,641 +12.8% | $29,000 +12.4% |
| 2021 | $1,455 +20.2% | $25,800 +19.6% |
| 2020 | $1,211 +2.9% | $21,580 +2.8% |
| 2019 | $1,177 | $21,000 +3.3% |
| 2017 | $1,177 +6.8% | $20,320 +3.9% |
| 2015 | $1,102 +3.3% | $19,560 +2.4% |
| 2014 | $1,067 -0.9% | $19,100 -0.8% |
| 2013 | $1,076 | $19,260 |
| 2012 | $1,076 -2.5% | $19,260 -2.4% |
| 2011 | $1,104 -1.7% | $19,740 -1.6% |
| 2010 | $1,122 -1.9% | $20,060 -1.9% |
| 2009 | $1,145 +2% | $20,440 +1.9% |
| 2007 | $1,122 +14.3% | $20,060 -88.6% |
| 2005 | $982 +4.2% | $176,300 +4% |
| 2004 | $943 | $169,600 |
| 2003 | $943 +7.7% | -- |
| 2002 | $875 | -- |
| 2001 | $875 | -- |
Find assessor info on the county website
Monthly payment
Est. payment
Payment breakdown
Explore the cost of this home by adjusting the details. Changes won't be saved.Climate risks
Neighborhood: 35124
Nearby schools
Schools provided by the listing agent
- Elementary: Pelham Ridge
- Middle: Pelham Park
- High: Pelham
Source: GALMLS. This data may not be complete. We recommend contacting the local school district to confirm school assignments for this home.