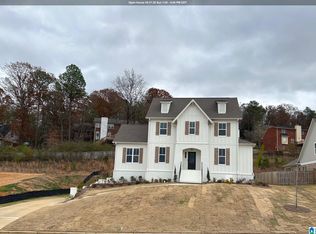
Four bedrooms with THREE on the main level, vaulted beamed family room, gourmet kitchen, wonderful primary suite, great loft space with bedroom and bath. Gourmet kitchen. So many pretties to come see. featuring a Luxurious ensuite. Call Sue 205-222-5959 or Thomas 205-616-9785
For sale
$653,951
221 Mayfair Park, Maylene, AL 35114
4beds
2,800sqft
Single Family Residence
Built in 2026
-- sqft lot
$-- Zestimate®
$234/sqft
$28/mo HOA
What's special
Wonderful primary suiteLuxurious ensuiteGourmet kitchenVaulted beamed family room
- 9 days
- 104
- 9
Likely to sell faster than
Zillow last checked:
Listing updated:
Listed by:
Sue Willoughby 205-222-5959,
Embridge Realty, LLC,
Thomas Gamble 205-616-9785,
Embridge Realty, LLC
Source: GALMLS,MLS#: 21465270
Facts & features
Interior
Bedrooms & bathrooms
- Bedrooms: 4
- Bathrooms: 3
- Full bathrooms: 3
Rooms
- Room types: Bedroom, Dining Room, Bathroom, Great Room, Kitchen, Loft, Master Bathroom, Master Bedroom
Primary bedroom
- Level: First
Bedroom 1
- Level: First
Bedroom 2
- Level: First
Bedroom 3
- Level: First
Bedroom 4
- Level: Second
Primary bathroom
- Level: First
Bathroom 1
- Level: First
Bathroom 3
- Level: Second
Dining room
- Level: First
Kitchen
- Features: Stone Counters, Eat-in Kitchen, Kitchen Island, Pantry
- Level: First
Basement
- Area: 870
Heating
- Dual Systems (HEAT), Natural Gas
Cooling
- Dual, Ceiling Fan(s)
Appliances
- Included: Gas Cooktop, Dishwasher, Disposal, Microwave, Electric Oven, Gas Water Heater
- Laundry: Electric Dryer Hookup, Washer Hookup, Main Level, Laundry Room, Laundry (ROOM), Yes
Features
- Recessed Lighting, Split Bedroom, High Ceilings, Cathedral/Vaulted, Crown Molding, Smooth Ceilings, Soaking Tub, Separate Shower, Double Vanity, Tub/Shower Combo, Walk-In Closet(s)
- Flooring: Carpet, Laminate, Tile
- Doors: French Doors, Insulated Door
- Windows: Double Pane Windows
- Basement: Full,Unfinished,Daylight,Bath/Stubbed,Concrete
- Attic: Pull Down Stairs,Walk-In,Yes
- Number of fireplaces: 1
- Fireplace features: Insert, Family Room, Gas
Interior area
- Total interior livable area: 2,800 sqft
- Finished area above ground: 2,800
- Finished area below ground: 0
Video & virtual tour
Property
Parking
- Total spaces: 3
- Parking features: Basement, Garage Faces Side
- Attached garage spaces: 3
Features
- Levels: One and One Half
- Stories: 1.5
- Patio & porch: Covered, Patio, Porch, Covered (DECK), Deck
- Pool features: Fenced, Community
- View description: None
- Waterfront features: No
Lot
- Features: Corner Lot
Details
- Parcel number: 0
- Special conditions: N/A
Construction
Type & style
- Home type: SingleFamily
- Property subtype: Single Family Residence
Materials
- Brick Over Foundation, HardiPlank Type, Wood Siding, Wood
- Foundation: Basement
Condition
- Year built: 2026
Utilities & green energy
- Water: Public
- Utilities for property: Sewer Connected, Underground Utilities
Green energy
- Energy efficient items: Ridge Vent
Community & HOA
Community
- Features: Sidewalks, Street Lights
- Subdivision: The Enclave
HOA
- Has HOA: Yes
- Amenities included: Management
- Services included: Maintenance Grounds, Utilities for Comm Areas
- HOA fee: $340 annually
Location
- Region: Maylene
Financial & listing details
- Price per square foot: $234/sqft
- Tax assessed value: $75,600
- Annual tax amount: $816
- Price range: $654K - $654K
- Date on market: 9/17/2026
Estimated market value
Not available
Estimated sales range
Not available
Not available
Price history
| Date | Event | Price |
|---|---|---|
| 9/17/2026 | Listed for sale | $653,951+906.1%$234/sqft |
Source:  GALMLS #21465270 Report a problem GALMLS #21465270 Report a problem | ||
| 8/26/2026 | Sold | $65,000$23/sqft |
Source: Public Record Report a problem | ||
Public tax history
| Year | Property taxes | Tax assessment |
|---|---|---|
| 2025 | $816 | $15,120 |
| 2024 | $816 +12.5% | $15,120 +12.5% |
| 2023 | $726 | $13,440 |
Find assessor info on the county website
Monthly payment
Est. payment
Payment breakdown
Explore the cost of this home by adjusting the details. Changes won't be saved.Climate risks
Neighborhood: 35114
Nearby schools
Schools provided by the listing agent
- Elementary: Creek View
- Middle: Thompson
- High: Thompson
Source: GALMLS. This data may not be complete. We recommend contacting the local school district to confirm school assignments for this home.
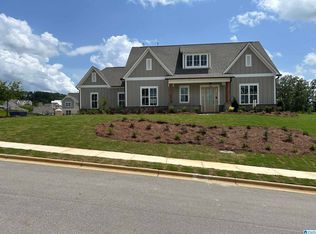
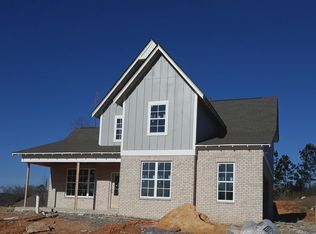
Similar homes
- $649,9004 bd4 ba2.9k sqft545 Ramsgate Dr, Maylene, AL 35114New Construction
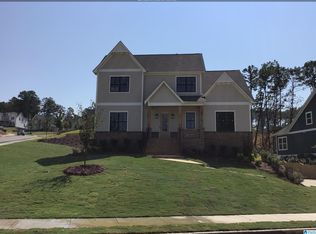
 GALMLS
 - $539,9004 bd4 ba2.6k sqft329 Sterling Manor Cir, Alabaster, AL 35007For Sale
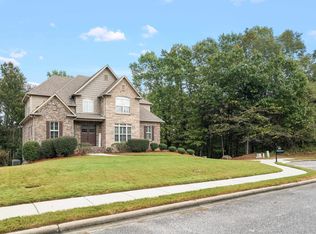 MLS ID #21465847, Brandi Edwards, ERA King Real Estate. GALMLS
 - $621,9004 bd3 ba2.9k sqftUverse, Maylene, AL 35114For Sale
 MLS ID #21462933, Sue Willoughby, Embridge Realty, LLC. GALMLS
 - $639,9005 bd5 ba2.9k sqftAt&t And Spectrum, Maylene, AL 35114New Construction
 GALMLS
 - $490,0005 bd4 ba3.4k sqftSpectrum, Maylene, AL 35114For SaleMLS ID #21465932, Peck Barham, Keller Williams Homewood. GALMLS
- $519,9004 bd4 ba2.7k sqft205 Mayfair Park, Maylene, AL 35114For SaleMLS ID #21455891, Julie McDonnell, Keller Williams Metro South. GALMLS
- $509,9004 bd3 ba3k sqftUverse, Maylene, AL 35114For SaleMLS ID #21460589, Thomas Gamble, Embridge Realty, LLC. GALMLS
- $689,0004 bd5 ba2.9k sqft263 Norwick Forest Dr, Alabaster, AL 35007For SaleMLS ID #21453894, Josh Dunnaway, Down South Realty Inc. GALMLS
- $599,9004 bd3 ba2.7k sqftAt&t Spectrum, Maylene, AL 35114New ConstructionGALMLS
- $550,0004 bd4 ba3.3k sqft275 Cedar Grove Pkwy, Alabaster, AL 35007For SaleMLS ID #21461840, Mike Brown, Keller Williams Realty Vestavia. GALMLS
- $589,9005 bd5 ba3.5k sqft220 Sterling Gate Ln, Alabaster, AL 35007For SaleMLS ID #21455068, Molly Giddens, Keller Williams Realty Hoover. GALMLS
- $450,0004 bd4 ba2.8k sqftAt&t, Alabaster, AL 35007For SaleMLS ID #21464215, Stephanie Lucas, Keller Williams Realty Hoover. GALMLS
- $480,0004 bd3 ba2.9k sqft132 Newgate Rd, Alabaster, AL 35007For SaleMLS ID #21462052, Ashlee Springer, Keller Williams Metro South. GALMLS
- $459,9004 bd3 ba2.2k sqftUverse, Maylene, AL 35114For SaleMLS ID #21461899, Sue Willoughby, Embridge Realty, LLC. GALMLS
- $365,0004 bd3 ba2.2k sqft100 Victoria Sta, Alabaster, AL 35114For SaleMLS ID #21453008, Susana Vazquez, Team Lehman LLC. GALMLS
- $359,0004 bd2 ba2.3k sqftTba, Maylene, AL 35114For SaleMLS ID #21450442, Jeff Dorough, Keller Williams Metro South. GALMLS
- $560,0004 bd3 ba2.9k sqft103 Washington Ln, Alabaster, AL 35007For SaleMLS ID #21453456, Amy Spinks, Realty Pros, LLC. GALMLS
- $461,1254 bd3 ba2.8k sqftAt&t, Alabaster, AL 35007For SaleMLS ID #21466146, Terri LoBretto, Adams Homes, LLC. GALMLS
- $456,3504 bd3 ba2.6k sqftAt&t, Alabaster, AL 35007For SaleMLS ID #21466147, Terri LoBretto, Adams Homes, LLC. GALMLS
- $464,5254 bd3 ba3k sqftAt&t, Alabaster, AL 35007For SaleMLS ID #21466140, Terri LoBretto, Adams Homes, LLC. GALMLS
