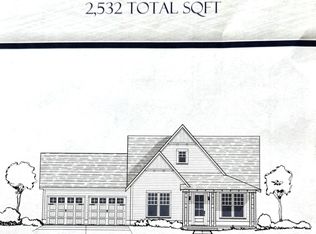
The Blake Plan is a dream! The spacious vaulted gathering room just past the foyer is lovely with its central fireplace and French doors leading out to a covered patio. HydroGen 6 luxury waterproof flooring graces the main living areas with a gorgeous L-shaped kitchen that has an overly large eat at island, and farmhouse sink. This beautiful home has the master and an additional bedroom on the main level making a great place for an office or even a more formal area. The laundry room is huge and has a linen closet too! Upstairs has two more bedrooms a super large loft and 2 large full baths. Enjoy all of Lake Wilborn's amenities such as large pool and clubhouse, canoe launch, sidewalks, parks and more. Easy access to i-459, Lakeshore Pkwy, I-65, and the downtown Hoover and Birmingham areas.
For sale
Price increase: $24.4K (8/24)
$673,374
2489 Murphy Dr, Birmingham, AL 35235
4beds
2,721sqft
Single Family Residence
Built in 2026
-- sqft lot
$-- Zestimate®
$247/sqft
$108/mo HOA
What's special
Large poolFarmhouse sinkCentral fireplaceGorgeous l-shaped kitchenCovered patioSpacious vaulted gathering room
- 162 days
- 75
- 1
Zillow last checked:
Listing updated:
Listed by:
Kristi Parker 205-965-9521,
Embridge Realty, LLC,
Kyle Forstman 205-441-6031,
Embridge Realty, LLC
Source: GALMLS,MLS#: 21451533
Facts & features
Interior
Bedrooms & bathrooms
- Bedrooms: 4
- Bathrooms: 4
- Full bathrooms: 4
Rooms
- Room types: Bedroom, Dining Room, Bathroom, Great Room, Kitchen, Loft, Master Bathroom, Master Bedroom
Primary bedroom
- Level: First
Bedroom 1
- Level: First
Bedroom 2
- Level: Second
Bedroom 3
- Level: Second
Primary bathroom
- Level: First
Bathroom 1
- Level: First
Bathroom 3
- Level: Second
Dining room
- Level: First
Kitchen
- Features: Stone Counters, Eat-in Kitchen, Kitchen Island, Pantry
- Level: First
Basement
- Area: 0
Heating
- Central, Natural Gas
Cooling
- Central Air, Electric, Ceiling Fan(s)
Appliances
- Included: ENERGY STAR Qualified Appliances, Dishwasher, Disposal, Microwave, Self Cleaning Oven, Stainless Steel Appliance(s), Stove-Electric, Gas Water Heater
- Laundry: Electric Dryer Hookup, Washer Hookup, Main Level, Laundry Room, Laundry (ROOM), Yes
Features
- Recessed Lighting, Cathedral/Vaulted, High Ceilings, Crown Molding, Soaking Tub, Linen Closet, Separate Shower, Tub/Shower Combo, Walk-In Closet(s)
- Flooring: Carpet, Hardwood, Tile
- Doors: Insulated Door
- Windows: Double Pane Windows
- Attic: Pull Down Stairs,Yes
- Number of fireplaces: 1
- Fireplace features: Ventless, Gas Log, Great Room, Gas
Interior area
- Total interior livable area: 2,721 sqft
- Finished area above ground: 2,721
- Finished area below ground: 0
Video & virtual tour
Property
Parking
- Total spaces: 2
- Parking features: Parking (MLVL), Garage Faces Side
- Garage spaces: 2
Features
- Levels: One and One Half
- Stories: 1.5
- Patio & porch: Covered, Porch
- Exterior features: Sprinkler System
- Pool features: In Ground, Fenced, Community
- View description: None
- Waterfront features: No
Lot
- Features: Interior Lot, Subdivision
Details
- Parcel number: 00
- Special conditions: N/A
Construction
Type & style
- Home type: SingleFamily
- Property subtype: Single Family Residence
Materials
- HardiPlank Type
- Foundation: Slab
Condition
- Year built: 2026
Utilities & green energy
- Water: Public
- Utilities for property: Sewer Connected, Underground Utilities
Green energy
- Energy efficient items: Lighting, Thermostat
Community & HOA
Community
- Features: Boat Launch, Boats-Motorized Allowed, Clubhouse, Park, Sidewalks, Street Lights, Walking Paths, Curbs
- Subdivision: Lake Wilborn
HOA
- Has HOA: Yes
- Amenities included: Management, Recreation Facilities
- Services included: Maintenance Grounds, Utilities for Comm Areas
- HOA fee: $1,300 annually
Location
- Region: Birmingham
Financial & listing details
- Price per square foot: $247/sqft
- Price range: $673.4K - $673.4K
- Date on market: 4/30/2026
Estimated market value
Not available
Estimated sales range
Not available
Not available
Price history
| Date | Event | Price |
|---|---|---|
| 8/24/2026 | Price change | $673,374+3.8%$247/sqft |
Source:  GALMLS #21451533 Report a problem GALMLS #21451533 Report a problem | ||
| 4/30/2026 | Listed for sale | $649,000$239/sqft |
Source: GALMLS #21451533 Report a problem | ||
Public tax history
Tax history is unavailable.
Monthly payment
Est. payment
Payment breakdown
Explore the cost of this home by adjusting the details. Changes won't be saved.Climate risks
Neighborhood: 35235
Nearby schools
Schools provided by the listing agent
- Elementary: South Shades Crest
- Middle: Bumpus, Robert F
- High: Hoover
Source: GALMLS. This data may not be complete. We recommend contacting the local school district to confirm school assignments for this home.

Similar homes
- $628,5834 bd3 ba2.5k sqft2497 Murphy Dr, Birmingham, AL 35235For Sale
 MLS ID #21451199, Kyle Forstman, Embridge Realty, LLC. GALMLS
 - $696,5545 bd4 ba3.3k sqftAtt, Birmingham, AL 35235For Sale
 MLS ID #21451411, Kristi Parker, Embridge Realty, LLC. GALMLS
 - $689,0005 bd5 ba3k sqft263 Norwick Forest Dr, Alabaster, AL 35007New Construction
 MLS ID #21467274, Karen Pierce, EXIT Realty Southern Select - Alabaster. GALMLS
 - $699,0005 bd4 ba3.2k sqft3044 Sydenton Dr, Birmingham, AL 35244For Sale
 MLS ID #21451543, Blake Billings, ARC Realty Vestavia. GALMLS
 - $689,9504 bd3 ba2.7k sqft3024 Blackridge South Blvd, Birmingham, AL 35244For SaleMLS ID #21455724, Jon Riddle, eXp Realty, LLC Central. GALMLS
- $679,0004 bd3 ba3.1k sqft1304 Severn Way, Birmingham, AL 35244For SaleMLS ID #21459033, Jeff Jones, Century 21 Advantage. GALMLS
- $667,0004 bd4 ba2.9k sqftAt&t, Birmingham, AL 35244For SaleMLS ID #21463560, Andy Smith, Harris Doyle Homes. GALMLS
- $659,0004 bd4 ba3.2k sqftAt&t, Birmingham, AL 35244For SaleMLS ID #21463563, Andy Smith, Harris Doyle Homes. GALMLS
- $669,9004 bd3 ba2.9k sqftAt&t, Birmingham, AL 35244For SaleMLS ID #21458155, Sheree Cobia, Keller Williams Realty Hoover. GALMLS
- $708,0004 bd4 ba3.5k sqft10 Blackridge Crst, Hoover, AL 35244New ConstructionMLS ID #21463558, Andy Smith, Harris Doyle Homes. GALMLS
- $788,3315 bd5 ba3.7k sqftAtt Fiber, Birmingham, AL 35244For SaleMLS ID #21451194, Kyle Forstman, Embridge Realty, LLC. GALMLS
- $649,0005 bd4 ba2.9k sqft2508 Marcal Rd, Birmingham, AL 35244For SaleMLS ID #21444350, David White, Five Star Real Estate, LLC. GALMLS
- $524,9004 bd3 ba2.8k sqftUnknown, Helena, AL 35080For SaleMLS ID #21461013, William Mallinson, AW Realty. GALMLS
- $671,0004 bd3 ba3k sqftAt&t, Birmingham, AL 35244For SaleMLS ID #21463555, Andy Smith, Harris Doyle Homes. GALMLS
- $675,0003 bd4 ba3.2k sqft441 S Highland Ridge Ln, Chelsea, AL 35043For SaleMLS ID #21461484, Freda York, RealtySouth Chelsea Branch. GALMLS
- $650,0004 bd3 ba2.7k sqft161 Hodgens Rd, Chelsea, AL 35043New ConstructionMLS ID #21464794, Chad Beasley, EXP Realty LLC. GALMLS
- $738,1564 bd3 ba2.8k sqft3474 Blackridge Cir, Hoover, AL 35244New ConstructionGALMLS
- $649,9004 bd4 ba2.9k sqft545 Ramsgate Dr, Maylene, AL 35114New ConstructionGALMLS
- $584,0004 bd3 ba2.9k sqftAt&t, Pelham, AL 35124For SaleMLS ID #21458767, Lyn Berry, Keller Williams Realty Hoover. GALMLS
