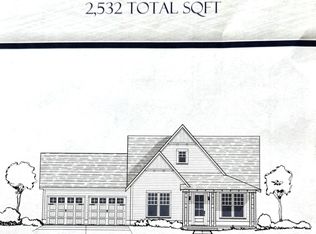
ENJOY ALL THE AMENITIES OF LAKE WILBORN: POOL, CLUBHOUSE, FITNESS CENTER AND MUCH MORE! The 4-bedroom 3 bath. Braden Plan is a dream! 10 ft Ceilings and 3 car garage!The spacious gathering room with a vaulted ceiling just past the foyer is lovely with its central fireplace. Wide plank floors grace the main living areas with a gorgeous kitchen that has an overly large eat at island, farmhouse sink, and stainless appliances which includes a gas range with a vented cabinet hood. This beautiful home has the master and 3 additional bedrooms on the main level. The laundry room is overly large. Spacious flat lot with flat backyard. Price includes options such as outdoor fireplace, trim and upgraded quartz, etc.
For sale
Price cut: $10.1K (9/4)
$614,900
2485 Murphy Dr, Birmingham, AL 35235
4beds
2,119sqft
Single Family Residence
Built in 2026
-- sqft lot
$-- Zestimate®
$290/sqft
$108/mo HOA
What's special
Farmhouse sinkCentral fireplaceGorgeous kitchenStainless appliancesWide plank floors
- 167 days
- 171
- 7
Zillow last checked:
Listing updated:
Listed by:
Kristi Parker 205-965-9521,
Embridge Realty, LLC,
Kyle Forstman 205-441-6031,
Embridge Realty, LLC
Source: GALMLS,MLS#: 21451652
Facts & features
Interior
Bedrooms & bathrooms
- Bedrooms: 4
- Bathrooms: 3
- Full bathrooms: 3
Rooms
- Room types: Bedroom, Dining Room, Bathroom, Great Room, Kitchen, Master Bathroom, Master Bedroom
Primary bedroom
- Level: First
Bedroom 1
- Level: First
Bedroom 2
- Level: First
Bedroom 3
- Level: First
Primary bathroom
- Level: First
Bathroom 1
- Level: First
Dining room
- Level: First
Kitchen
- Features: Stone Counters, Eat-in Kitchen, Kitchen Island, Pantry
- Level: First
Basement
- Area: 0
Heating
- Central, Forced Air
Cooling
- Central Air, Electric, Ceiling Fan(s)
Appliances
- Included: ENERGY STAR Qualified Appliances, Convection Oven, Gas Cooktop, Dishwasher, Disposal, Microwave, Electric Oven, Self Cleaning Oven, Plumbed for Gas in Kit, Stainless Steel Appliance(s), Gas Water Heater
- Laundry: Electric Dryer Hookup, Washer Hookup, Main Level, Laundry Room, Laundry (ROOM), None
Features
- Recessed Lighting, Cathedral/Vaulted, High Ceilings, Crown Molding, Soaking Tub, Linen Closet, Separate Shower, Split Bedrooms, Tub/Shower Combo, Walk-In Closet(s)
- Flooring: Carpet, Hardwood, Tile
- Doors: Insulated Door
- Windows: Double Pane Windows
- Attic: Pull Down Stairs,Yes
- Number of fireplaces: 1
- Fireplace features: Ventless, Gas Log, Great Room, Gas
Interior area
- Total interior livable area: 2,119 sqft
- Finished area above ground: 2,119
- Finished area below ground: 0
Video & virtual tour
Property
Parking
- Total spaces: 3
- Parking features: Parking (MLVL), Garage Faces Front
- Garage spaces: 3
Features
- Levels: One
- Stories: 1
- Patio & porch: Covered, Porch
- Exterior features: Sprinkler System
- Pool features: In Ground, Fenced, Community
- View description: None
- Waterfront features: No
Lot
- Features: Interior Lot, Subdivision
Details
- Parcel number: 00
- Special conditions: N/A
Construction
Type & style
- Home type: SingleFamily
- Property subtype: Single Family Residence
Materials
- HardiPlank Type
- Foundation: Slab
Condition
- Year built: 2026
Utilities & green energy
- Water: Public
- Utilities for property: Sewer Connected, Underground Utilities
Green energy
- Energy efficient items: Lighting, Thermostat
Community & HOA
Community
- Features: Boat Launch, Boats-Motorized Allowed, Clubhouse, Park, Sidewalks, Street Lights, Walking Paths, Curbs
- Subdivision: Lake Wilborn The Parc
HOA
- Has HOA: Yes
- Amenities included: Management, Recreation Facilities
- Services included: Maintenance Grounds, Utilities for Comm Areas
- HOA fee: $1,300 annually
Location
- Region: Birmingham
Financial & listing details
- Price per square foot: $290/sqft
- Price range: $614.9K - $614.9K
- Date on market: 5/1/2026
Estimated market value
Not available
Estimated sales range
Not available
Not available
Price history
| Date | Event | Price |
|---|---|---|
| 9/4/2026 | Price change | $614,900-1.6%$290/sqft |
Source:  GALMLS #21451652 Report a problem GALMLS #21451652 Report a problem | ||
| 9/1/2026 | Price change | $624,959+4.2%$295/sqft |
Source: GALMLS #21451652 Report a problem | ||
| 5/1/2026 | Listed for sale | $599,900$283/sqft |
Source: GALMLS #21451652 Report a problem | ||
Public tax history
Tax history is unavailable.
Monthly payment
Est. payment
Payment breakdown
Explore the cost of this home by adjusting the details. Changes won't be saved.Climate risks
Neighborhood: 35235
Nearby schools
Schools provided by the listing agent
- Elementary: South Shades Crest
- Middle: Bumpus, Robert F
- High: Hoover
Source: GALMLS. This data may not be complete. We recommend contacting the local school district to confirm school assignments for this home.

Similar homes
- $673,3744 bd4 ba2.7k sqftAtt, Birmingham, AL 35235For Sale
 MLS ID #21451533, Kristi Parker, Embridge Realty, LLC. GALMLS
 - $--5 bd4 ba2k sqft1695 Lake Cyrus Club Dr, Hoover, AL 35244Auction
 Auction.com 2
 - $--4 bd3 ba2.1k sqft2672 Montauk Rd, Birmingham, AL 35226Auction
 Auction.com 2
 - from $610,0004 bd4 ba2.9k sqftClarence Plan, The Foothills at Blackridge, Hoover, AL 35244New Construction
 Harris Doyle Homes, Inc.
 - $669,9004 bd3 ba2.1k sqftAtt Or Spectrum, Pelham, AL 35124For SaleMLS ID #21462534, Courtney Hill, DAL Properties, LLC. GALMLS
- $634,9004 bd3 ba3k sqftAt&t, Pelham, AL 35124For SaleMLS ID #21465278, Annette Durrett, Oak Mountain Realty Group LLC. GALMLS
- $394,9004 bd3 ba2.6k sqftSpectrum, Hoover, AL 35244For SaleMLS ID #21464176, Carl Davis, All Star Realty. GALMLS
- $629,9004 bd3 ba2.8k sqftAt&t, Pelham, AL 35124For SaleMLS ID #21456978, Karen Spann, Oak Mountain Realty Group LLC. GALMLS
- $689,0005 bd5 ba3k sqft263 Norwick Forest Dr, Alabaster, AL 35007New ConstructionMLS ID #21467274, Karen Pierce, EXIT Realty Southern Select - Alabaster. GALMLS
- $679,0003 bd3 ba2.5k sqftAt&t, Birmingham, AL 35214For SaleMLS ID #21453254, Tracy Murphy, SB Dev Corp. GALMLS
- $389,9003 bd3 ba1.7k sqft1115 Dearing Downs Dr, Helena, AL 35080For SaleMLS ID #21467116, Penny Miller, RE/MAX Advantage. GALMLS
- $609,9004 bd3 ba3k sqftAt&t, Alabaster, AL 35007New ConstructionGALMLS
- $649,9004 bd3 ba2.6k sqft5121 Joinertown Rd, Columbiana, AL 35051New ConstructionMLS ID #21463397, Allison Burleson, Keller Williams Realty Hoover. GALMLS
- $599,9005 bd3 ba2.7k sqftAt&t, Pelham, AL 35124New ConstructionMLS ID #21406026, Karen Spann, Oak Mountain Realty Group LLC. GALMLS
- $559,0004 bd3 ba2.6k sqft3091 Crossings Dr, Birmingham, AL 35242For SaleMLS ID #21464241, Marlene Jordan, RealtySouth-Inverness Office. GALMLS
- $653,9514 bd3 ba2.8k sqftAt&t, Maylene, AL 35114For SaleMLS ID #21465270, Sue Willoughby, Embridge Realty, LLC. GALMLS
