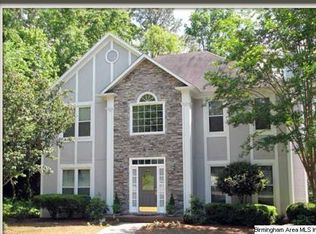
My seller re-located here and now has to re-locate again for better job opportunity. He's done SO many improvements to this spacious home and it shows like a dream. New paint in almost every room, updated tile on fireplace, painted all kitchen cabinets, replaced most hardware on cabinets and doors through-out home, installed new light fixtures, repaired chimney, cutback tree limbs from roof, repainted entire deck, and so much more. Main level has large living room with wood burning fireplace, spacious kitchen with work island, and eating area, separate dining room, 1/2 bath and large laundry room. Upstairs boast 4 bedrooms with great closet space and basement offers 2 extra rooms. These make for great home office, library, kids play space or many options.
For sale
Price cut: $5K (9/28)
$394,900
2020 Crosscrest Dr, Hoover, AL 35244
4beds
2,678sqft
Single Family Residence
Built in 1994
0.33 Acres Lot
$-- Zestimate®
$147/sqft
$4/mo HOA
What's special
- 41 days
- 1,787
- 213
Zillow last checked:
Listing updated:
Listed by:
Carl Davis 205-563-2321,
All Star Realty
Source: GALMLS,MLS#: 21464176
Facts & features
Interior
Bedrooms & bathrooms
- Bedrooms: 4
- Bathrooms: 3
- Full bathrooms: 2
- 1/2 bathrooms: 1
Rooms
- Room types: Bedroom, Bonus Room, Dining Room, Bathroom, Half Bath (ROOM), Kitchen, Master Bathroom, Master Bedroom, Play/Rec (ROOM)
Primary bedroom
- Level: Second
Bedroom 1
- Level: Second
Bedroom 2
- Level: Second
Bedroom 3
- Level: Second
Primary bathroom
- Level: Second
Bathroom 1
- Level: First
Dining room
- Level: First
Kitchen
- Features: Stone Counters, Eat-in Kitchen, Kitchen Island
- Level: First
Living room
- Level: First
Basement
- Area: 1068
Heating
- Central, Electric
Cooling
- Central Air, Dual, Electric, Ceiling Fan(s)
Appliances
- Included: Dishwasher, Microwave, Stove-Electric, Electric Water Heater
- Laundry: Electric Dryer Hookup, Washer Hookup, Main Level, Laundry Room, Laundry (ROOM), Yes
Features
- None, High Ceilings, Crown Molding, Tray Ceiling(s), Soaking Tub, Separate Shower, Tub/Shower Combo, Walk-In Closet(s)
- Flooring: Carpet, Hardwood, Tile
- Windows: Double Pane Windows
- Basement: Full,Partially Finished,Concrete
- Attic: Pull Down Stairs,Yes
- Number of fireplaces: 1
- Fireplace features: Tile (FIREPL), Living Room, Wood Burning
Interior area
- Total interior livable area: 2,678 sqft
- Finished area above ground: 2,144
- Finished area below ground: 534
Video & virtual tour
Property
Parking
- Total spaces: 2
- Parking features: Basement, Garage Faces Side
- Attached garage spaces: 2
Features
- Levels: 2+ story
- Patio & porch: Open (DECK), Deck
- Pool features: None
- Fencing: Fenced
- View description: None
- Waterfront features: No
Lot
- Size: 0.33 Acres
- Features: Interior Lot, Few Trees, Subdivision
Details
- Parcel number: 3900313000002.025
- Special conditions: N/A
Construction
Type & style
- Home type: SingleFamily
- Property subtype: Single Family Residence
Materials
- Brick Over Foundation, EIFS, Other
- Foundation: Basement
Condition
- Year built: 1994
Utilities & green energy
- Water: Public
- Utilities for property: Sewer Connected
Community & HOA
Community
- Subdivision: Russet Woods
HOA
- Has HOA: Yes
- Services included: Maintenance Grounds
- HOA fee: $50 annually
Location
- Region: Hoover
Financial & listing details
- Price per square foot: $147/sqft
- Tax assessed value: $369,000
- Annual tax amount: $2,626
- Price range: $394.9K - $394.9K
- Date on market: 9/4/2026
Estimated market value
Not available
Estimated sales range
Not available
Not available
Price history
| Date | Event | Price |
|---|---|---|
| 9/28/2026 | Price change | $394,900-1.3%$147/sqft |
Source:  GALMLS #21464176 Report a problem GALMLS #21464176 Report a problem | ||
| 9/11/2026 | Listed for sale | $399,900+14.3%$149/sqft |
Source: GALMLS #21464176 Report a problem | ||
| 3/25/2026 | Sold | $350,000-4.1%$131/sqft |
Source: GALMLS #21442931 Report a problem | ||
| 3/1/2026 | Pending sale | $365,000$136/sqft |
Source: GALMLS #21442931 Report a problem | ||
| 2/6/2026 | Listed for sale | $365,000+12%$136/sqft |
Source: GALMLS #21442931 Report a problem | ||
| 1/5/2026 | Sold | $325,900+38.7%$122/sqft |
Source: Public Record Report a problem | ||
| 9/29/2014 | Sold | $235,000$88/sqft |
Source: GALMLS #604626 Report a problem | ||
Public tax history
| Year | Property taxes | Tax assessment |
|---|---|---|
| 2025 | $2,626 | $36,900 |
| 2024 | $2,626 | $36,900 |
| 2023 | $2,626 +8.5% | $36,900 +8.3% |
| 2022 | $2,421 +16.2% | $34,080 +15.8% |
| 2021 | $2,083 +5.6% | $29,420 +16.4% |
| 2020 | $1,973 | $25,280 -9.4% |
| 2019 | $1,973 +14.5% | $27,900 +14.1% |
| 2018 | $1,723 | $24,460 |
| 2017 | $1,723 | $24,460 |
| 2016 | $1,723 | $24,460 |
| 2015 | $1,723 +7.8% | $24,460 +7.8% |
| 2014 | $1,599 -2.9% | $22,680 -50% |
| 2013 | $1,647 | $45,360 +100% |
| 2012 | $1,647 -1.4% | $22,680 -1.4% |
| 2011 | $1,671 | $23,010 |
| 2010 | $1,671 -5.5% | $23,010 -5.5% |
| 2009 | $1,769 -5.3% | $24,360 -5.3% |
| 2008 | $1,867 +3.3% | $25,720 +3.3% |
| 2007 | $1,808 +4.8% | $24,900 +4.8% |
| 2006 | $1,726 +4.3% | $23,770 +4.3% |
| 2005 | $1,654 +6.2% | $22,780 -46.9% |
| 2004 | $1,558 +4.4% | $42,920 +4.4% |
| 2003 | $1,493 +13.3% | $41,120 +126.6% |
| 2002 | $1,318 -50% | $18,150 -50% |
| 2001 | $2,635 +100% | $36,300 +100% |
| 2000 | $1,318 | $18,150 |
Find assessor info on the county website
Monthly payment
Est. payment
Payment breakdown
Explore the cost of this home by adjusting the details. Changes won't be saved.Climate risks
Neighborhood: 35244
Nearby schools
Schools provided by the listing agent
- Elementary: South Shades Crest
- Middle: Bumpus, Robert F
- High: Hoover
Source: GALMLS. This data may not be complete. We recommend contacting the local school district to confirm school assignments for this home.

Similar homes
- $410,0003 bd3 ba2.6k sqft1912 Valewood Cir, Birmingham, AL 35244For Sale
 MLS ID #21466891, Marshall Casselman, eXp Realty, LLC Central. GALMLS
 - $400,0003 bd3 ba2.2k sqftSpectrum, Birmingham, AL 35244For Sale
 MLS ID #21467108, Terri Steinert, ERA King Real Estate. GALMLS
 - $--5 bd4 ba2k sqft1695 Lake Cyrus Club Dr, Hoover, AL 35244Auction
 Auction.com 2
 - $--4 bd3 ba2.1k sqft2672 Montauk Rd, Birmingham, AL 35226Auction
 Auction.com 2
 - $410,0004 bd4 ba2.3k sqft4774 Sandpiper Ln, Birmingham, AL 35244For SaleMLS ID #21455723, Isaac McDow, Keller Williams Realty Vestavia. GALMLS
- $389,9004 bd3 ba2k sqft2057 Woodmeadow Cir, Birmingham, AL 35216For SaleMLS ID #21466809, Ashley Masa, Three Crosses Realty. GALMLS
- $345,0004 bd3 ba2k sqft2348 Chandabrook Dr, Pelham, AL 35124For SaleMLS ID #21467152, Ann Kirkwood, RealtySouth-OTM-Acton Rd. GALMLS
- $410,0004 bd3 ba2.5k sqftAt&t, Spectrum, Birmingham, AL 35242For SaleMLS ID #21466536, Cindy Edmunds, ARC Realty - Hoover. GALMLS
- $415,0004 bd3 ba2.8k sqft1606 Bent River Cir, Birmingham, AL 35216For SaleMLS ID #21456646, Kim Delaine, Keller Williams Metro North. GALMLS
- $375,0004 bd2 ba3.8k sqft1915 Patton Chapel Rd, Birmingham, AL 35226For SaleMLS ID #21461602, Tracy Hood, Amerisell Realty. GALMLS
- $389,9003 bd3 ba1.7k sqft1115 Dearing Downs Dr, Helena, AL 35080For SaleMLS ID #21467116, Penny Miller, RE/MAX Advantage. GALMLS
- $415,0004 bd3 ba2.7k sqftUnknown, Chelsea, AL 35043For SaleMLS ID #21467066, Tayler Brohl, Real Broker LLC. GALMLS
- $429,0004 bd2 ba2.2k sqft3549 William And Mary Rd, Birmingham, AL 35216For SaleMLS ID #21466664, Hoa Huynh, ARC Realty 280. GALMLS
- $344,5005 bd3 ba2.5k sqftAt&t, Spectrum, C - Spire, Helena, AL 35080For SaleMLS ID #21466621, Jonathan Poe, Frank Poe Real Estate Co. Inc. GALMLS
- $384,0004 bd3 ba2.9k sqft1111 Lake Park Dr, Mc Calla, AL 35111For SaleMLS ID #21443654, Todd Paden, Paden Realty & Appraisal. GALMLS
- $419,0004 bd3 ba2.3k sqft3888 Ripple Leaf Cir, Birmingham, AL 35216For SaleMLS ID #21457313, Glenda Brown, Next Move Realty LLC. GALMLS
- $315,0003 bd2 ba1.9k sqft4865 Indian Valley Rd, Birmingham, AL 35244For SaleMLS ID #21462612, Drew Taylor, Keller Williams Realty Vestavia. GALMLS
